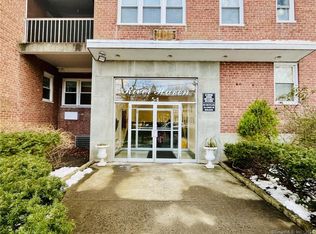
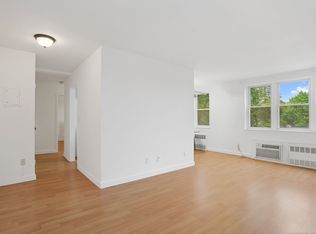
A rare renovation opportunity offering accessible entry into one of Stamford's most competitive housing markets. River Haven is an owner-centric co-op residence, uniquely positioned in a residential neighborhood between Scalzi and Mill River Park adjacent, alongside Hart Magnet and Cloonan public schools with Ridgeway Shopping Center just moments away and downtown Stamford a short, pleasant stroll. This is an open 2 BR, 1 BTH end unit with abundant natural light and presents a full scale renovation opportunity -- ideal to customize a home to one's individual standard and recreate this 900 sq ft abode into a very special place. The flexible layout features a well proportioned living room, a future dream kitchen with a large dining area, two surprisingly large freshly painted bedrooms and the potential to create a modern, personalized interior. The possibilities are endless. Enjoy the convenience of a prime, amenity rich location close to restaurants, entertainment, shops, schools, parks, and public transportation. This is an estate sale offered in as is condition, no disclosures given, owner occupancy only, no investors. Board requires a maximum 34 debt to income ratio. Taxes incl. in HOA.
Accepting backups
$175,000
54 W North Street #417, Stamford, CT 06902
2beds
900sqft
:
Get pre-qualified$2,096/mo
Stock Cooperative
Built in 1960
-- sqft lot
$170,300 Zestimate®
$194/sqft
$843/mo HOA
What's special
Abundant natural lightAccessible entryLarge dining area
- 73 days |
- 417 |
- 15 |
Zillow last checked:
Listing updated:
Listed by:
Connie Kim (203)273-2806,
Coldwell Banker Realty 203-322-2300
Source: Smart MLS,MLS#: 24168171
Facts & features
Interior
Bedrooms & bathrooms
- Bedrooms: 2
- Bathrooms: 1
- Full bathrooms: 1
Primary bedroom
- Level: Main
Bedroom
- Level: Main
Bathroom
- Level: Main
Kitchen
- Level: Main
Living room
- Features: Dining Area
- Level: Main
Heating
- Gas on Gas, Radiator, Gas In Street
Cooling
- None
Appliances
- Included: Oven/Range, Refrigerator, Gas Water Heater, Water Heater
- Laundry: Coin Op Laundry, Lower Level
Features
- Basement: None
- Attic: None
- Has fireplace: No
- Common walls with other units/homes: End Unit
Interior area
- Total structure area: 900
- Total interior livable area: 900 sqft
- Finished area above ground: 900
Property
Parking
- Total spaces: 1
- Parking features: Paved, Parking Lot
Features
- Stories: 1
- Has view: Yes
- View description: City
Details
- Parcel number: 999999999
- Zoning: CN, RES
Construction
Type & style
- Home type: Condo
- Architectural style: Ranch
- Property subtype: Stock Cooperative
- Attached to another structure: Yes
Materials
- Brick
Condition
- New construction: No
- Year built: 1960
Utilities & green energy
- Sewer: Public Sewer
- Water: Public
Community & HOA
Community
- Subdivision: Mid City
HOA
- Has HOA: Yes
- Amenities included: Elevator(s), Management
- Services included: Maintenance Grounds, Trash, Snow Removal, Heat, Hot Water, Water, Sewer, Pest Control
- HOA fee: $843 monthly
Location
- Region: Stamford
Financial & listing details
- Price per square foot: $194/sqft
- Date on market: 5/18/2026
Estimated market value
$170,300
$162,000 - $179,000
$2,798/mo
Price history
| Date | Event | Price |
|---|---|---|
| 5/18/2026 | Listed for sale | $175,000$194/sqft |
Source:  Smart MLS #24168171 Report a problem Smart MLS #24168171 Report a problem | ||
Public tax history
Tax history is unavailable.
Monthly payment
Est. payment
Payment breakdown
Explore the cost of this home by adjusting the details. Changes won't be saved.Climate risks
Neighborhood: Ridgeway
Nearby schools
GreatSchools rating
- 5/10Hart SchoolGrades: K-5Distance: 0.1 mi
- 4/10Cloonan SchoolGrades: 6-8Distance: 0.1 mi
- 3/10Westhill High SchoolGrades: 9-12Distance: 2.4 mi
- $175,0002 bd1 ba900 sqft54 W North Streets #205, Stamford, CT 06902Sold
- $225,0002 bd1 ba990 sqft54 W North St #422, Stamford, CT 06901For Sale

- $174,0001 bd1 ba741 sqft54 W North St #412, Stamford, CT 06901Sold
- $180,0002 bd1 ba900 sqft54 W North St #122, Stamford, CT 06901Sold
- $213,0002 bd1 ba990 sqft54 W North St #404, Stamford, CT 06901Sold
- $280,0003 bd2 ba1.2k sqft54 W North St #314, Stamford, CT 06901Sold
- $249,0002 bd1 ba900 sqft54 W North St #305, Stamford, CT 06901For Sale
- $195,0002 bd1 ba900 sqft54 W North St APT 419, Stamford, CT 06902Sold
A local agent can set up tours, give advice and negotiate with sellers.
Similar homes
- $249,0002 bd1 ba900 sqftRiver Haven, Stamford, CT 06902For Sale

 MLS ID #24164681, Tina Angelos Angelos Papademetriou, Berkshire Hathaway NE Prop.. Smart MLS
 - $199,0001 bd1 ba535 sqftGlenbrook Road (22), Stamford, CT 06902For Sale
 MLS ID #24129804, Patrick S. Conetta, Urban Connections Realty. Smart MLS
 - $259,0001 bd1 ba725 sqftFountain Terrace, Stamford, CT 06902For Sale
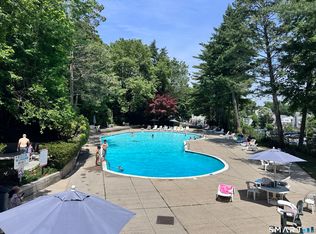 MLS ID #24179462, Irene, BHGRE Shore & Country. Smart MLS
 - $253,0001 bd1 ba570 sqftCourtland East, Stamford, CT 06902For Sale
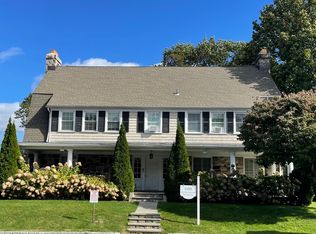 MLS ID #24176995, Agi Zwierz, William Raveis Real Estate. Smart MLS
 - $165,000-- bd1 ba550 sqft23 Old Mamaroneck Road #5K, White Plains, NY 10605For Sale
 MLS ID #1021805, Christopher S. Zielinski, Listing by: Coldwell Banker Realty. OneKey® MLS as distributed by MLS GRID
 - $163,0001 bd1 ba750 sqft77 Carpenter Avenue #3B, Mount Kisco, NY 10549For SaleMLS ID #1026490, Carla Palacios, Listing by: ERA Insite Realty Services. OneKey® MLS as distributed by MLS GRID
- $190,0002 bd2 ba950 sqft671 Bronx River Road #4C, Yonkers, NY 10704For SaleMLS ID #994134, Sara C. Reel, Listing by: Julia B Fee Sothebys Int. Rlty. OneKey® MLS as distributed by MLS GRID
- $175,0001 bd1 ba750 sqft671 Bronx River Road #2N, Yonkers, NY 10704For SaleMLS ID #1023196, Kewin Garabito, Listing by: eXp Realty. OneKey® MLS as distributed by MLS GRID
- $169,9002 bd1 ba950 sqft1 Fisher Drive #520, Mount Vernon, NY 10552For SaleMLS ID #1010188, Egen Warner, Listing by: Coldwell Banker Realty. OneKey® MLS as distributed by MLS GRID
- $199,9751 bd1 ba800 sqft68 E Hartsdale Avenue #5D, Hartsdale, NY 10530For SaleMLS ID #1031069, Dean M. Nugent, Listing by: Mary Jane Pastor Realty. OneKey® MLS as distributed by MLS GRID
- $184,0002 bd1 ba950 sqft2 Fisher Drive #618, Mount Vernon, NY 10552For SaleMLS ID #1024865, Rey Hollingsworth Falu, Listing by: Hollingsworth Real Estate Grp.. OneKey® MLS as distributed by MLS GRID
- $169,9001 bd1 ba750 sqft204 Richbell Road #B4, Mamaroneck, NY 10543For SaleMLS ID #984722, Gordana Cacinovic, Listing by: Houlihan Lawrence Inc.. OneKey® MLS as distributed by MLS GRID
- $179,9001 bd-- ba800 sqft45 E Hartsdale Ave APT 2N, Hartsdale, NY 10530For Sale By Owner
- $179,0001 bd1 ba750 sqft185 Bryant Avenue #1M, White Plains, NY 10605For SaleMLS ID #1020989, Daniel Berger, Listing by: RE/MAX Prestige Properties. OneKey® MLS as distributed by MLS GRID
- $189,0001 bd1 ba875 sqft804 Bronx River Road #5A, Bronxville, NY 10708For SaleMLS ID #1021204, Wendy M. Rodriguez, Listing by: eXp Realty. OneKey® MLS as distributed by MLS GRID
- $145,0001 bd1 ba750 sqft1 Fisher Drive #607, Mount Vernon, NY 10552For SaleMLS ID #1009636, Maira J. Fret-Coleman, Listing by: eXp Realty. OneKey® MLS as distributed by MLS GRID
- $185,0001 bd1 ba700 sqft120 E Hartsdale Avenue #1R, Hartsdale, NY 10530For SaleMLS ID #1002931, Andrea J. Markowitz, Listing by: Julia B Fee Sothebys Int. Rlty. OneKey® MLS as distributed by MLS GRID
- $142,9002 bd1 ba850 sqftBlack Rock Gardens Cooperative, Bridgeport, CT 06605For SaleMLS ID #24161821, Todd Debek, Debek Real Estate Services LLC. Smart MLS
- $189,0001 bd1 ba800 sqft450 Pelham Road #1C, New Rochelle, NY 10805For SaleMLS ID #954417, Stephen T. Mele, Listing by: Houlihan Lawrence Inc.. OneKey® MLS as distributed by MLS GRID
- $185,0001 bd1 ba725 sqft20 William Street #5H, Mount Vernon, NY 10552For SaleMLS ID #1017788, Astrit Selimaj, Listing by: The Select Team, LLC. OneKey® MLS as distributed by MLS GRID
