Conveniently located in the sought-after RiverHaven complex, this well-maintained 1-bedroom, 1-bath unit offers comfortable living just steps from Mill River Park, schools, and downtown Stamford. With generous closet space, natural light, and easy access to shops, restaurants, and public transportation, this unit is ideal for anyone seeking low-maintenance city living. Heat, hot water, cooking gas, and one assigned parking space are included in the common charges. Located in a secure elevator building with laundry on-site. Owner-occupant only-rentals not permitted per HOA.
Sold for $174,000
$174,000
54 West North Street #412, Stamford, CT 06902
1beds
741sqft
Stock Cooperative, Townhouse
Built in 1960
-- sqft lot
$184,200 Zestimate®
$235/sqft
$2,232 Estimated rent
Home value
$184,200
$166,000 - $204,000
$2,232/mo
Zestimate® history
Owner options
List your home for rent
$2,232/mo
Rent Zestimate®
Find your next renter with Zillow Rental Manager. Plus, with online applications, you can quickly screen prospective tenants – for free.
$2,232/mo
Rent Zestimate®
Refinance and save
$1,527/mo
Est. payment
Refinancing to a lower rate could help reduce your monthly payments and save thousands over the life of the loan.
$1,527/mo
Est. payment
Explore your selling options
Work with a Zillow partner agent
Leverage their expertise and Zillow's premium Showcase listings to get your home seen by more buyers.
Get startedList with your own agent
Get your home in front of millions of buyers by listing it on Zillow.
Learn how to do itSell it yourself
Take full control of how buyers see your home on Zillow by listing For Sale by Owner (FSBO).
List your homeWhat's special
Comfortable livingGenerous closet spaceNatural light
Zillow last checked:
Listing updated:
Listed by:
Alexander Walton 917-714-1416,
RE/MAX Heritage 203-254-7555
Bought with:
Ed Villeda, RES.0756839
William Pitt Sotheby's Int'l
Source: Smart MLS,MLS#: 24116756
Facts & features
Interior
Bedrooms & bathrooms
- Bedrooms: 1
- Bathrooms: 1
- Full bathrooms: 1
Primary bedroom
- Level: Main
Bathroom
- Features: Tile Floor
- Level: Main
- Area: 30.24 Square Feet
- Dimensions: 4.8 x 6.3
Dining room
- Features: Ceiling Fan(s), Combination Liv/Din Rm, Engineered Wood Floor
- Level: Main
- Area: 57 Square Feet
- Dimensions: 7.5 x 7.6
Kitchen
- Features: Tile Floor
- Level: Main
- Area: 68.87 Square Feet
- Dimensions: 9.7 x 7.1
Living room
- Features: Engineered Wood Floor
- Level: Main
- Area: 218.4 Square Feet
- Dimensions: 11.2 x 19.5
Heating
- Radiator, Natural Gas
Cooling
- Window Unit(s)
Appliances
- Included: Gas Range, Refrigerator, Water Heater
- Laundry: Common Area
Features
- Elevator, Open Floorplan
- Windows: Thermopane Windows
- Basement: None
- Attic: None
- Has fireplace: No
Interior area
- Total structure area: 741
- Total interior livable area: 741 sqft
- Finished area above ground: 741
Property
Parking
- Total spaces: 1
- Parking features: None, Unassigned
Features
- Stories: 1
Lot
- Features: Corner Lot, Wooded, Level
Details
- Parcel number: 999999999
- Zoning: RMF
- Special conditions: Real Estate Owned
Construction
Type & style
- Home type: Condo
- Architectural style: Ranch,Townhouse
- Property subtype: Stock Cooperative, Townhouse
Materials
- Brick
Condition
- New construction: No
- Year built: 1960
Utilities & green energy
- Sewer: Public Sewer
- Water: Public
- Utilities for property: Cable Available
Green energy
- Energy efficient items: Windows
Community & HOA
Community
- Features: Medical Facilities, Playground, Near Public Transport, Shopping/Mall
- Subdivision: Mid City
HOA
- Has HOA: Yes
- Amenities included: Elevator(s), Management, Taxes
- Services included: Maintenance Grounds, Trash, Snow Removal, Heat, Hot Water, Water
- HOA fee: $546 monthly
Location
- Region: Stamford
Financial & listing details
- Price per square foot: $235/sqft
- Date on market: 8/4/2025
Price history
| Date | Event | Price |
|---|---|---|
| 10/28/2025 | Sold | $174,000+112.2%$235/sqft |
Source:  Smart MLS #24116756 Report a problem Smart MLS #24116756 Report a problem | ||
| 12/30/2003 | Sold | $82,000$111/sqft |
Source: Smart MLS #98179022 Report a problem | ||
Public tax history
Tax history is unavailable.
Neighborhood: Ridgeway
Nearby homes
- $175,0002 bd1 ba900 sqft54 W North Streets #205, Stamford, CT 06902Sold
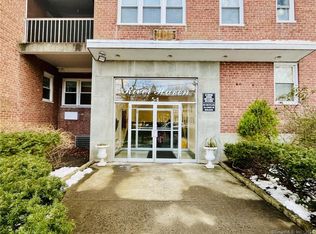
- $225,0002 bd1 ba990 sqft54 W North St #422, Stamford, CT 06901For Sale

- $180,0002 bd1 ba900 sqft54 W North St #122, Stamford, CT 06901Sold
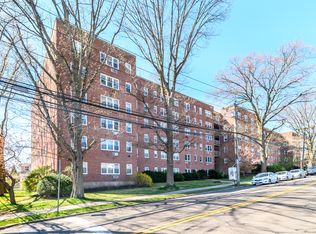
- $213,0002 bd1 ba990 sqft54 W North St #404, Stamford, CT 06901Sold
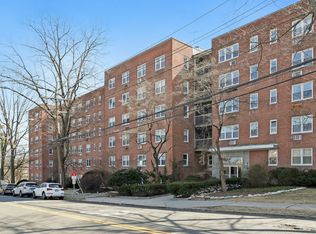
- $280,0003 bd2 ba1.2k sqft54 W North St #314, Stamford, CT 06901Sold
- $249,0002 bd1 ba900 sqft54 W North St #305, Stamford, CT 06901For Sale
- $175,0002 bd1 ba900 sqft54 W North St #417, Stamford, CT 06901For Sale
- $195,0002 bd1 ba900 sqft54 W North St APT 419, Stamford, CT 06902Sold
Nearby schools
GreatSchools rating
- 5/10Hart SchoolGrades: K-5Distance: 0.1 mi
- 4/10Cloonan SchoolGrades: 6-8Distance: 0.1 mi
- 3/10Westhill High SchoolGrades: 9-12Distance: 2.4 mi


Get pre-qualified for a loan
At Zillow Home Loans, we can pre-qualify you in as little as 5 minutes with no impact to your credit score.An equal housing lender. NMLS #10287.
Sell for more on Zillow
Get a Zillow Showcase℠ listing at no additional cost and you could sell for .
$184,200
2% more
+$3,684
With Zillow Showcase(estimated)
$187,884
- Connecticut
- Fairfield County
- Stamford
- 06901
- Ridgeway
- 54 West North Street Unit 412
Nearby cities
Nearby neighborhoods
Nearby zip codes
Other Stamford Topics
