Welcome home to this charming co-op offering the perfect blend of comfort, convenience and location. A short walk to vibrant downtown shops, restaurants and train station. Ideal for commuters and anyone who enjoys an active walkable lifestyle. This flat offers 2 bedrooms, functional kitchen with newer appliances, living/dining combined with a coveted screened in balcony. This inviting outdoor retreat is perfect for enjoying your morning coffee, reading a book or relaxing on warm evenings without the bugs!
For sale
$225,000
54 West North Street #422, Stamford, CT 06905
2beds
990sqft
:
Get pre-qualified$2,313/mo
Stock Cooperative, Apartment
Built in 1960
-- sqft lot
$223,900 Zestimate®
$227/sqft
$732/mo HOA
What's special
Coveted screened in balconyInviting outdoor retreat
- 15 days |
- 1,670 |
- 71 |
Likely to sell faster than
Zillow last checked:
Listing updated:
Listed by:
Enza M. Pisano (203)940-3383,
William Pitt Sotheby's Int'l 203-968-1500
Source: Smart MLS,MLS#: 24190147
Facts & features
Interior
Bedrooms & bathrooms
- Bedrooms: 2
- Bathrooms: 1
- Full bathrooms: 1
Primary bedroom
- Features: Ceiling Fan(s), Hardwood Floor
- Level: Main
Bedroom
- Features: Ceiling Fan(s), Hardwood Floor
- Level: Main
Living room
- Features: Balcony/Deck, Combination Liv/Din Rm, Interior Balcony, Vinyl Floor
- Level: Main
Heating
- Gas on Gas, Radiator, Natural Gas
Cooling
- Ceiling Fan(s), Window Unit(s)
Appliances
- Included: Gas Range, Refrigerator, Dishwasher, Gas Water Heater
- Laundry: Common Area, Lower Level
Features
- Basement: None
- Attic: None
- Has fireplace: No
Interior area
- Total structure area: 990
- Total interior livable area: 990 sqft
- Finished area above ground: 990
Property
Features
- Stories: 1
- Exterior features: Balcony
- Has view: Yes
- View description: City
Details
- Parcel number: 999999999
- Zoning: R5
Construction
Type & style
- Home type: Condo
- Architectural style: Apartment
- Property subtype: Stock Cooperative, Apartment
- Attached to another structure: Yes
Materials
- Brick
Condition
- New construction: No
- Year built: 1960
Utilities & green energy
- Sewer: Public Sewer
- Water: Public
Community & HOA
Community
- Features: Golf, Health Club, Library, Medical Facilities, Park, Playground, Near Public Transport, Shopping/Mall
- Subdivision: Mid City
HOA
- Has HOA: Yes
- Amenities included: Management, Taxes
- Services included: Maintenance Grounds, Trash, Snow Removal, Heat, Hot Water, Pest Control, Insurance
- HOA fee: $732 monthly
Location
- Region: Stamford
Financial & listing details
- Price per square foot: $227/sqft
- Date on market: 7/14/2026
Estimated market value
$223,900
$213,000 - $235,000
$2,861/mo
Price history
| Date | Event | Price |
|---|---|---|
| 7/14/2026 | Listed for sale | $225,000+7.7%$227/sqft |
Source:  Smart MLS #24190147 Report a problem Smart MLS #24190147 Report a problem | ||
| 8/14/2024 | Sold | $209,000$211/sqft |
Source: Smart MLS #24014385 Report a problem | ||
| 5/31/2024 | Pending sale | $209,000$211/sqft |
Source: Smart MLS #24014385 Report a problem | ||
| 5/11/2024 | Listed for sale | $209,000+86.6%$211/sqft |
Source: Smart MLS #24014385 Report a problem | ||
| 2/26/2013 | Sold | $112,000+29%$113/sqft |
Source: Smart MLS #99002281 Report a problem | ||
| 9/5/2001 | Sold | $86,800$88/sqft |
Source: Smart MLS #98100725 Report a problem | ||
Public tax history
Tax history is unavailable.
Monthly payment
Est. payment
Payment breakdown
Explore the cost of this home by adjusting the details. Changes won't be saved.Climate risks
Neighborhood: Ridgeway
Nearby schools
GreatSchools rating
- 5/10Hart SchoolGrades: K-5Distance: 0.1 mi
- 4/10Cloonan SchoolGrades: 6-8Distance: 0.1 mi
- 3/10Westhill High SchoolGrades: 9-12Distance: 2.4 mi
Schools provided by the listing agent
- High: Westhill
Source: Smart MLS. This data may not be complete. We recommend contacting the local school district to confirm school assignments for this home.
- $175,0002 bd1 ba900 sqft54 W North Streets #205, Stamford, CT 06902Sold
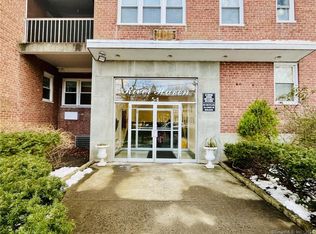
- $174,0001 bd1 ba741 sqft54 W North St #412, Stamford, CT 06901Sold
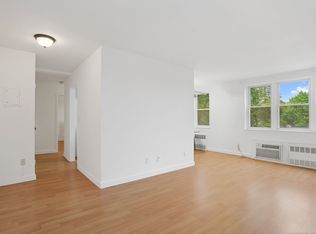
- $180,0002 bd1 ba900 sqft54 W North St #122, Stamford, CT 06901Sold
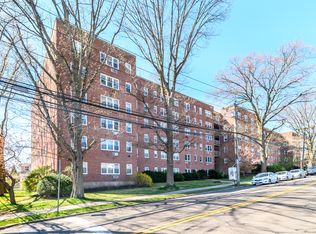
- $213,0002 bd1 ba990 sqft54 W North St #404, Stamford, CT 06901Sold
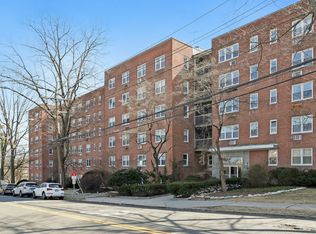
- $280,0003 bd2 ba1.2k sqft54 W North St #314, Stamford, CT 06901Sold
- $249,0002 bd1 ba900 sqft54 W North St #305, Stamford, CT 06901For Sale
- $175,0002 bd1 ba900 sqft54 W North St #417, Stamford, CT 06901For Sale
- $195,0002 bd1 ba900 sqft54 W North St APT 419, Stamford, CT 06902Sold
A local agent can set up tours, give advice and negotiate with sellers.
Similar homes
- $249,0002 bd1 ba900 sqftRiver Haven, Stamford, CT 06902For Sale

 MLS ID #24164681, Tina Angelos Angelos Papademetriou, Berkshire Hathaway NE Prop.. Smart MLS
 - $225,000-- bd1 ba590 sqftSummer Condominium (700), Stamford, CT 06901For Sale
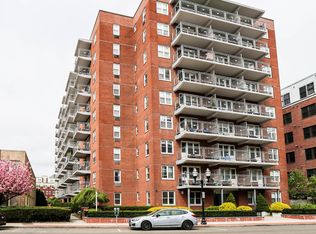 MLS ID #24169603, Yulka Markevich, Iron Gates Realty. Smart MLS
 - $175,0002 bd1 ba900 sqftRiver Haven, Stamford, CT 06902For Sale
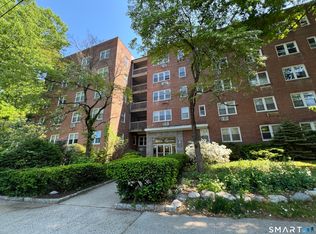 MLS ID #24168171, Connie Kim, Coldwell Banker Realty. Smart MLS
 - $224,9001 bd1 ba689 sqftColonial Gardens, Stamford, CT 06905For Sale
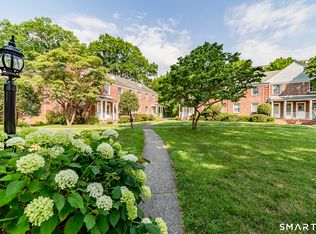 MLS ID #24192615, Mike McGill, Compass Connecticut, LLC. Smart MLS
 - $249,0001 bd1 ba725 sqftFountain Terrace, Stamford, CT 06902For SaleMLS ID #24193820, Priti Kothari, William Raveis Real Estate. Smart MLS
- $325,0002 bd1 ba875 sqft91 Strawberry Hill Ave, Stamford, CT 06902For Sale By Owner
- $220,0001 bd1 ba575 sqftSecond Fairlawn, Stamford, CT 06902For SaleMLS ID #24188030, Mary Childs, Berkshire Hathaway NE Prop.. Smart MLS
- $285,0001 bd1 ba778 sqft128 Summer St #1A, Stamford, CT 06901For Sale By Owner
- $279,0001 bd1 ba649 sqftWoodside Green, Stamford, CT 06905For SaleMLS ID #24190023, Meera Banta, BHGRE Shore & Country. Smart MLS
- $249,0001 bd1 ba650 sqft151 Courtland Ave APT 2B, Stamford, CT 06902For Sale By Owner
- $285,0002 bd1 ba860 sqftWestview, Stamford, CT 06902For SaleMLS ID #24186323, Daniel Villacis, Modern Day Real Estate. Smart MLS
- $286,0002 bd1 ba775 sqft183 Seaton Rd APT 2, Stamford, CT 06902For Sale By Owner
- $259,0001 bd1 ba725 sqftFountain Terrace, Stamford, CT 06902For SaleMLS ID #24179462, Irene, BHGRE Shore & Country. Smart MLS
- $299,9001 bd1 ba894 sqftSchuyler, Stamford, CT 06902For SaleMLS ID #24188992, Ginger Zhu, Century 21 AllPoints Realty. Smart MLS
- $299,9992 bd1 ba814 sqftThird Fairlawn, Stamford, CT 06902For SaleMLS ID #24190229, Yulka Markevich, Iron Gates Realty. Smart MLS
- $299,0002 bd1 ba1.1k sqftGreenwich Avenue (33), Stamford, CT 06902For SaleMLS ID #24185184, Meera Banta, BHGRE Shore & Country. Smart MLS
- $301,0002 bd1 ba875 sqftFountain Terrace, Stamford, CT 06902For SaleMLS ID #24173624, Todd Auslander, Keller Williams Prestige Prop.. Smart MLS
- $335,0001 bd1 ba677 sqftThe Windemere, Stamford, CT 06902For SaleMLS ID #24193691, Louise L. Petersen, Century 21 AllPoints Realty. Smart MLS
- $299,0001 bd1 ba831 sqftSchuyler, Stamford, CT 06902For SaleMLS ID #24184113, Adam Wagner, Keller Williams Prestige Prop.. Smart MLS
- $320,0002 bd1 ba875 sqftFountain Terrace Ii, Stamford, CT 06902For SaleMLS ID #24184208, Arlene Bubbico, Coldwell Banker Realty. Smart MLS
