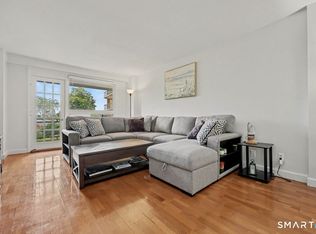
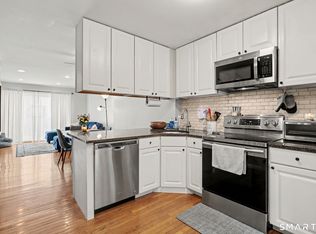
Perched just under the top floor, this stunning 2BR/1BA condo offers breathtaking, unobstructed views of the Long Island Sound and downtown Stamford-an everyday backdrop that feels like a private retreat. The beautifully renovated kitchen features elegant light gray granite countertops, crisp white cabinetry, and stainless steel appliances, blending style and functionality. Sleek laminate flooring flows throughout, complemented by a tastefully updated bath. Start your mornings on the private balcony with coffee and a good book as the sun rises over the water, and wind down in the evening as the city lights shimmer in the distance. Enjoy resort-style living with an in-ground pool-perfect for summer days spent lounging, swimming, and relaxing-or take a short drive to Stamford's premier beaches. A playground is also located on the property. Heat, hot water, and cooking gas are all included in the common charges, adding exceptional value and convenience. Ideally located just minutes from top dining, nightlife, and attractions including Chelsea Piers, with easy access to I-95and Metro-North Railroad for a seamless commute. The community also offers 24-hour security for added peace of mind. A rare opportunity to own a move-in-ready condo with views, lifestyle, and location-don't miss it. BUYER UNABLE TO SECURE MORTGAGE.
Accepting backups
$301,000
71 Strawberry Hill Avenue #1010, Stamford, CT 06902
2beds
875sqft
Condominium
Built in 1959
-- sqft lot
$296,300 Zestimate®
$344/sqft
$750/mo HOA
What's special
- 98 days |
- 300 |
- 17 |
Zillow last checked:
Listing updated:
Listed by:
Auslander Kasindorf Team at Keller Williams Realty,
Todd Auslander (203)918-8174,
Keller Williams Prestige Prop. 203-327-6700,
Co-Listing Agent: Jeannie Kasindorf 203-253-2116,
Keller Williams Prestige Prop.
Source: Smart MLS,MLS#: 24173624
Facts & features
Interior
Bedrooms & bathrooms
- Bedrooms: 2
- Bathrooms: 1
- Full bathrooms: 1
Primary bedroom
- Features: Laminate Floor
- Level: Main
Bedroom
- Features: Laminate Floor
- Level: Main
Kitchen
- Features: Granite Counters, Tile Floor
- Level: Main
Living room
- Features: Balcony/Deck, Dining Area, Laminate Floor
- Level: Main
Heating
- Hot Water, Radiator, Natural Gas
Cooling
- Wall Unit(s)
Appliances
- Included: Oven/Range, Microwave, Range Hood, Refrigerator, Water Heater
- Laundry: Coin Op Laundry, Common Area
Features
- Doors: Storm Door(s)
- Basement: None
- Attic: None
- Has fireplace: No
- Common walls with other units/homes: End Unit
Interior area
- Total structure area: 875
- Total interior livable area: 875 sqft
- Finished area above ground: 875
Property
Parking
- Total spaces: 1
- Parking features: Parking Lot, Off Street, Assigned
Features
- Stories: 1
- Exterior features: Balcony, Lighting
- Has private pool: Yes
- Pool features: In Ground
- Has view: Yes
- View description: City, Water
- Has water view: Yes
- Water view: Water
Lot
- Features: Level
Details
- Parcel number: 340165
- Zoning: RH
Construction
Type & style
- Home type: Condo
- Property subtype: Condominium
- Attached to another structure: Yes
Materials
- Brick
Condition
- New construction: No
- Year built: 1959
Utilities & green energy
- Sewer: Public Sewer
- Water: Public
- Utilities for property: Cable Available
Green energy
- Energy efficient items: Doors
Community & HOA
Community
- Features: Golf, Library, Medical Facilities, Park, Near Public Transport, Shopping/Mall, Tennis Court(s)
- Subdivision: Mid City
HOA
- Has HOA: Yes
- Amenities included: Elevator(s), Exercise Room/Health Club, Guest Parking, Playground, Pool
- Services included: Security, Maintenance Grounds, Trash, Snow Removal, Heat, Hot Water, Water, Sewer
- HOA fee: $750 monthly
Location
- Region: Stamford
Financial & listing details
- Price per square foot: $344/sqft
- Tax assessed value: $152,120
- Annual tax amount: $3,639
- Date on market: 5/14/2026
Estimated market value
$296,300
$281,000 - $311,000
$2,583/mo
Price history
| Date | Event | Price |
|---|---|---|
| 7/22/2026 | Listed for sale | $301,000$344/sqft |
Source:  Smart MLS #24173624 Report a problem Smart MLS #24173624 Report a problem | ||
| 6/3/2026 | Pending sale | $301,000$344/sqft |
Source: Smart MLS #24173624 Report a problem | ||
| 5/15/2026 | Listed for sale | $301,000+52%$344/sqft |
Source: Smart MLS #24173624 Report a problem | ||
| 5/31/2002 | Sold | $198,000+58.4%$226/sqft |
Source: Smart MLS #98127302 Report a problem | ||
| 1/11/2002 | Sold | $125,000$143/sqft |
Source: Public Record Report a problem | ||
Public tax history
| Year | Property taxes | Tax assessment |
|---|---|---|
| 2025 | $3,651 +2.7% | $152,120 |
| 2024 | $3,554 -7.4% | $152,120 |
| 2023 | $3,840 +4.3% | $152,120 +12.3% |
| 2022 | $3,681 +0.8% | $135,470 |
| 2021 | $3,650 +2.2% | $135,470 |
| 2020 | $3,570 | $135,470 |
| 2019 | $3,570 +3.2% | $135,470 |
| 2018 | $3,459 +8.3% | $135,470 +14% |
| 2017 | $3,195 +2.9% | $118,820 |
| 2016 | $3,104 | $118,820 |
Find assessor info on the county website
Monthly payment
Est. payment
Payment breakdown
Explore the cost of this home by adjusting the details. Changes won't be saved.Climate risks
Neighborhood: Glenbrook
Nearby schools
GreatSchools rating
- 3/10K. T. Murphy SchoolGrades: K-5Distance: 1.5 mi
- 3/10Turn Of River SchoolGrades: 6-8Distance: 2.5 mi
- 3/10Westhill High SchoolGrades: 9-12Distance: 2.6 mi
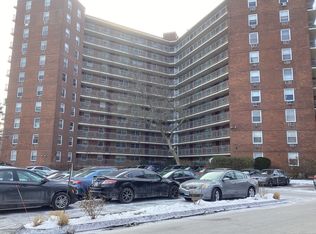
- $285,0002 bd1 ba875 sqft71 Strawberry Hill Ave APT 103, Stamford, CT 06905Sold
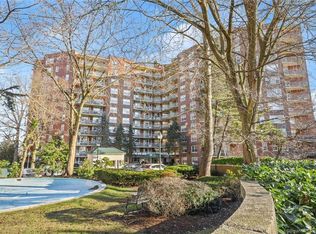
- $322,0003 bd1 ba1.1k sqft71 Strawberry Hill Ave APT 105, Stamford, CT 06905Sold
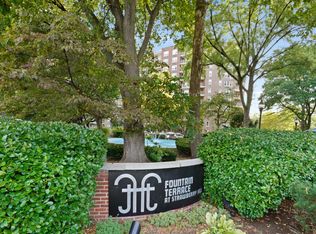
- $286,0002 bd1 ba875 sqft71 Strawberry Hill Ave APT 110, Stamford, CT 06905Sold
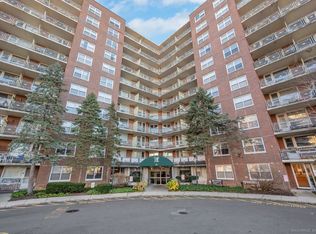
- $320,0002 bd1 ba875 sqft71 Strawberry Hill Ave APT 118, Stamford, CT 06905Sold
- $299,0002 bd1 ba875 sqft71 Strawberry Hill Ave APT 119, Stamford, CT 06905Pending
- $210,0001 bd1 ba725 sqft71 Strawberry Hill Ave #209, Stamford, CT 06905Sold
- $227,0002 bd1 ba875 sqft71 Strawberry Hill Ave APT 216, Stamford, CT 06905Sold
- $2,3001 bd1 ba725 sqft71 Strawberry Hill Ave APT 217, Stamford, CT 06905For Rent
- $365,0003 bd1 ba1.1k sqft71 Strawberry Hill Ave #305, Stamford, CT 06905Sold
A local agent can set up tours, give advice and negotiate with sellers.
A local lender can help you make sure your offer is ready when you are.
Similar homes
- $310,0002 bd1 ba875 sqftFountain Terrace, Stamford, CT 06902For Sale

 MLS ID #24185107, Glenn Marr, Marr Caruso Realty Group. Smart MLS
 - $289,0002 bd1 ba875 sqftFountain Terrace, Stamford, CT 06902For Sale
 MLS ID #24180734, Jeremy J. Gonzalez, Keller Williams Prestige Prop.. Smart MLS
 - $320,0002 bd1 ba875 sqftFountain Terrace Ii, Stamford, CT 06902For Sale
 MLS ID #24184208, Arlene Bubbico, Coldwell Banker Realty. Smart MLS
 - $315,0002 bd2 ba933 sqftLiberty Square, Stamford, CT 06902For Sale
 MLS ID #24197921, Christopher Giolitto, William Raveis Real Estate. Smart MLS
 - $375,0002 bd1 ba1.1k sqftColonial Garden Terrace, Stamford, CT 06902For SaleMLS ID #24199432, Debbie Ramnath, Keller Williams Prestige Prop.. Smart MLS
- $388,0002 bd1 ba1k sqftEdgewater, Stamford, CT 06905For SaleMLS ID #24163358, Vito P. Quivelli, Brown Harris Stevens. Smart MLS
- $324,9001 bd1 ba782 sqftCrescent, Stamford, CT 06902For SaleMLS ID #24188132, Urs J. Klarer, Coldwell Banker Realty. Smart MLS
- $399,0002 bd2 ba1.2k sqftSoundview Towers, Stamford, CT 06902For SaleMLS ID #24182013, Michael Marciano, Keller Williams NY Realty. Smart MLS
- $449,9992 bd2 ba1.2k sqftSoundview Towers, Stamford, CT 06902For SaleMLS ID #24186098, Antoinette Mallozzi, William Raveis Real Estate. Smart MLS
- $395,0002 bd2 ba1.2k sqftCandlelight Terrace, Stamford, CT 06905For SaleMLS ID #24173726, Spencer L. Sodokoff, Houlihan Lawrence. Smart MLS
- $369,0001 bd2 ba1k sqft50 Glenbrook Rd APT 8E, Stamford, CT 06902For Sale By Owner
- $339,0001 bd1 ba844 sqftStanhope, Stamford, CT 06907For SaleMLS ID #24171555, Janice Perna-Nicholas, Douglas Elliman of Connecticut. Smart MLS
- $450,0003 bd2 ba1.2k sqftWashington Commons, Stamford, CT 06902For SaleMLS ID #24183547, Lenka Hladikova, Keller Williams Prestige Prop.. Smart MLS
- $300,0002 bd2 ba1.1k sqft2241 Palmer Avenue #3E, New Rochelle, NY 10801For Sale
 MLS ID #1019646, Ken Wile, Listing by: Redfin Real Estate. OneKey® MLS as distributed by MLS GRID
 - $295,0002 bd1 ba900 sqft140 N Broadway #P-4, Irvington, NY 10533For SaleMLS ID #1034496, Laura Ionata, Listing by: Corcoran Legends Realty. OneKey® MLS as distributed by MLS GRID
- $400,0001 bd1 ba629 sqftThe Biltmore, Stamford, CT 06901For SaleMLS ID #24187710, Noah Finz, Houlihan Lawrence. Smart MLS
- $300,0002 bd1 ba1.1k sqft450 Pelham Road #3G, New Rochelle, NY 10805For SaleMLS ID #1034628, Marc Gerber, Listing by: Berkshire Hathaway HS NY Prop. OneKey® MLS as distributed by MLS GRID
- $179,0001 bd1 ba750 sqft22 Courtland Avenue #4, Stamford, CT 06902For SaleMLS ID #24159522, Todd Auslander, Keller Williams Prestige Prop.. Smart MLS
- $315,0002 bd1 ba1k sqft685 Hillside #D, White Plains, NY 10603For SaleMLS ID #1038269, John J. Buoninfante, Listing by: Real Broker NY LLC. OneKey® MLS as distributed by MLS GRID
- $299,0002 bd1 ba850 sqft128 Richbell Road #B4, Mamaroneck, NY 10538For SaleMLS ID #1034282, David Parides, Listing by: Redfin Real Estate. OneKey® MLS as distributed by MLS GRID
