Stylish High-Rise Condo with Premium Amenities Welcome to this well-maintained condo unit located in a desirable high-rise building. Boasting a modern and functional layout, this unit provides a comfortable living space perfect for anyone seeking a vibrant urban lifestyle. The building itself is packed with exceptional amenities, including: A sparkling pool for relaxing or staying active A fully equipped exercise room to meet your fitness goals 24/7 security for your peace of mind Convenient on-site parking Situated in a prime location, you'll enjoy easy access to local shops, dining, and entertainment options. Don't miss the opportunity to live in this well-maintained unit in a building designed to elevate your lifestyle. Schedule a viewing today! Deposit has been received. DEPOSIT HAS BEEN RECEIVED
Sold for $285,000
$285,000
71 Strawberry Hill Avenue APT 103, Stamford, CT 06902
2beds
875sqft
Condominium
Built in 1959
-- sqft lot
$306,400 Zestimate®
$326/sqft
$2,583 Estimated rent
Home value
$306,400
$273,000 - $343,000
$2,583/mo
Zestimate® history
Owner options
List your home for rent
$2,583/mo
Rent Zestimate®
Find your next renter with Zillow Rental Manager. Plus, with online applications, you can quickly screen prospective tenants – for free.
$2,583/mo
Rent Zestimate®
Refinance and save
$2,597/mo
Est. payment
Refinancing to a lower rate could help reduce your monthly payments and save thousands over the life of the loan.
$2,597/mo
Est. payment
Explore your selling options
Work with a Zillow partner agent
Leverage their expertise and Zillow's premium Showcase listings to get your home seen by more buyers.
Get startedList with your own agent
Get your home in front of millions of buyers by listing it on Zillow.
Learn how to do itSell it yourself
Take full control of how buyers see your home on Zillow by listing For Sale by Owner (FSBO).
List your homeWhat's special
Sparkling poolModern and functional layoutComfortable living space
Zillow last checked:
Listing updated:
Listed by:
Sade Y. Tejuoso 612-298-1814,
TEJ Realty Group 612-298-1814
Bought with:
Barbara Elste, REB.0794463
BE Real Estate
Source: Smart MLS,MLS#: 24070557
Facts & features
Interior
Bedrooms & bathrooms
- Bedrooms: 2
- Bathrooms: 1
- Full bathrooms: 1
Primary bedroom
- Level: Main
- Length: 1118 Feet
Bedroom
- Level: Main
Dining room
- Level: Main
Living room
- Level: Main
Heating
- Forced Air, Natural Gas
Cooling
- Wall Unit(s)
Appliances
- Included: Gas Range, Range Hood, Refrigerator, Gas Water Heater, Water Heater
- Laundry: Common Area
Features
- Wired for Data, Open Floorplan
- Basement: None
- Attic: None
- Has fireplace: No
Interior area
- Total structure area: 875
- Total interior livable area: 875 sqft
- Finished area above ground: 875
Property
Parking
- Total spaces: 1
- Parking features: Garage, Paved, Parking Lot
- Garage spaces: 1
Features
- Stories: 11
- Has private pool: Yes
- Pool features: In Ground
- Has view: Yes
- View description: City
Details
- Additional structures: Pool House
- Parcel number: 339980
- Zoning: RH
Construction
Type & style
- Home type: Condo
- Architectural style: Ranch
- Property subtype: Condominium
- Attached to another structure: Yes
Materials
- Brick
Condition
- New construction: No
- Year built: 1959
Utilities & green energy
- Sewer: Public Sewer
- Water: Public
Community & HOA
Community
- Features: Health Club, Library, Park, Pool, Near Public Transport
- Subdivision: Glenbrook
HOA
- Has HOA: Yes
- Amenities included: Elevator(s), Exercise Room/Health Club, Guest Parking, Playground, Security, Management
- Services included: Security, Maintenance Grounds, Trash, Snow Removal, Heat, Hot Water, Water, Pool Service
- HOA fee: $630 monthly
Location
- Region: Stamford
Financial & listing details
- Price per square foot: $326/sqft
- Tax assessed value: $146,360
- Annual tax amount: $3,419
- Date on market: 1/24/2025
Price history
| Date | Event | Price |
|---|---|---|
| 4/1/2025 | Sold | $285,000+3.6%$326/sqft |
Source:  Smart MLS #24070557 Report a problem Smart MLS #24070557 Report a problem | ||
| 3/4/2025 | Pending sale | $275,000$314/sqft |
Source: Smart MLS #24070557 Report a problem | ||
| 1/24/2025 | Listed for sale | $275,000+19.6%$314/sqft |
Source: Smart MLS #24070557 Report a problem | ||
| 3/31/2022 | Sold | $230,000$263/sqft |
Source: Smart MLS #170467000 Report a problem | ||
| 2/17/2022 | Listed for sale | $230,000$263/sqft |
Source: Smart MLS #170467000 Report a problem | ||
Public tax history
| Year | Property taxes | Tax assessment |
|---|---|---|
| 2025 | $3,513 +2.7% | $146,360 |
| 2024 | $3,419 -7.4% | $146,360 |
| 2023 | $3,694 +4.3% | $146,360 +12.3% |
| 2022 | $3,542 +0.9% | $130,350 |
| 2021 | $3,512 +2.2% | $130,350 |
| 2020 | $3,435 | $130,350 |
| 2019 | $3,435 +3.2% | $130,350 |
| 2018 | $3,328 +8.2% | $130,350 +14% |
| 2017 | $3,075 +2.9% | $114,340 |
| 2016 | $2,987 | $114,340 |
Find assessor info on the county website
Neighborhood: Glenbrook
Nearby homes
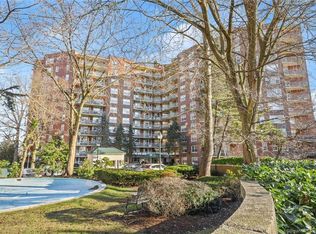
- $322,0003 bd1 ba1.1k sqft71 Strawberry Hill Ave APT 105, Stamford, CT 06905Sold
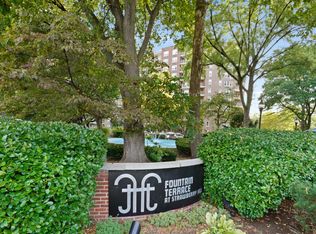
- $286,0002 bd1 ba875 sqft71 Strawberry Hill Ave APT 110, Stamford, CT 06905Sold
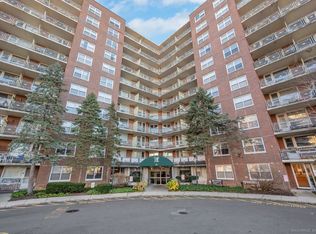
- $320,0002 bd1 ba875 sqft71 Strawberry Hill Ave APT 118, Stamford, CT 06905Sold
- $299,0002 bd1 ba875 sqft71 Strawberry Hill Ave APT 119, Stamford, CT 06905Pending

- $210,0001 bd1 ba725 sqft71 Strawberry Hill Ave #209, Stamford, CT 06905Sold
- $227,0002 bd1 ba875 sqft71 Strawberry Hill Ave APT 216, Stamford, CT 06905Sold
- $2,3001 bd1 ba725 sqft71 Strawberry Hill Ave APT 217, Stamford, CT 06905For Rent
- $365,0003 bd1 ba1.1k sqft71 Strawberry Hill Ave #305, Stamford, CT 06905Sold
Nearby schools
GreatSchools rating
- 3/10K. T. Murphy SchoolGrades: K-5Distance: 1.5 mi
- 3/10Turn Of River SchoolGrades: 6-8Distance: 2.5 mi
- 3/10Westhill High SchoolGrades: 9-12Distance: 2.6 mi


Get pre-qualified for a loan
At Zillow Home Loans, we can pre-qualify you in as little as 5 minutes with no impact to your credit score.An equal housing lender. NMLS #10287.
Sell for more on Zillow
Get a Zillow Showcase℠ listing at no additional cost and you could sell for .
$306,400
2% more
+$6,128
With Zillow Showcase(estimated)
$312,528
- Connecticut
- Fairfield County
- Stamford
- 06905
- Glenbrook
- 71 Strawberry Hill Avenue Apartment 103
Nearby cities
Nearby neighborhoods
Nearby zip codes
Other Stamford Topics
