The “unicorn” of Fountain Terrace! This 1,100 square foot, 3-bedroom condo is one of only 3 in a community of 218 units. Enjoy all the amenities of living in this hi-rise building without the hassle of waiting for an elevator - this unit is on the 1st floor! It offers brand new carpets, brand new bathroom vanity & brand new toilet - all installed Feb 2024. The kitchen is fully equipped with a gas stove, microwave, dishwasher and refrigerator. You’ll additionally love all the cabinets and that it has granite countertops! Lots of natural light seeps into the living room and dining area. Access the VERY private balcony from the living room. Unlike other units, you can’t see your neighbors from this balcony! The bedrooms are a good-size, don’t forget to check out the floor plan for measurements! HOA includes HEAT, HOT WATER, COOKING GAS, even basic cable and internet. 1 pet is ok. Laundry & storage in the basement. Amenities include 24 hour gated security, gym, bike room, playground, plus the most amazing in-ground pool - it’s like an oasis back there when it’s in full swing! On-site super & property manager. Only 1.4 miles away from the train station, 10 min walk to downtown, 7 min walk to Dunkin/convenient store. Bus stop across the street. SO MUCH VALUE!!
Sold for $322,000
$322,000
71 Strawberry Hill Avenue #105, Stamford, CT 06902
3beds
1,100sqft
Condominium, Apartment
Built in 1959
-- sqft lot
$383,400 Zestimate®
$293/sqft
$2,976 Estimated rent
Home value
$383,400
$364,000 - $406,000
$2,976/mo
Zestimate® history
Owner options
List your home for rent
$2,976/mo
Rent Zestimate®
Find your next renter with Zillow Rental Manager. Plus, with online applications, you can quickly screen prospective tenants – for free.
$2,976/mo
Rent Zestimate®
Refinance and save
$2,967/mo
Est. payment
Refinancing to a lower rate could help reduce your monthly payments and save thousands over the life of the loan.
$2,967/mo
Est. payment
Explore your selling options
Work with a Zillow partner agent
Leverage their expertise and Zillow's premium Showcase listings to get your home seen by more buyers.
Get startedList with your own agent
Get your home in front of millions of buyers by listing it on Zillow.
Learn how to do itSell it yourself
Take full control of how buyers see your home on Zillow by listing For Sale by Owner (FSBO).
List your homeWhat's special
Bike roomCooking gasHot waterBrand new carpetsGranite countertops
Zillow last checked:
Listing updated:
Listed by:
Silvia Santacruz 203-550-1569,
William Raveis Real Estate 203-847-6633
Bought with:
Frank Antunes, RES.0820191
Keller Williams Prestige Prop.
Source: Smart MLS,MLS#: 170623288
Facts & features
Interior
Bedrooms & bathrooms
- Bedrooms: 3
- Bathrooms: 1
- Full bathrooms: 1
Primary bedroom
- Features: Ceiling Fan(s), Wall/Wall Carpet
- Level: Main
- Area: 192 Square Feet
- Dimensions: 12 x 16
Bedroom
- Features: Wall/Wall Carpet
- Level: Main
- Area: 176 Square Feet
- Dimensions: 11 x 16
Bedroom
- Features: Wall/Wall Carpet
- Level: Main
- Area: 130 Square Feet
- Dimensions: 10 x 13
Dining room
- Features: Laminate Floor
- Level: Main
- Area: 99 Square Feet
- Dimensions: 9 x 11
Kitchen
- Features: Granite Counters
- Level: Main
- Area: 90 Square Feet
- Dimensions: 9 x 10
Living room
- Features: Balcony/Deck
- Level: Main
- Area: 240 Square Feet
- Dimensions: 12 x 20
Heating
- Radiator, Natural Gas
Cooling
- Wall Unit(s)
Appliances
- Included: Gas Range, Microwave, Refrigerator, Dishwasher, Water Heater
- Laundry: Common Area
Features
- Open Floorplan
- Basement: Storage Space
- Attic: None
- Has fireplace: No
- Common walls with other units/homes: End Unit
Interior area
- Total structure area: 1,100
- Total interior livable area: 1,100 sqft
- Finished area above ground: 1,100
Property
Parking
- Parking features: Off Street, Parking Lot, Assigned
Features
- Stories: 1
- Exterior features: Balcony
- Has private pool: Yes
- Pool features: In Ground
Details
- Additional structures: Pool House
- Parcel number: 339982
- Zoning: RH
Construction
Type & style
- Home type: Condo
- Architectural style: Apartment
- Property subtype: Condominium, Apartment
- Attached to another structure: Yes
Materials
- Brick
Condition
- New construction: No
- Year built: 1959
Utilities & green energy
- Sewer: Public Sewer
- Water: Public
Community & HOA
Community
- Features: Gated, Health Club, Medical Facilities, Near Public Transport, Shopping/Mall
- Subdivision: Mid City
HOA
- Has HOA: Yes
- Amenities included: Elevator(s), Exercise Room/Health Club, Guest Parking, Pool, Security, Management
- Services included: Maintenance Grounds, Snow Removal, Heat, Hot Water, Water, Sewer, Pest Control, Pool Service
- HOA fee: $754 monthly
Location
- Region: Stamford
Financial & listing details
- Price per square foot: $293/sqft
- Tax assessed value: $187,920
- Annual tax amount: $4,743
- Date on market: 4/17/2024
Price history
| Date | Event | Price |
|---|---|---|
| 4/10/2024 | Sold | $322,000-0.9%$293/sqft |
Source:  Smart MLS #170623288 Report a problem Smart MLS #170623288 Report a problem | ||
| 3/4/2024 | Pending sale | $325,000$295/sqft |
Source: Smart MLS #170623288 Report a problem | ||
| 2/8/2024 | Listed for sale | $325,000+90.1%$295/sqft |
Source:  William Raveis Real Estate, Mortgage & Insurance #170623288 Report a problem William Raveis Real Estate, Mortgage & Insurance #170623288 Report a problem | ||
| 2/8/2024 | Listing removed | -- |
Source: Zillow Rentals Report a problem | ||
| 1/18/2024 | Listed for rent | $3,400+25.9%$3/sqft |
Source: Zillow Rentals Report a problem | ||
| 9/7/2021 | Listing removed | -- |
Source: Zillow Rental Manager Report a problem | ||
| 8/10/2021 | Price change | $2,700+1.9%$2/sqft |
Source: Zillow Rental Manager Report a problem | ||
| 8/3/2021 | Listed for rent | $2,650$2/sqft |
Source: Zillow Rental Manager Report a problem | ||
| 10/25/2004 | Sold | $171,000-3.4%$155/sqft |
Source: Smart MLS #98211642 Report a problem | ||
| 7/31/2001 | Sold | $177,000$161/sqft |
Source: Smart MLS #98095752 Report a problem | ||
Public tax history
| Year | Property taxes | Tax assessment |
|---|---|---|
| 2025 | $4,510 +2.7% | $187,920 |
| 2024 | $4,390 -7.4% | $187,920 |
| 2023 | $4,743 +4.3% | $187,920 +12.2% |
| 2022 | $4,549 +0.9% | $167,420 |
| 2021 | $4,510 +2.2% | $167,420 |
| 2020 | $4,412 | $167,420 |
| 2019 | $4,412 +3.2% | $167,420 |
| 2018 | $4,274 +8.2% | $167,420 +14% |
| 2017 | $3,950 +2.9% | $146,900 |
| 2016 | $3,837 | $146,900 |
Find assessor info on the county website
Neighborhood: Glenbrook
Nearby homes
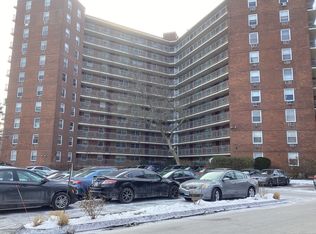
- $285,0002 bd1 ba875 sqft71 Strawberry Hill Ave APT 103, Stamford, CT 06905Sold
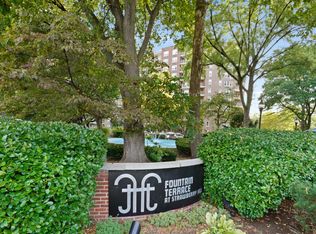
- $286,0002 bd1 ba875 sqft71 Strawberry Hill Ave APT 110, Stamford, CT 06905Sold
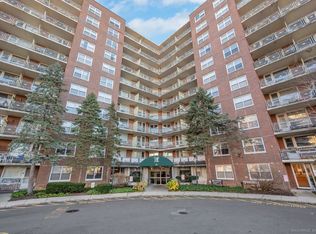
- $320,0002 bd1 ba875 sqft71 Strawberry Hill Ave APT 118, Stamford, CT 06905Sold
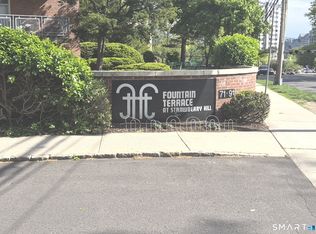
- $299,0002 bd1 ba875 sqft71 Strawberry Hill Ave APT 119, Stamford, CT 06905Pending
- $210,0001 bd1 ba725 sqft71 Strawberry Hill Ave #209, Stamford, CT 06905Sold
- $227,0002 bd1 ba875 sqft71 Strawberry Hill Ave APT 216, Stamford, CT 06905Sold
- $2,3001 bd1 ba725 sqft71 Strawberry Hill Ave APT 217, Stamford, CT 06905For Rent
- $365,0003 bd1 ba1.1k sqft71 Strawberry Hill Ave #305, Stamford, CT 06905Sold
Nearby schools
GreatSchools rating
- 3/10K. T. Murphy SchoolGrades: K-5Distance: 1.5 mi
- 3/10Turn Of River SchoolGrades: 6-8Distance: 2.5 mi
- 3/10Westhill High SchoolGrades: 9-12Distance: 2.6 mi
Schools provided by the listing agent
- Elementary: K.T. Murphy
- Middle: Turn of River
- High: Stamford
Source: Smart MLS. This data may not be complete. We recommend contacting the local school district to confirm school assignments for this home.


Get pre-qualified for a loan
At Zillow Home Loans, we can pre-qualify you in as little as 5 minutes with no impact to your credit score.An equal housing lender. NMLS #10287.
Sell for more on Zillow
Get a Zillow Showcase℠ listing at no additional cost and you could sell for .
$383,400
2% more
+$7,668
With Zillow Showcase(estimated)
$391,068
- Connecticut
- Fairfield County
- Stamford
- 06905
- Glenbrook
- 71 Strawberry Hill Avenue Unit 105
Nearby cities
Nearby neighborhoods
Nearby zip codes
Other Stamford Topics
