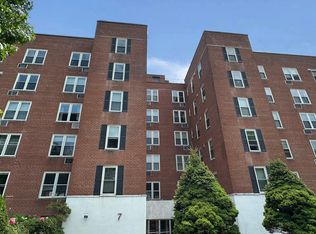
Back on the market, Experience this sundrenched, 2 BR corner unit with over 1,000 sqft of living space and an HOA that includes Heat, Hot Water, Gas for $510 month. This is the lowest condo HOA on the market; includes all utilities, except electric. Largest floor plan in the building, on a treelined street in Downtown Stamford. LOCATION, LOCATION, LOCATION. Solid, quiet building, walk to train or to premier restaurants, shopping, parks, minutes from medical facilities. Step inside to discover a bright and inviting layout framed by windows on multiple exposures, filling the home with natural light and picturesque views of Scalzi Park and the Rippowam River. The galley kitchen with tile flooring, and a natural gas range, bringing a touch of luxury to your culinary space. Both bedrooms are large and enhanced with built-in storage. The full bath includes a classic tub/shower combination. Fully restored hardwood flooring. One assigned parking space plus ample street parking, Onsite laundry and extra storage space on first floor. Pet friendly community. Whether you're an owner occupant seeking a large space or an investor looking for a high demand location, this condo stands out as a rare opportunity in one of Stamford's most desirable location across from a park. This home enjoys abundant natural light from windows on 3 sides, with picturesque year round views of Scalzi Park, its pine trees and the Rippowam River. Great location with a total HOA of $510 that includes Heat, Hot Water, Gas and over 1,000 sqft of living in a solid brick building. A park view to see the various seasons change from the comfort of your naturally sun drenched condo. Beautifully stained and restored hardwood floors.
Under contract
Price cut: $27K (8/14)
$388,000
7 4th Street #3C, Stamford, CT 06905
2beds
1,064sqft
Condominium, Apartment
Built in 1958
-- sqft lot
$373,100 Zestimate®
$365/sqft
$510/mo HOA
What's special
Windows on multiple exposuresBuilt-in storageFully restored hardwood flooringNatural gas rangeBright and inviting layoutNatural lightSolid brick building
- 91 days
- 253
- 8
Zillow last checked:
Listing updated:
Listed by:
Vito P. Quivelli (203)918-1506,
Brown Harris Stevens 203-329-8801
Source: Smart MLS,MLS#: 24163358
Facts & features
Interior
Bedrooms & bathrooms
- Bedrooms: 2
- Bathrooms: 1
- Full bathrooms: 1
Primary bedroom
- Features: Built-in Features, Wall/Wall Carpet
- Level: Main
Bedroom
- Features: Built-in Features, Wall/Wall Carpet
- Level: Main
Bathroom
- Features: Full Bath, Tub w/Shower, Tile Floor
- Level: Main
Kitchen
- Features: Breakfast Nook, Granite Counters, Galley, Tile Floor
- Level: Main
Living room
- Features: Combination Liv/Din Rm
- Level: Main
Heating
- Wall Unit
Cooling
- Window Unit(s)
Appliances
- Included: Gas Range, Microwave, Refrigerator, Dishwasher, Water Heater
- Laundry: Coin Op Laundry, Lower Level
Features
- Windows: Thermopane Windows
- Basement: None
- Attic: None
- Has fireplace: No
- Common walls with other units/homes: End Unit
Interior area
- Total structure area: 1,064
- Total interior livable area: 1,064 sqft
- Finished area above ground: 1,064
Video & virtual tour
Property
Parking
- Total spaces: 1
- Parking features: Parking Lot, Off Street, Assigned
Features
- Stories: 1
- Has view: Yes
- View description: Water
- Has water view: Yes
- Water view: Water
- Waterfront features: Waterfront, River Front, Walk to Water
Lot
- Features: Corner Lot, Wooded, Level
Details
- Parcel number: 999999999
- Zoning: RMF
Construction
Type & style
- Home type: Condo
- Architectural style: Apartment
- Property subtype: Condominium, Apartment
- Attached to another structure: Yes
Materials
- Brick
Condition
- New construction: No
- Year built: 1958
Utilities & green energy
- Sewer: Public Sewer
- Water: Public
Green energy
- Energy efficient items: Windows
Community & HOA
Community
- Subdivision: Mid City
HOA
- Has HOA: Yes
- Services included: Security, Maintenance Grounds, Trash, Snow Removal, Heat, Hot Water, Water, Sewer, Pest Control
- HOA fee: $510 monthly
Location
- Region: Stamford
Financial & listing details
- Price per square foot: $365/sqft
- Tax assessed value: $197,620
- Annual tax amount: $4,727
- Date on market: 7/18/2026
Estimated market value
$373,100
$354,000 - $392,000
$2,922/mo
Price history
| Date | Event | Price |
|---|---|---|
| 9/25/2026 | Pending sale | $388,000$365/sqft |
Source:  Smart MLS #24163358 Report a problem Smart MLS #24163358 Report a problem | ||
| 8/14/2026 | Price change | $388,000-6.5%$365/sqft |
Source: Smart MLS #24163358 Report a problem | ||
| 4/9/2026 | Listed for sale | $415,000+57.2%$390/sqft |
Source:  Halstead / Brown Harris Stevens #24163358 Report a problem Halstead / Brown Harris Stevens #24163358 Report a problem | ||
| 5/3/2017 | Sold | $264,000-10.5%$248/sqft |
Source: Smart MLS #99173282 Report a problem | ||
| 2/11/2005 | Sold | $295,000+32.9%$277/sqft |
Source: Smart MLS #98216105 Report a problem | ||
| 10/8/2003 | Sold | $222,000+93%$209/sqft |
Source: Smart MLS #98172955 Report a problem | ||
| 9/8/1999 | Sold | $115,000$108/sqft |
Source: Public Record Report a problem | ||
Public tax history
| Year | Property taxes | Tax assessment |
|---|---|---|
| 2025 | $4,743 +2.8% | $197,620 |
| 2024 | $4,616 -7.5% | $197,620 |
| 2023 | $4,988 +4.4% | $197,620 +12.3% |
| 2022 | $4,780 +0.8% | $175,930 |
| 2021 | $4,740 +2.2% | $175,930 |
| 2020 | $4,636 | $175,930 |
| 2019 | $4,636 +3.2% | $175,930 |
| 2018 | $4,491 -2.9% | $175,930 +2.3% |
| 2017 | $4,623 +2.9% | $171,920 |
| 2016 | $4,491 | $171,920 |
Find assessor info on the county website
Monthly payment
Est. payment
Payment breakdown
Explore the cost of this home by adjusting the details. Changes won't be saved.Climate risks
Neighborhood: Downtown


Similar homes
- $399,0002 bd2 ba1.2k sqftSoundview Towers, Stamford, CT 06902For Sale
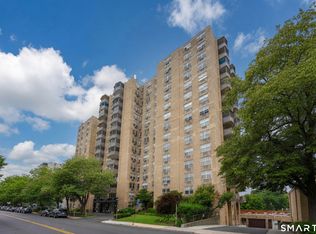
 MLS ID #24182013, Michael Marciano, Keller Williams NY Realty. Smart MLS
 - $340,0001 bd2 ba1k sqftVista Towers, Stamford, CT 06902For Sale
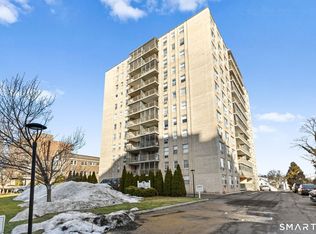 MLS ID #24213924, Priti Kothari, William Raveis Real Estate. Smart MLS
 - $285,0002 bd1 ba875 sqftFountain Terrace, Stamford, CT 06902For Sale
 MLS ID #24185107, Glenn Marr, Marr Caruso Realty Group. Smart MLS
 - $434,9992 bd2 ba1.5k sqftHayes House, Stamford, CT 06902For Sale
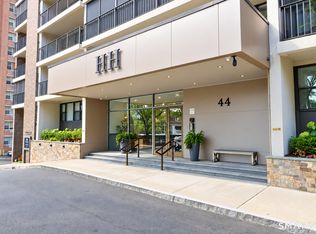 MLS ID #24208404, John Restrepo, Jarah Tuttle. Smart MLS
 - $299,0001 bd1 ba927 sqftCandlelight Terrace, Stamford, CT 06905For SaleMLS ID #24207284, Jennifer Gainer, Preston Gray Real Estate. Smart MLS
- $525,0002 bd2 ba1.2k sqftNewfield East Town Houses, Stamford, CT 06905For SaleMLS ID #24212324, Christopher Giolitto, William Raveis Real Estate. Smart MLS
- $349,0001 bd1 ba846 sqftNorthstar, Stamford, CT 06902For SaleMLS ID #24197163, Kat P. Hendrickson, Coldwell Banker Realty. Smart MLS
- $529,0002 bd2 ba1.3k sqftWashington Mews, Stamford, CT 06902For SaleMLS ID #24205097, Devon Benedict, Real Broker CT, LLC. Smart MLS
- $499,0002 bd2 ba1.1k sqftHeywood Heights, Stamford, CT 06902For SaleMLS ID #24212353, Louise L. Petersen, Century 21 AllPoints Realty. Smart MLS
- $485,0003 bd2 ba1.5k sqftHayes House, Stamford, CT 06902For SaleMLS ID #24205616, Aaron Ramkalawan, Keller Williams Prestige Prop.. Smart MLS
- $299,0002 bd2 ba933 sqftLiberty Square, Stamford, CT 06902For SaleMLS ID #24197921, Christopher Giolitto, William Raveis Real Estate. Smart MLS
- $239,9001 bd1 ba725 sqftFountain Terrace, Stamford, CT 06902For SaleMLS ID #24183224, Bryan Morris, William Pitt Sotheby's Int'l. Smart MLS
- $295,0001 bd1 ba795 sqftHayes House, Stamford, CT 06902For SaleMLS ID #24203865, Aaron Ramkalawan, Keller Williams Prestige Prop.. Smart MLS
- $219,9002 bd1 ba900 sqftHampshire House, Stamford, CT 06902For SaleMLS ID #24161683, Angela Morales, Keller Williams Realty Prtnrs.. Smart MLS
- $350,0002 bd2 ba1.2k sqft325 Main Street #2G, White Plains, NY 10601For Sale
 MLS ID #1063145, Viola Taliaferrow, Listing by: Keller Williams Realty Group. OneKey® MLS as distributed by MLS GRID
 - $374,0002 bd1 ba990 sqftNor-West, Norwalk, CT 06851For SaleMLS ID #24209785, Diana Bayona, Keller Williams Realty. Smart MLS
- $400,0002 bd1 ba1.2k sqft20 N Broadway #A304, White Plains, NY 10601For SaleMLS ID #1040032, Michael W. Locke, Listing by: Houlihan Lawrence Inc.. OneKey® MLS as distributed by MLS GRID
- $350,0001 bd1 ba930 sqft914 Wynnewood Road #3C, Pelham, NY 10803For SaleMLS ID #1057581, Kateryna Ulerio, Listing by: Houlihan Lawrence Inc.. OneKey® MLS as distributed by MLS GRID
- $395,0002 bd2 ba1.3k sqft1815 Palmer Avenue #3X, Larchmont, NY 10538For SaleMLS ID #952803, Susan Batterton, Listing by: Christie's Int. Real Estate. OneKey® MLS as distributed by MLS GRID
- $405,0003 bd2 ba1.2k sqft11 Westview Avenue #1-1, White Plains, NY 10603For SaleMLS ID #1056571, Lynne R. Chait, Listing by: Berkshire Hathaway HS NY Prop. OneKey® MLS as distributed by MLS GRID
