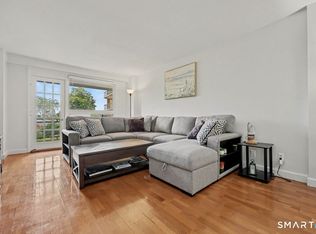
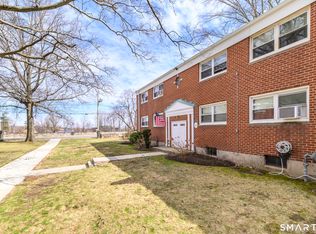
Welcome to this well-maintained Co-Op located in the desirable Strawberry Hill area of Stamford. This mid-rise unit offers a comfortable layout featuring 2 bedrooms and 1 full bathroom, all on a single level for convenient living. The interior includes a spacious living room and bedrooms with hardwood flooring, along with a kitchen equipped with quartz countertops, providing both functionality and style. With approximately 900 square feet of living space, this unit is designed to maximize comfort and efficiency. Situated within the Hampshire House complex, this property offers access to common laundry facilities and professionally managed grounds. Heat, hot water, and other essential services are included in the common charges, adding value and convenience. The location provides easy access to nearby shopping, dining, public transportation, and major roadways, making it ideal for a variety of lifestyles. Whether you are looking for a primary residence instead of renting, this unit presents a great option in a well-established community. The complex is owner-occupied only. This is a smart home. Cats accepted. Some pet restrictions apply towards dogs. Financing Available!!! Please note photos are when it was occupied. Property is now empty. The complex is owner-occupied only. This is a smart home. Cats accepted. Some pet restrictions apply towards dogs. Financing Available!!! Please note photos are when it was occupied. Property is now empty. HIGHEST AND BEST FOR JULY 8 AT 10AM
Under contract
Price cut: $20.1K (6/19)
$219,900
104 Strawberry Hill Avenue #1, Stamford, CT 06902
2beds
900sqft
Stock Cooperative
Built in 1952
-- sqft lot
$-- Zestimate®
$244/sqft
$824/mo HOA
What's special
Comfortable layoutProfessionally managed groundsBedrooms with hardwood flooringMid-rise unitSmart home
- 140 days |
- 469 |
- 19 |
Zillow last checked:
Listing updated:
Listed by:
Morales Top Sellers at Keller Williams,
Angela Morales (203)292-0203,
Keller Williams Realty Prtnrs. 203-459-4663,
Co-Listing Agent: Johncarlo Morales 203-296-0299,
Keller Williams Realty Prtnrs.
Source: Smart MLS,MLS#: 24161683
Facts & features
Interior
Bedrooms & bathrooms
- Bedrooms: 2
- Bathrooms: 1
- Full bathrooms: 1
Primary bedroom
- Features: Hardwood Floor
- Level: Main
Bedroom
- Level: Main
Bathroom
- Features: Hardwood Floor
- Level: Main
Kitchen
- Features: Quartz Counters
- Level: Main
Living room
- Features: Hardwood Floor
- Level: Main
Heating
- Radiator, Natural Gas
Cooling
- Wall Unit(s)
Appliances
- Included: Gas Range, Microwave, Refrigerator
- Laundry: Common Area
Features
- Basement: Partial,Storage Space
- Attic: None
- Has fireplace: No
- Common walls with other units/homes: End Unit
Interior area
- Total structure area: 900
- Total interior livable area: 900 sqft
- Finished area above ground: 900
Property
Parking
- Total spaces: 1
- Parking features: Assigned
Features
- Stories: 1
- Has view: Yes
- View description: City
Lot
- Features: Wooded, Level
Details
- Parcel number: 999999999
- Zoning: Res
Construction
Type & style
- Home type: Condo
- Architectural style: Ranch
- Property subtype: Stock Cooperative
- Attached to another structure: Yes
Materials
- Brick
Condition
- New construction: No
- Year built: 1952
Utilities & green energy
- Sewer: Public Sewer
- Water: Public
Community & HOA
Community
- Subdivision: Mid City
HOA
- Has HOA: Yes
- Amenities included: Management
- Services included: Maintenance Grounds, Trash, Snow Removal, Heat, Hot Water, Water, Sewer, Insurance
- HOA fee: $824 monthly
Location
- Region: Stamford
Financial & listing details
- Price per square foot: $244/sqft
- Date on market: 3/30/2026
Estimated market value
Not available
Estimated sales range
Not available
Not available
Price history
| Date | Event | Price |
|---|---|---|
| 7/23/2026 | Pending sale | $219,900$244/sqft |
Source:  Smart MLS #24161683 Report a problem Smart MLS #24161683 Report a problem | ||
| 6/19/2026 | Price change | $219,900-8.4%$244/sqft |
Source: Smart MLS #24161683 Report a problem | ||
| 3/30/2026 | Listed for sale | $239,950+41.1%$267/sqft |
Source: Smart MLS #24161683 Report a problem | ||
| 3/12/2019 | Sold | $170,000-5%$189/sqft |
Source: Smart MLS #170144155 Report a problem | ||
| 1/9/2019 | Pending sale | $179,000$199/sqft |
Source: Keller Williams Prestige Properties #170144155 Report a problem | ||
| 11/26/2018 | Listed for sale | $179,000+39.8%$199/sqft |
Source: Keller Williams Prestige Prop. #170144155 Report a problem | ||
| 1/16/2015 | Sold | $128,000-7.2%$142/sqft |
Source:  Greenwich MLS, Inc. #89583 Report a problem Greenwich MLS, Inc. #89583 Report a problem | ||
| 11/13/2014 | Price change | $138,000-8%$153/sqft |
Source: William Raveis Real Estate #99057312 Report a problem | ||
| 9/5/2014 | Listed for sale | $150,000$167/sqft |
Source: William Raveis Real Estate #99057312 Report a problem | ||
Public tax history
Tax history is unavailable.
Monthly payment
Est. payment
Payment breakdown
Explore the cost of this home by adjusting the details. Changes won't be saved.Climate risks
Neighborhood: Downtown
Nearby schools
GreatSchools rating
- 3/10K. T. Murphy SchoolGrades: K-5Distance: 1.6 mi
- 3/10Turn Of River SchoolGrades: 6-8Distance: 2.5 mi
- 3/10Westhill High SchoolGrades: 9-12Distance: 2.5 mi
- $---- bd-- ba-- sqft104 Strawberry Hill Ave APT 4, Stamford, CT 06902Off Market
- $424,1003 bd2 ba1k sqft102 Strawberry Hill Ave #4, Stamford, CT 06902Off Market
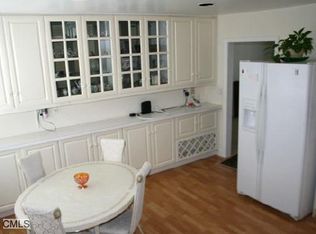
- $367,4003 bd1 ba1k sqft102 Strawberry Hill Ave #3, Stamford, CT 06902Off Market
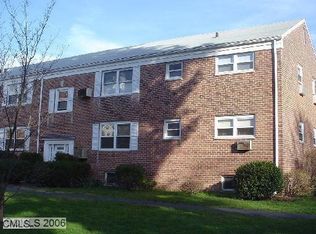
- $175,0001 bd1 ba740 sqft108 Strawberry Hill Ave #1, Stamford, CT 06902Pending
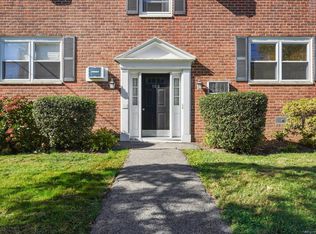
- $235,0002 bd1 ba900 sqft82 Strawberry Hill Ave #2, Stamford, CT 06901Sold
- $8,084,790-- bd-- ba-- sqft100 Strawberry Hill Ave, Stamford, CT 06902Off Market
- $296,2003 bd1 ba950 sqft98 Strawberry Hill Ave APT 4, Stamford, CT 06902Off Market
- $272,8002 bd1 ba900 sqft92 Strawberry Hill Ave APT 4, Stamford, CT 06902Off Market
A local agent can set up tours, give advice and negotiate with sellers.
A local lender can help you make sure your offer is ready when you are.
Similar homes
- $239,9001 bd1 ba725 sqftFountain Terrace, Stamford, CT 06902For Sale
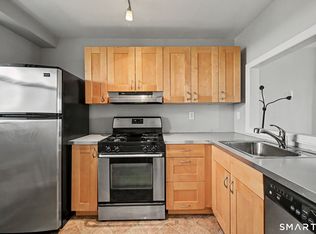
 MLS ID #24183224, Bryan Morris, William Pitt Sotheby's Int'l. Smart MLS
 - $320,0002 bd1 ba875 sqftFountain Terrace Ii, Stamford, CT 06902For Sale
 MLS ID #24184208, Arlene Bubbico, Coldwell Banker Realty. Smart MLS
 - $310,0002 bd1 ba875 sqftFountain Terrace, Stamford, CT 06902For Sale
 MLS ID #24185107, Glenn Marr, Marr Caruso Realty Group. Smart MLS
 - $179,0001 bd1 ba750 sqft22 Courtland Avenue #4, Stamford, CT 06902For Sale
 MLS ID #24159522, Todd Auslander, Keller Williams Prestige Prop.. Smart MLS
 - $315,0002 bd2 ba933 sqftLiberty Square, Stamford, CT 06902For SaleMLS ID #24197921, Christopher Giolitto, William Raveis Real Estate. Smart MLS
- $289,0002 bd1 ba875 sqftFountain Terrace, Stamford, CT 06902For SaleMLS ID #24180734, Jeremy J. Gonzalez, Keller Williams Prestige Prop.. Smart MLS
- $324,9001 bd1 ba782 sqftCrescent, Stamford, CT 06902For SaleMLS ID #24188132, Urs J. Klarer, Coldwell Banker Realty. Smart MLS
- $225,0001 bd1 ba850 sqft12 Westchester Avenue #2J, White Plains, NY 10601For Sale
 MLS ID #1031789, Brian Scher, Listing by: Compass Greater NY, LLC. OneKey® MLS as distributed by MLS GRID
 - $219,0001 bd1 ba900 sqft12 Westchester Avenue #6F, White Plains, NY 10601For SaleMLS ID #1016776, Brian Roemer, Listing by: Houlihan Lawrence Inc.. OneKey® MLS as distributed by MLS GRID
- $260,0001 bd1 ba788 sqftSheffield Ridge, Norwalk, CT 06850For SaleMLS ID #24194906, Michael J. O'Neill, Coldwell Banker Realty. Smart MLS
- $199,9991 bd1 ba780 sqft9 Bryant Crescent #1J, White Plains, NY 10605For SaleMLS ID #1007757, Steven Weishaus, Listing by: Julia B Fee Sothebys Int. Rlty. OneKey® MLS as distributed by MLS GRID
- $295,0002 bd1 ba900 sqft140 N Broadway #P-4, Irvington, NY 10533For SaleMLS ID #1034496, Laura Ionata, Listing by: Corcoran Legends Realty. OneKey® MLS as distributed by MLS GRID
- $215,0002 bd1 ba868 sqft247 Parkview Avenue #3P, Bronxville, NY 10708For SaleMLS ID #1033744, Elizabeth C. Ritchie, Listing by: Julia B Fee Sothebys Int. Rlty. OneKey® MLS as distributed by MLS GRID
- $219,0002 bd1 ba950 sqft60 Locust Avenue #604A, New Rochelle, NY 10801For SaleMLS ID #831343, Margo DeSantis, Listing by: Margo DeSantis Real Estate. OneKey® MLS as distributed by MLS GRID
- $225,0002 bd1 ba1k sqft505 Central Avenue #618, White Plains, NY 10606For SaleMLS ID #1015608, Tony Murphy, Listing by: Houlihan Lawrence Inc.. OneKey® MLS as distributed by MLS GRID
- $212,0001 bd1 ba800 sqft643 Pelham Road #6D, New Rochelle, NY 10805For SaleMLS ID #940074, Andrea R. Outar, Listing by: Today Realty Corp.. OneKey® MLS as distributed by MLS GRID
- $229,0002 bd1 ba900 sqft70 Locust Avenue #504B, New Rochelle, NY 10801For SaleMLS ID #1007887, Dylan Bugallo, Listing by: OverSouth LLC. OneKey® MLS as distributed by MLS GRID
- $229,2222 bd1 ba900 sqft119 S Highland Avenue #5E, Ossining, NY 10562For SaleMLS ID #1032252, Mark J. Seiden, Listing by: Mark Seiden Real Estate Team. OneKey® MLS as distributed by MLS GRID
- $228,0002 bd1 ba900 sqft1 Remsen Road #1F, Yonkers, NY 10710For SaleMLS ID #1021483, Dardan Berisha, Listing by: Berkshire Hathaway HS NY Prop. OneKey® MLS as distributed by MLS GRID
- $249,0002 bd1 ba850 sqft665 Thwaites Place #5H, Bronx, NY 10467For SaleMLS ID #1035102, Edward J. Gallagher, Listing by: AmeriHome Realty Corp.. OneKey® MLS as distributed by MLS GRID
