Welcome to Bryant Gardens, one of White Plains’ most sought-after communities! Step inside to a welcoming entry foyer featuring an extra-large closet—just the beginning of the incredible storage this home offers. The spacious bedroom includes two additional closets, providing an abundance of storage rarely found in a one-bedroom home. The completely gut-renovated bathroom is a true standout, complemented by fresh paint throughout the unit, new wall-to-wall carpeting, new vinyl flooring, recessed lighting, and a new electrical circuit. All outlets and switches have also been replaced with smart-switch technology, offering the ability to integrate and automate your home through smart technology such as Amazon Alexa. The kitchen features a convenient open cutout overlooking the living room, creating an easy connection between the two spaces and making entertaining, hosting, and everyday living feel effortless. Parking is exceptionally convenient at Bryant Crescent, with plentiful unassigned parking and ample guest parking available throughout the community. Each building also offers its own laundry room, so laundry is never far from home. Beyond the unit, Bryant Gardens offers a welcoming community atmosphere with children's playgrounds, community benches, and plenty of outdoor space to enjoy. With thoughtful updates, fantastic storage, easy parking, and a location in one of White Plains’ most desirable communities, this is a home that truly checks all the boxes.
For sale
$199,999
9 Bryant Crescent #1J, White Plains, NY 10605
1beds
780sqft
Stock Cooperative, Residential
Built in 1950
-- sqft lot
$-- Zestimate®
$256/sqft
$-- HOA
What's special
Completely gut-renovated bathroomAmple guest parkingPlentiful unassigned parkingSpacious bedroomNew electrical circuitRecessed lightingWelcoming entry foyer
- 2 days |
- 270 |
- 13 |
Zillow last checked:
Listing updated:
Listed by:
Julia B Fee Sothebys Int. Rlty 914-834-0270,
Steven Weishaus 914-374-3116
Source: OneKey® MLS as distributed by MLS GRID,MLS#: 1007757
Facts & features
Interior
Bedrooms & bathrooms
- Bedrooms: 1
- Bathrooms: 1
- Full bathrooms: 1
Heating
- Natural Gas, Radiant
Cooling
- Wall/Window Unit(s)
Appliances
- Included: Dishwasher, Gas Range, Microwave, Refrigerator
- Laundry: Laundry Room, Multiple Locations
Features
- Ceiling Fan(s), Entrance Foyer, His and Hers Closets, Recessed Lighting, Stone Counters
- Flooring: Carpet, Tile, Vinyl
- Has fireplace: No
- Common walls with other units/homes: 2+ Common Walls
Interior area
- Total structure area: 780
- Total interior livable area: 780 sqft
Property
Parking
- Parking features: Common, On Street, Private, Unassigned
- Has uncovered spaces: Yes
Details
- Special conditions: None
Construction
Type & style
- Home type: Cooperative
- Architectural style: Garden
- Property subtype: Stock Cooperative, Residential
- Attached to another structure: Yes
Materials
- Brick
Condition
- Year built: 1950
Utilities & green energy
- Sewer: Public Sewer
- Water: Public
- Utilities for property: Electricity Connected, Natural Gas Connected, Sewer Connected, Water Connected
Community & HOA
Community
- Subdivision: Bryant Gardens
HOA
- Has HOA: No
- Amenities included: Maintenance Grounds, Parking, Playground
- Services included: Common Area Maintenance, Maintenance Structure, Maintenance Grounds, Heat, Hot Water, Sewer, Snow Removal, Trash, Water
- HOA name: Robert Orlofsky
- HOA phone: 914-328-6962
Location
- Region: White Plains
Financial & listing details
- Price per square foot: $256/sqft
- Date on market: 8/13/2026
- Cumulative days on market: 2 days
- Listing agreement: Exclusive Right To Sell
- Inclusions: Dishwasher, Refrigerator, Microwave, Gas Range. Window treatments, AC Units
- Electric utility on property: Yes
Estimated market value
Not available
Estimated sales range
Not available
Not available
Price history
| Date | Event | Price |
|---|---|---|
| 8/13/2026 | Listed for sale | $199,999$256/sqft |
Source:  OneKey® MLS as distributed by MLS GRID #1007757 Report a problem OneKey® MLS as distributed by MLS GRID #1007757 Report a problem | ||
Public tax history
Tax history is unavailable.
Monthly payment
Climate risks
Neighborhood: Old Mamaroneck Road
Nearby schools
GreatSchools rating
- 6/10Mamaroneck Avenue SchoolGrades: K-5Distance: 0.3 mi
- 6/10White Plains Middle SchoolGrades: 6-8Distance: 0.7 mi
- 7/10White Plains Senior High SchoolGrades: 9-12Distance: 0.9 mi
Schools provided by the listing agent
- Elementary: White Plains (Controlled Parents’ Choice)
- Middle: White Plains Middle School
- High: White Plains Senior High School
Source: OneKey® MLS as distributed by MLS GRID. This data may not be complete. We recommend contacting the local school district to confirm school assignments for this home.
- $---- bd-- ba-- sqft9 Bryant Cres APT 1D, White Plains, NY 10605Off Market
- $---- bd-- ba-- sqft9 Bryant Cres APT 1F, White Plains, NY 10605Off Market
- $---- bd-- ba-- sqft9 Bryant Cres APT 1B, White Plains, NY 10605Off Market
- $---- bd-- ba-- sqft9 Bryant Cres APT 1K, White Plains, NY 10605Off Market
- $---- bd-- ba-- sqft9 Bryant Cres APT 2A, White Plains, NY 10605Off Market
- $---- bd-- ba-- sqft9 Bryant Cres APT 2M, White Plains, NY 10605Off Market
- $---- bd-- ba-- sqft9 Bryant Cres APT 1C, White Plains, NY 10605Off Market
- $347,0002 bd1 ba900 sqft9 Bryant Cres APT 1G, White Plains, NY 10605For Sale
A local agent can set up tours, give advice and negotiate with sellers.
Similar homes
- $189,9001 bd1 ba850 sqft2 Overlook Road #1B6, White Plains, NY 10605For Sale
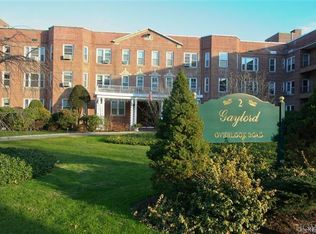
 MLS ID #1032289, Dean M. Nugent, Listing by: Mary Jane Pastor Realty. OneKey® MLS as distributed by MLS GRID
 - $185,0001 bd1 ba750 sqft15 Bryant Crescent #2F, White Plains, NY 10605For Sale
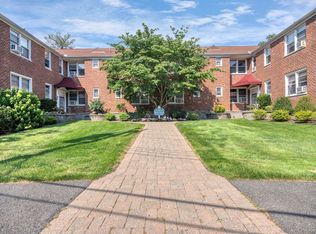 MLS ID #1034888, Keith Evans, Listing by: William Raveis-New York LLC. OneKey® MLS as distributed by MLS GRID
 - $239,9991 bd1 ba900 sqft101 Old Mamaroneck Road #3C7, White Plains, NY 10605For Sale
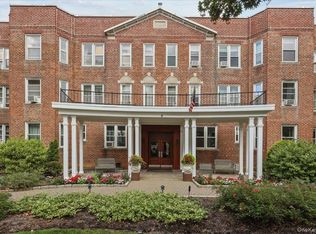 MLS ID #1033354, Jason Schmeltzer, Listing by: Coldwell Banker Realty. OneKey® MLS as distributed by MLS GRID
 - $245,0001 bd1 ba840 sqft10 Franklin Avenue #2A, White Plains, NY 10601For Sale
 MLS ID #1035588, Derrick Chaney, Listing by: Houlihan Lawrence Inc.. OneKey® MLS as distributed by MLS GRID
 - $190,0001 bd1 ba750 sqft175 Bryant Avenue #1I, White Plains, NY 10605For SaleMLS ID #1005431, Daniel Feldman, Listing by: William Raveis-New York LLC. OneKey® MLS as distributed by MLS GRID
- $245,9221 bd1 ba800 sqft25 Franklin Avenue #6D, White Plains, NY 10601For SaleMLS ID #1038535, Dorothy Botsoe, Listing by: Dorothy Jensen Realty, Inc.. OneKey® MLS as distributed by MLS GRID
- $210,0001 bd1 ba750 sqft25 Franklin Avenue #2O, White Plains, NY 10601For SaleMLS ID #1036581, Carol Yeung, Listing by: Howard Hanna Rand Realty. OneKey® MLS as distributed by MLS GRID
- $200,0001 bd1 ba850 sqft23 Old Mamaroneck Rd Apt. 5Q, White Plains, NY 10605For SaleMLS ID #1025637, Kenneth Pierre, Listing by: Keller Williams NY Realty. OneKey® MLS as distributed by MLS GRID
- $185,0001 bd1 ba800 sqft119 E Hartsdale Avenue #7F, Hartsdale, NY 10530For SaleMLS ID #1038152, Lesley Amato, Listing by: Corcoran Legends Realty. OneKey® MLS as distributed by MLS GRID
- $195,0001 bd1 ba760 sqft2 Soundview Avenue #A2G, White Plains, NY 10606For SaleMLS ID #1027369, Alyssa Carbone, Listing by: Howard Hanna Rand Realty. OneKey® MLS as distributed by MLS GRID
- $239,0001 bd1 ba775 sqft25 Franklin Avenue #2A, White Plains, NY 10601For SaleMLS ID #1037003, Sandra Scavone, Listing by: Houlihan Lawrence Inc.. OneKey® MLS as distributed by MLS GRID
- $239,0001 bd1 ba950 sqft10 Old Mamaroneck Road #7A, White Plains, NY 10605For SaleMLS ID #1025915, Kathleen A. Mitchell, Listing by: Houlihan Lawrence Inc.. OneKey® MLS as distributed by MLS GRID
- $199,0001 bd1 ba850 sqft111 E Hartsdale Avenue #3D, Hartsdale, NY 10530For SaleMLS ID #1036483, Barry Kramer, Listing by: BHG Real Estate Choice Realty. OneKey® MLS as distributed by MLS GRID
- $225,0001 bd1 ba850 sqft12 Westchester Avenue #2J, White Plains, NY 10601For SaleMLS ID #1031789, Brian Scher, Listing by: Compass Greater NY, LLC. OneKey® MLS as distributed by MLS GRID
- $219,0001 bd1 ba900 sqft12 Westchester Avenue #6F, White Plains, NY 10601For SaleMLS ID #1016776, Brian Roemer, Listing by: Houlihan Lawrence Inc.. OneKey® MLS as distributed by MLS GRID
- $245,0001 bd1 ba840 sqft103 Columbus #2B, Harrison, NY 10604For SaleMLS ID #1036506, Joshua D. Cohen, Listing by: J and P Management Company LLC. OneKey® MLS as distributed by MLS GRID
- $155,000-- bd1 ba550 sqft23 Old Mamaroneck Road #5K, White Plains, NY 10605For SaleMLS ID #1021805, Christopher S. Zielinski, Listing by: Coldwell Banker Realty. OneKey® MLS as distributed by MLS GRID
- $219,0001 bd1 ba850 sqft3 Franklin Avenue #4M, White Plains, NY 10601For SaleMLS ID #980595, Justin Regan, Listing by: Romano Real Estate, Inc.. OneKey® MLS as distributed by MLS GRID
- $185,0001 bd1 ba700 sqft505 Central Avenue #725, White Plains, NY 10606For SaleMLS ID #1021770, Imma Carletto, Listing by: Serhant LLC. OneKey® MLS as distributed by MLS GRID
- $220,0001 bd1 ba750 sqft260 Garth Road #1A5, Scarsdale, NY 10583For SaleMLS ID #912084, Josef Muller, Listing by: Julia B Fee Sothebys Int. Rlty. OneKey® MLS as distributed by MLS GRID
