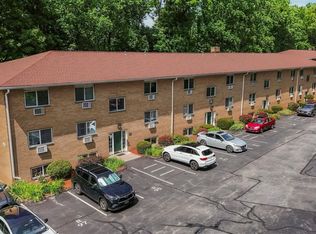
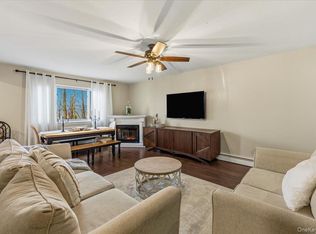
Move right into this beautifully updated 2-bedroom unit featuring stylish finishes and modern upgrades throughout. New luxury waterproof vinyl flooring, new interior doors and hardware, and a renovated kitchen and bath create a fresh, contemporary feel. The updated kitchen boasts new cabinetry, butcher block countertops, a subway tile backsplash, and stainless steel appliances, including a built-in microwave and gas range. The open-concept living and dining area is filled with natural light and opens to a private balcony—perfect for relaxing and enjoying beautiful sunset views. The renovated bathroom features classic subway tile, a bathtub with a rainfall showerhead, and an updated vanity. Ceiling fans in both bedrooms and the living room provide added comfort, while the large picture window and generous closet space enhance the bright, spacious layout. Residents enjoy excellent amenities, including an outdoor pool, fitness center, on-site laundry, assigned parking, secure building entry with a security camera system, and an on-site superintendent for added convenience. Ideally located near parks, schools, the village, shopping, dining, and public transportation, this exceptionally well-maintained home offers comfort, style, and convenience in one desirable package. There are no audio recording devices inside this property.
For sale
$229,222
119 S Highland Avenue #5E, Ossining, NY 10562
2beds
900sqft
Stock Cooperative, Residential
Built in 1964
-- sqft lot
$-- Zestimate®
$255/sqft
$1,298/mo HOA
What's special
Outdoor poolRenovated bathBeautiful sunset viewsFilled with natural lightBuilt-in microwaveStainless steel appliancesPrivate balcony
- 4 days |
- 723 |
- 60 |
Zillow last checked:
Listing updated:
Listed by:
Mark Seiden Real Estate Team 914-762-2200,
Mark J. Seiden 914-762-2200
Source: OneKey® MLS as distributed by MLS GRID,MLS#: 1032252
Facts & features
Interior
Bedrooms & bathrooms
- Bedrooms: 2
- Bathrooms: 1
- Full bathrooms: 1
Heating
- Steam
Cooling
- Wall/Window Unit(s)
Appliances
- Included: Dishwasher, Gas Range, Microwave, Oven, Refrigerator, Stainless Steel Appliance(s)
Features
- Ceiling Fan(s), Galley Type Kitchen, Walk-In Closet(s)
- Flooring: Vinyl
- Basement: None
- Attic: None
- Has fireplace: No
Interior area
- Total structure area: 900
- Total interior livable area: 900 sqft
Property
Parking
- Parking features: Assigned, Unassigned
Features
- Levels: One
- Patio & porch: Terrace
- Pool features: Community, In Ground
Details
- Special conditions: None
Construction
Type & style
- Home type: Cooperative
- Property subtype: Stock Cooperative, Residential
Materials
- Brick
- Foundation: Brick/Mortar
Condition
- Actual
- Year built: 1964
- Major remodel year: 1988
Utilities & green energy
- Sewer: Public Sewer
- Water: Public
- Utilities for property: Electricity Connected, Natural Gas Connected, Sewer Connected, Trash Collection Private, Water Connected
Community & HOA
Community
- Features: Fitness Center, Pool
- Security: Security System
- Subdivision: Parkview
HOA
- Has HOA: Yes
- Services included: Common Area Maintenance, Maintenance Structure, Maintenance Grounds, Heat, Pool Service, Snow Removal, Trash, Water
- HOA fee: $1,298 monthly
- HOA name: Barhite + Holzinger
- HOA phone: 914-315-6105
Location
- Region: Ossining
Financial & listing details
- Price per square foot: $255/sqft
- Date on market: 8/7/2026
- Cumulative days on market: 5 days
- Listing agreement: Exclusive Right To Sell
- Listing terms: Cash,Conventional
- Inclusions: AC units, blinds/curtains, ceiling fan, dishwasher, light fixtures, microwave, refrigerator, oven/range
- Exclusions: 2 bedroom ceiling fans
- Electric utility on property: Yes
Estimated market value
Not available
Estimated sales range
Not available
Not available
Price history
| Date | Event | Price |
|---|---|---|
| 8/7/2026 | Listed for sale | $229,222+68.5%$255/sqft |
Source:  OneKey® MLS as distributed by MLS GRID #1032252 Report a problem OneKey® MLS as distributed by MLS GRID #1032252 Report a problem | ||
| 1/17/2020 | Sold | $136,000-0.7%$151/sqft |
Source: OneKey® MLS as distributed by MLS GRID #H4925631 Report a problem | ||
| 9/11/2019 | Pending sale | $136,999$152/sqft |
Source: RE/MAX Ace #4925631 Report a problem | ||
| 7/26/2019 | Price change | $136,999-1.4%$152/sqft |
Source: RE/MAX Ace Realty #4925631 Report a problem | ||
| 4/30/2019 | Listed for sale | $139,000+26.6%$154/sqft |
Source: RE/MAX Ace Realty #4925631 Report a problem | ||
| 11/15/2018 | Listing removed | $109,800$122/sqft |
Source: Houlihan Lawrence #4841466 Report a problem | ||
| 9/4/2018 | Listed for sale | $109,800+10.4%$122/sqft |
Source: Houlihan Lawrence #4841466 Report a problem | ||
| 4/30/2018 | Listing removed | $99,500$111/sqft |
Source: Houlihan Lawrence #4801003 Report a problem | ||
| 4/30/2018 | Pending sale | $99,500$111/sqft |
Source: Houlihan Lawrence #4801003 Report a problem | ||
| 1/12/2018 | Listed for sale | $99,500$111/sqft |
Source: Houlihan Lawrence #4801003 Report a problem | ||
Public tax history
Tax history is unavailable.
Monthly payment
Climate risks
Neighborhood: 10562
Nearby schools
GreatSchools rating
- NAPark SchoolGrades: PK-KDistance: 0.3 mi
- 6/10Anne M Dorner Middle SchoolGrades: 6-8Distance: 1.3 mi
- 4/10Ossining High SchoolGrades: 9-12Distance: 0.5 mi
Schools provided by the listing agent
- Elementary: Claremont School
- Middle: Anne M Dorner Middle School
- High: Ossining High School
Source: OneKey® MLS as distributed by MLS GRID. This data may not be complete. We recommend contacting the local school district to confirm school assignments for this home.
- $175,0002 bd1 ba895 sqft119 S Highland Ave APT 4A, Ossining, NY 10562Sold
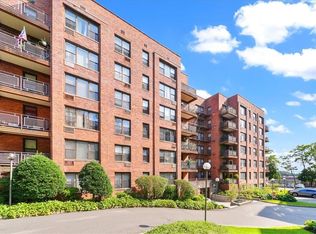
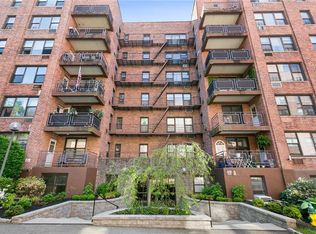
- $215,0002 bd1 ba900 sqft119 S Highland Ave APT 6A, Ossining, NY 10562Sold
- $---- bd-- ba-- sqft119 S Highland Ave FLOOR 2, Ossining, NY 10562Off Market
- $---- bd-- ba-- sqft119 S Highland Ave APT 5G, Ossining, NY 10562Off Market
- $---- bd-- ba-- sqft119 S Highland Ave APT 2F, Ossining, NY 10562Off Market
- $---- bd-- ba-- sqft119 S Highland Ave APT 6L, Ossining, NY 10562Off Market
- $---- bd-- ba-- sqft119 S Highland Ave APT 4B, Ossining, NY 10562Off Market
- $---- bd-- ba-- sqft119 S Highland Ave APT 2A, Ossining, NY 10562Off Market
- $---- bd-- ba-- sqft119 S Highland Ave APT 1H, Ossining, NY 10562Off Market
A local agent can set up tours, give advice and negotiate with sellers.
Similar homes
- $242,0002 bd2 ba950 sqft135 S Highland Avenue #5D6, Ossining, NY 10562For Sale
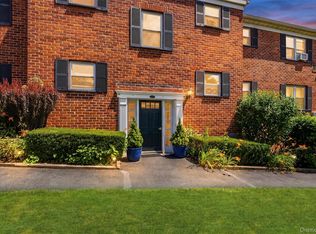
 MLS ID #1021738, Michael Vasquez, Listing by: eXp Realty. OneKey® MLS as distributed by MLS GRID
 - $239,0001 bd1 ba775 sqft25 Franklin Avenue #2A, White Plains, NY 10601For Sale
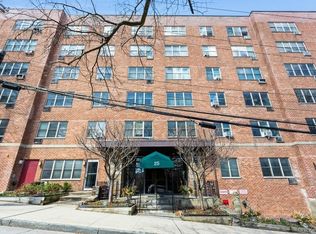 MLS ID #1037003, Sandra Scavone, Listing by: Houlihan Lawrence Inc.. OneKey® MLS as distributed by MLS GRID
 - $240,0002 bd1 ba967 sqft13 Scenic Drive #U, Croton-on-Hudson, NY 10520For Sale
 MLS ID #1026307, Charles Wilson, Listing by: BHHS River Towns Real Estate. OneKey® MLS as distributed by MLS GRID
 - $275,0002 bd1 ba900 sqft9 N James Street #B, Peekskill, NY 10566For Sale
 MLS ID #1036133, Jovani D. Giron, Listing by: Connect RE Corp.. OneKey® MLS as distributed by MLS GRID
 - $225,0001 bd1 ba700 sqft25 Village Mill, Haverstraw, NY 10927For SaleMLS ID #1034962, Kim Adele Rosner, Listing by: Wright Bros Real Estate Inc.. OneKey® MLS as distributed by MLS GRID
- $150,0001 bd1 ba750 sqft129-3 S Highland Avenue #A2, Ossining, NY 10562For SaleMLS ID #1024369, Jose Cruz, Listing by: Douglas Elliman Real Estate. OneKey® MLS as distributed by MLS GRID
- $210,0001 bd1 ba750 sqft25 Franklin Avenue #2O, White Plains, NY 10601For SaleMLS ID #1036581, Carol Yeung, Listing by: Howard Hanna Rand Realty. OneKey® MLS as distributed by MLS GRID
- $239,2402 bd1 ba750 sqft333 Bronx River Road #609, Yonkers, NY 10704For SaleMLS ID #1021742, Ariel R. Pena, Listing by: RE/MAX Voyage Realty. OneKey® MLS as distributed by MLS GRID
- $225,0001 bd1 ba850 sqft12 Westchester Avenue #2J, White Plains, NY 10601For SaleMLS ID #1031789, Brian Scher, Listing by: Compass Greater NY, LLC. OneKey® MLS as distributed by MLS GRID
- $249,9992 bd1 ba900 sqft8 North James Street #I, Peekskill, NY 10566For SaleMLS ID #1018044, Tene A. Morris, Listing by: Keller Williams Village Sq Rlt. OneKey® MLS as distributed by MLS GRID
- $239,0002 bd1 ba900 sqft575 Bronx River Road #6C, Yonkers, NY 10704For SaleMLS ID #1001602, Eric Staub, Listing by: Keller Williams NY Realty. OneKey® MLS as distributed by MLS GRID
- $215,0002 bd1 ba1k sqft51 White Oak Street #4D, New Rochelle, NY 10801For SaleMLS ID #1002435, Laura Damore, Listing by: Iconic Pros. OneKey® MLS as distributed by MLS GRID
- $285,0001 bd1 ba750 sqft142 Garth Road #2S, Scarsdale, NY 10583For SaleMLS ID #1019097, Alma Miranda, Listing by: Berkshire Hathaway HS NY Prop. OneKey® MLS as distributed by MLS GRID
- $250,0002 bd1 ba900 sqft555 Bronx River Road #3P, Yonkers, NY 10704For SaleMLS ID #1003491, Philip Simonetti, Listing by: Redfin Real Estate. OneKey® MLS as distributed by MLS GRID
- $295,0002 bd1 ba1k sqft52 Lawrence Drive #D, White Plains, NY 10603For SaleMLS ID #1035808, Brittany A Sandarciero, Listing by: Keller Williams NY Realty. OneKey® MLS as distributed by MLS GRID
- $219,0001 bd1 ba900 sqft12 Westchester Avenue #6F, White Plains, NY 10601For SaleMLS ID #1016776, Brian Roemer, Listing by: Houlihan Lawrence Inc.. OneKey® MLS as distributed by MLS GRID
- $249,0001 bd1 ba799 sqft6 Crescent Drive #23, Thiells, NY 10984For SaleMLS ID #1013225, Christina Aldorasi Ayoob, Listing by: Howard Hanna Rand Realty. OneKey® MLS as distributed by MLS GRID
- $239,9001 bd1 ba825 sqft90 Bryant Avenue #2B- Dorset, White Plains, NY 10605For SaleMLS ID #1020253, Daniel Cezimbra, Listing by: Houlihan Lawrence Inc.. OneKey® MLS as distributed by MLS GRID
- $289,0002 bd1 ba1.1k sqft10 Fieldstone Drive #333, Hartsdale, NY 10530For SaleMLS ID #1033959, Francis J. Morris, Listing by: Distinguished Realty Services. OneKey® MLS as distributed by MLS GRID
- $283,0002 bd1 ba807 sqft5425 Valles Ave APT 3F, Bronx, NY 10471ActiveMLS ID #S1841706, Bruno Ruiz-Castano, Listing by: ADCNY Realty Corp. StreetEasy
