Welcome to Crescent Drive! Gorgeous picture perfect and completely renovated! This move-in-ready second-floor one bedroom condo in the desirable Green Mountain complex offers stylish, easy living. Freshly painted in today’s neutral palette. This light filled condo features a stunning new white kitchen with granite countertops, stainless steel appliances, modern backsplash, and tile flooring. The spacious living/dining room boasts recessed lighting, pristine laminate flooring, custom built-in entertainment shelving, floor molding, and custom blinds throughout. The generous size bedroom offers a walk-in closet, while the beautifully renovated bath and in-unit combo washer/dryer add everyday convenience. Additional upgrades include new A/C units and all new six-panel doors. Enjoy your private deck that’s just perfect for morning coffee or evening cocktails. Unit offers both front and rear entrances for easy access. Pet-friendly complex, basement storage, reserved parking directly in front, plus ample guest parking. Conveniently located just minutes from the PIP, shopping, dining, and public transportation. A true pleasure to show! This beauty won’t last!
For sale
Price cut: $10K (8/4)
$249,000
6 Crescent Drive #23, Thiells, NY 10984
1beds
799sqft
Condominium, Residential
Built in 1973
-- sqft lot
$-- Zestimate®
$312/sqft
$460/mo HOA
What's special
- 52 days |
- 487 |
- 26 |
Zillow last checked:
Listing updated:
Listed by:
Howard Hanna Rand Realty 845-735-3700,
Christina Aldorasi Ayoob 914-804-7100
Source: OneKey® MLS as distributed by MLS GRID,MLS#: 1013225
Facts & features
Interior
Bedrooms & bathrooms
- Bedrooms: 1
- Bathrooms: 1
- Full bathrooms: 1
Primary bedroom
- Level: Second
Bathroom 1
- Level: Second
Dining room
- Level: Second
Kitchen
- Level: Second
Laundry
- Level: Second
Living room
- Level: Second
Heating
- Baseboard
Cooling
- Wall/Window Unit(s)
Appliances
- Included: Dishwasher, Dryer, Electric Range, Refrigerator, Washer
- Laundry: In Unit
Features
- Built-in Features, Eat-in Kitchen, Entrance Foyer, Granite Counters, Storage
- Flooring: Laminate, Tile
- Basement: Common
- Attic: See Remarks
- Common walls with other units/homes: 1 Common Wall
Interior area
- Total structure area: 799
- Total interior livable area: 799 sqft
Video & virtual tour
Property
Parking
- Parking features: Assigned
Features
- Levels: One
- Patio & porch: Deck
Lot
- Size: 3,485 Square Feet
Details
- Parcel number: 39228902600500010430002300
- Special conditions: None
Construction
Type & style
- Home type: Condo
- Architectural style: Garden
- Property subtype: Condominium, Residential
- Attached to another structure: Yes
Materials
- Frame
Condition
- Year built: 1973
Utilities & green energy
- Sewer: Public Sewer
- Water: Public
- Utilities for property: See Remarks
Community & HOA
Community
- Features: Clubhouse, Pool, Tennis Court(s)
- Subdivision: Green Mountain
HOA
- Has HOA: Yes
- Services included: Common Area Maintenance, Maintenance Structure, Snow Removal
- HOA fee: $460 monthly
Location
- Region: Thiells
Financial & listing details
- Price per square foot: $312/sqft
- Annual tax amount: $5,729
- Date on market: 6/25/2026
- Cumulative days on market: 44 days
- Listing agreement: Exclusive Right To Sell
Estimated market value
Not available
Estimated sales range
Not available
Not available
Price history
| Date | Event | Price |
|---|---|---|
| 8/4/2026 | Price change | $249,000-3.9%$312/sqft |
Source:  OneKey® MLS as distributed by MLS GRID #1013225 Report a problem OneKey® MLS as distributed by MLS GRID #1013225 Report a problem | ||
| 7/16/2026 | Price change | $259,000-3.7%$324/sqft |
Source: OneKey® MLS as distributed by MLS GRID #1013225 Report a problem | ||
| 6/25/2026 | Listed for sale | $269,000+92.3%$337/sqft |
Source: OneKey® MLS as distributed by MLS GRID #1013225 Report a problem | ||
| 4/24/2015 | Listing removed | $1,250$2/sqft |
Source: Weichert Realtors #4439605 Report a problem | ||
| 11/10/2014 | Price change | $1,250-3.8%$2/sqft |
Source: Weichert Realtors #4439605 Report a problem | ||
| 10/21/2014 | Listed for rent | $1,300$2/sqft |
Source: Weichert Realtors #4439605 Report a problem | ||
| 11/17/2012 | Listing removed | $139,900$175/sqft |
Source: Weichert Realtors #531910 Report a problem | ||
| 10/14/2012 | Price change | $139,900-6.7%$175/sqft |
Source: Weichert Realtors #531910 Report a problem | ||
| 8/17/2012 | Listed for sale | $149,900$188/sqft |
Source: Weichert Realtors #531910 Report a problem | ||
Public tax history
Tax history is unavailable.
Monthly payment
Climate risks
Neighborhood: 10984
Nearby schools
GreatSchools rating
- 4/10Thiells Elementary SchoolGrades: K-3Distance: 0.5 mi
- 3/10Fieldstone Secondary SchoolGrades: 7-8Distance: 1.4 mi
- 6/10North Rockland High SchoolGrades: 9-12Distance: 0.9 mi
Schools provided by the listing agent
- Elementary: West Haverstraw Elementary School
- Middle: Fieldstone Middle School
- High: North Rockland High School
Source: OneKey® MLS as distributed by MLS GRID. This data may not be complete. We recommend contacting the local school district to confirm school assignments for this home.
- $255,0001 bd1 ba799 sqft6-23 Crescent Dr, Thiells, NY 10984Sold
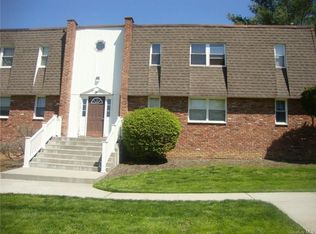
- $205,0001 bd1 ba799 sqft6-22 Crescent Dr, Thiells, NY 10984Sold
- $205,0002 bd1 ba799 sqft6 Crescent Dr APT 22, Thiells, NY 10984Sold

- $237,3001 bd1 ba799 sqft6 Crescent Dr APT 24, Thiells, NY 10984Off Market
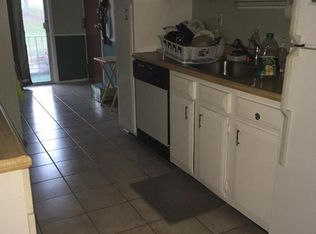
- $203,6951 bd1 ba799 sqft6-24 Crescent Dr, Thiells, NY 10984Off Market
- $203,6951 bd1 ba799 sqft6-21 Crescent Dr, Thiells, NY 10984Off Market
- $172,1021 bd1 ba799 sqft5-20 Crescent Dr, Thiells, NY 10984Off Market
- $281,5002 bd1 ba-- sqft5 Crescent Dr APT 18, Thiells, NY 10984Off Market
A local agent can set up tours, give advice and negotiate with sellers.
Similar homes
- $225,0001 bd1 ba700 sqft25 Village Mill, Haverstraw, NY 10927For Sale

 MLS ID #1034962, Kim Adele Rosner, Listing by: Wright Bros Real Estate Inc.. OneKey® MLS as distributed by MLS GRID
 - $249,0001 bd1 ba800 sqft47 Coachlight Square, Montrose, NY 10548For Sale
 MLS ID #1025591, Patricia D'Alesio, Listing by: Houlihan Lawrence Inc.. OneKey® MLS as distributed by MLS GRID
 - $280,0001 bd1 ba1k sqft376 Richard Court, Pomona, NY 10970For Sale
 MLS ID #1020189, Betzaida Vericain, Listing by: Q Home Sales. OneKey® MLS as distributed by MLS GRID
 - $240,0002 bd1 ba967 sqft13 Scenic Drive #U, Croton-on-Hudson, NY 10520For Sale
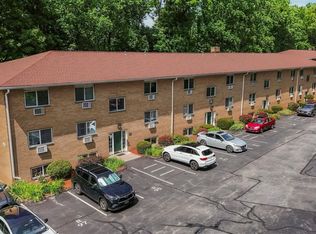 MLS ID #1026307, Charles Wilson, Listing by: BHHS River Towns Real Estate. OneKey® MLS as distributed by MLS GRID
 - $265,0001 bd1 ba752 sqft1 Normandy Village #1, Nanuet, NY 10954For SaleMLS ID #1029942, Jaime Harsha Troy, Listing by: Keller Williams Valley Realty. OneKey® MLS as distributed by MLS GRID
- $249,9001 bd1 ba700 sqft2 Woods End Circle #L, Peekskill, NY 10566For SaleMLS ID #1026958, Margherita Eccleston, Listing by: Houlihan Lawrence Inc.. OneKey® MLS as distributed by MLS GRID
- $250,0001 bd1 ba627 sqft1 Beecher Lane #C7, Peekskill, NY 10566For SaleMLS ID #1017208, Amber N. Thomas, Listing by: Compass Greater NY, LLC. OneKey® MLS as distributed by MLS GRID
- $249,9992 bd1 ba900 sqft8 North James Street #I, Peekskill, NY 10566For SaleMLS ID #1018044, Tene A. Morris, Listing by: Keller Williams Village Sq Rlt. OneKey® MLS as distributed by MLS GRID
- $229,2222 bd1 ba900 sqft119 S Highland Avenue #5E, Ossining, NY 10562For SaleMLS ID #1032252, Mark J. Seiden, Listing by: Mark Seiden Real Estate Team. OneKey® MLS as distributed by MLS GRID
- $269,0002 bd1 ba886 sqft205 Old Mill Road, Southfields, NY 10975For SaleMLS ID #1022387, Benjamin Jervis, Listing by: Corcoran Baer & McIntosh. OneKey® MLS as distributed by MLS GRID
- $295,0002 bd1 ba900 sqft140 N Broadway #P-4, Irvington, NY 10533For SaleMLS ID #1034496, Laura Ionata, Listing by: Corcoran Legends Realty. OneKey® MLS as distributed by MLS GRID
- $325,0002 bd2 ba1.1k sqft332 Richard Court, Pomona, NY 10970For SaleMLS ID #995084, Sheri S Chablis, Listing by: Sohn Real Estate Corp. OneKey® MLS as distributed by MLS GRID
- $250,0002 bd2 ba950 sqft18 Lexington Hill #8, Harriman, NY 10926For SaleMLS ID #984536, Donna A Reese, Listing by: KW Hudson Valley United. OneKey® MLS as distributed by MLS GRID
- $259,9002 bd1 ba905 sqft150 Charter Circle #150, Ossining, NY 10562For SaleMLS ID #1031248, Francine Aloi, Listing by: Howard Hanna Rand Realty. OneKey® MLS as distributed by MLS GRID
- $239,9991 bd1 ba900 sqft101 Old Mamaroneck Road #3C7, White Plains, NY 10605For SaleMLS ID #1033354, Jason Schmeltzer, Listing by: Coldwell Banker Realty. OneKey® MLS as distributed by MLS GRID
- $365,0001 bd1 ba794 sqft164 Sierra Vista Lane, Valley Cottage, NY 10989For SaleMLS ID #1034288, Sheri S Chablis, Listing by: Sohn Real Estate Corp. OneKey® MLS as distributed by MLS GRID
- $289,0001 bd1 ba620 sqft160 E Kearsing Parkway, Monsey, NY 10952For SaleMLS ID #969061, Meyer Stoessel, Listing by: Keller Williams Hudson Valley. OneKey® MLS as distributed by MLS GRID
- $349,0001 bd1 ba860 sqft180 Kearsing Parkway #B, Monsey, NY 10952For SaleMLS ID #1032591, Naomi Streicher, Listing by: Q Home Sales. OneKey® MLS as distributed by MLS GRID
- $285,0001 bd1 ba750 sqft142 Garth Road #2S, Scarsdale, NY 10583For SaleMLS ID #1019097, Alma Miranda, Listing by: Berkshire Hathaway HS NY Prop. OneKey® MLS as distributed by MLS GRID
- $350,0001 bd1 ba821 sqft197 Sierra Vista Lane, Valley Cottage, NY 10989For SaleMLS ID #1026252, Vincent Paolino, Listing by: Keller Williams Hudson Valley. OneKey® MLS as distributed by MLS GRID
