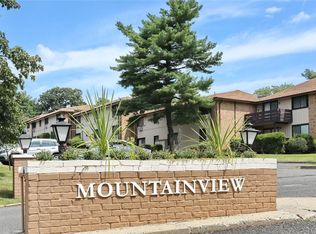
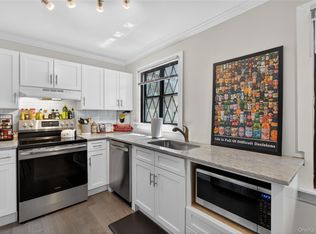
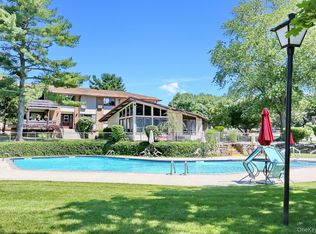
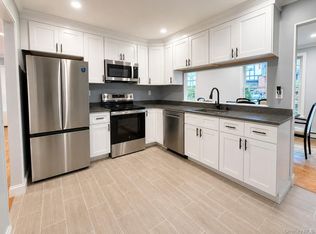
Welcome to 197 Sierra Vista Lane! A beautifully updated first floor garden apartment offering easy one-level living at an incredible value. This move-in ready 1 bedroom, 1 bath condo delivers everything you need without stretching your budget. A brand new kitchen with stainless steel appliances, quartz countertops, and modern finishes. A fully renovated bathroom. New air conditioning, new living room windows, LED recessed lighting throughout, and in-unit laundry. All the big ticket updates are already taken care of! Situated in a prime end-unit location, this home offers a private patio overlooking peaceful wooded views, the perfect spot to enjoy your morning coffee or unwind after a long day. A storage unit is conveniently located in the adjacent building, with plenty of open parking just steps away. The community pool is a short walk from your door, and monthly HOA fees include heat and water. You only pay for electricity. That means predictable, low monthly costs year round. The Mountainview Condo Community is just minutes from the vibrant shops and restaurants of Nyack and direct easy access to The Mario Cuomo (Tappan Zee) Bridge, making commuting to Westchester, New York City, and Northern New Jersey a breeze. Whether you're a first-time homebuyer tired of renting, downsizing and looking to keep more money in your pocket, or searching for a turnkey home at a smart price point, 197 Sierra Vista Lane checks every box without breaking the bank.
For sale
Price cut: $10K (8/21)
$340,000
197 Sierra Vista Lane, Valley Cottage, NY 10989
1beds
821sqft
Condominium, Residential
Built in 1968
-- sqft lot
$-- Zestimate®
$414/sqft
$443/mo HOA
What's special
- 24 days |
- 787 |
- 40 |
Zillow last checked:
Listing updated:
Listed by:
Keller Williams Hudson Valley 845-639-0300,
Vincent Paolino 845-641-5960
Source: OneKey® MLS as distributed by MLS GRID,MLS#: 1026252
Facts & features
Interior
Bedrooms & bathrooms
- Bedrooms: 1
- Bathrooms: 1
- Full bathrooms: 1
Primary bedroom
- Level: First
Bathroom 1
- Level: First
Basement
- Description: Storage unit is conveniently located in the adjacent building
- Level: Basement
Dining room
- Level: First
Kitchen
- Level: First
Living room
- Level: First
Heating
- Baseboard, Hot Water, Natural Gas
Cooling
- Wall/Window Unit(s)
Appliances
- Included: Dishwasher, Dryer, Microwave, Refrigerator, Stainless Steel Appliance(s), Washer
- Laundry: In Unit
Features
- First Floor Bedroom, First Floor Full Bath, Open Floorplan, Pantry, Quartz/Quartzite Counters, Recessed Lighting, Storage, Walk-In Closet(s)
- Flooring: Tile, Vinyl
- Basement: Common,Storage Space
- Attic: None
- Has fireplace: No
- Common walls with other units/homes: End Unit
Interior area
- Total structure area: 821
- Total interior livable area: 821 sqft
Video & virtual tour
Property
Parking
- Parking features: Parking Lot, Unassigned
Features
- Levels: One
- Patio & porch: Patio
- Pool features: Community, In Ground
Lot
- Size: 3,485 Square Feet
Details
- Parcel number: 39208905901600010050001970
- Special conditions: None
Construction
Type & style
- Home type: Condo
- Architectural style: Garden
- Property subtype: Condominium, Residential
- Attached to another structure: Yes
Materials
- Brick, Frame, Vinyl Siding
Condition
- Actual,Updated/Remodeled
- Year built: 1968
Utilities & green energy
- Sewer: Public Sewer
- Water: Public
- Utilities for property: Electricity Connected, Natural Gas Connected, Sewer Connected, Trash Collection Public, Water Connected
Community & HOA
Community
- Features: Clubhouse, Park, Playground, Pool, Sidewalks, Tennis Court(s)
- Subdivision: Mountainview Condo
HOA
- Has HOA: Yes
- Amenities included: Basketball Court, Clubhouse, Landscaping, Maintenance Grounds, Park, Parking, Playground, Pool, Snow Removal, Trash
- Services included: Common Area Maintenance, Maintenance Structure, Gas, Maintenance Grounds, Hot Water, Pool Service, Sewer, Snow Removal, Trash, Water
- HOA fee: $443 monthly
- HOA name: Mountainview Condominium Association
- HOA phone: 845-358-0537
Location
- Region: Valley Cottage
Financial & listing details
- Price per square foot: $414/sqft
- Tax assessed value: $43,700
- Annual tax amount: $6,280
- Date on market: 8/3/2026
- Cumulative days on market: 20 days
- Listing agreement: Exclusive Right To Sell
- Electric utility on property: Yes
Estimated market value
Not available
Estimated sales range
Not available
Not available
Price history
| Date | Event | Price |
|---|---|---|
| 8/21/2026 | Price change | $340,000-2.9%$414/sqft |
Source:  OneKey® MLS as distributed by MLS GRID #1026252 Report a problem OneKey® MLS as distributed by MLS GRID #1026252 Report a problem | ||
| 8/3/2026 | Listed for sale | $350,000+41.4%$426/sqft |
Source: OneKey® MLS as distributed by MLS GRID #1026252 Report a problem | ||
| 6/29/2021 | Sold | $247,500+3.6%$301/sqft |
Source: OneKey® MLS as distributed by MLS GRID #H6108560 Report a problem | ||
| 4/28/2021 | Pending sale | $239,000$291/sqft |
Source: OneKey® MLS as distributed by MLS GRID #H6108560 Report a problem | ||
| 4/15/2021 | Listed for sale | $239,000+27.5%$291/sqft |
Source: OneKey® MLS as distributed by MLS GRID #H6108560 Report a problem | ||
| 11/20/2018 | Sold | $187,500$228/sqft |
Source: OneKey® MLS as distributed by MLS GRID #H4846971 Report a problem | ||
| 10/26/2018 | Pending sale | $187,500$228/sqft |
Source: Keller Williams Hudson Valley #4846971 Report a problem | ||
| 10/10/2018 | Price change | $187,500-3.8%$228/sqft |
Source: Keller Williams Hudson Valley #4846971 Report a problem | ||
| 8/16/2018 | Listed for sale | $195,000+56%$238/sqft |
Source: Owner Report a problem | ||
| 7/15/2012 | Listing removed | $1,600$2/sqft |
Source: BHG Rand Realty - New City #528204 Report a problem | ||
| 6/7/2012 | Listed for rent | $1,600$2/sqft |
Source: BHG Rand Realty - New City #528204 Report a problem | ||
| 7/9/2004 | Sold | $125,000+30.2%$152/sqft |
Source: Public Record Report a problem | ||
| 10/20/1999 | Sold | $96,000$117/sqft |
Source: Public Record Report a problem | ||
Public tax history
| Year | Property taxes | Tax assessment |
|---|---|---|
| 2025 | -- | $43,700 |
| 2024 | -- | $43,700 |
| 2023 | -- | $43,700 |
| 2022 | -- | $43,700 |
| 2021 | -- | $43,700 |
| 2020 | -- | $43,700 |
| 2019 | -- | $43,700 |
| 2018 | -- | $43,700 |
| 2017 | $5,134 | $43,700 |
| 2016 | -- | $43,700 |
| 2015 | -- | $43,700 |
| 2014 | -- | $43,700 |
| 2013 | -- | $43,700 |
| 2012 | -- | $43,700 |
| 2011 | -- | $43,700 |
| 2010 | -- | $43,700 |
| 2009 | -- | $43,700 |
| 2007 | -- | $43,700 |
| 2006 | -- | $43,700 |
| 2005 | -- | $43,700 |
| 2004 | -- | $43,700 |
| 2003 | -- | $43,700 |
| 2002 | -- | $43,700 |
| 2001 | -- | $43,700 |
| 2000 | -- | $43,700 |
Find assessor info on the county website
Monthly payment
Climate risks
Neighborhood: 10989
Nearby schools
GreatSchools rating
- 6/10Liberty Elementary SchoolGrades: K-5Distance: 1.9 mi
- 5/10Nyack Middle SchoolGrades: 6-8Distance: 1 mi
- 8/10Nyack Senior High SchoolGrades: 9-12Distance: 0.4 mi
Schools provided by the listing agent
- Elementary: Liberty Elementary School
- Middle: Nyack Middle School
- High: Nyack Senior High School
Source: OneKey® MLS as distributed by MLS GRID. This data may not be complete. We recommend contacting the local school district to confirm school assignments for this home.
- $236,0001 bd1 ba885 sqft199 Sierra Vista Ln, Valley Cottage, NY 10989Off Market

- $266,0001 bd1 ba808 sqft200 Sierra Vista Ln, Valley Cottage, NY 10989Off Market
- $388,3002 bd2 ba1k sqft193 Sierra Vista Ln, Valley Cottage, NY 10989Off Market

- $375,0002 bd2 ba1.1k sqft189 Sierra Vista Ln, Valley Cottage, NY 10989Sold
- $385,0002 bd2 ba1k sqft194 Sierra Vista Ln, Valley Cottage, NY 10989Sold
- $412,4002 bd2 ba1.1k sqft190 Sierra Vista Ln, Valley Cottage, NY 10989Off Market
- $271,9001 bd1 ba701 sqft191 Sierra Vista Ln, Valley Cottage, NY 10989Off Market
- $312,2001 bd1 ba794 sqft192 Sierra Vista Ln, Valley Cottage, NY 10989Off Market
A local agent can set up tours, give advice and negotiate with sellers.
Similar homes
- $365,0001 bd1 ba794 sqft164 Sierra Vista Lane, Valley Cottage, NY 10989For Sale

 MLS ID #1034288, Sheri S Chablis, Listing by: Sohn Real Estate Corp. OneKey® MLS as distributed by MLS GRID
 - $359,7501 bd1 ba1k sqft425 Sierra Vista Lane, Valley Cottage, NY 10989For Sale
 MLS ID #1011462, Ann Marie Hahr, Listing by: Keller Williams Realty. OneKey® MLS as distributed by MLS GRID
 - $400,0002 bd2 ba1k sqft174 Sierra Vista Lane, Valley Cottage, NY 10989For Sale
 MLS ID #1014756, Daniela Staub, Listing by: Keller Williams Hudson Valley. OneKey® MLS as distributed by MLS GRID
 - $399,0001 bd1 ba946 sqft723 Sierra Vista Lane, Valley Cottage, NY 10989For Sale
 MLS ID #1024681, Brett H. Goldman, Listing by: Triangle Equities R E Svcs LLC. OneKey® MLS as distributed by MLS GRID
 - $399,7772 bd2 ba1k sqft130 Sierra Vista Lane 2nd Floor, Valley Cottage, NY 10989For SaleMLS ID #1004503, Hipolito Rosario, Listing by: Motivated Access Realty Corp.. OneKey® MLS as distributed by MLS GRID
- $465,0002 bd2 ba1.1k sqft333 Sierra Vista Lane, Valley Cottage, NY 10989For SaleMLS ID #1035333, Vijith Jose, Listing by: J Realty Group. OneKey® MLS as distributed by MLS GRID
- $320,0001 bd1 ba680 sqft210 Woodland Hills Road #210, White Plains, NY 10603For SaleMLS ID #1034717, Suzanne Welch, Listing by: Coldwell Banker Realty. OneKey® MLS as distributed by MLS GRID
- $395,0001 bd1 ba900 sqft103 Gedney Street #6G, Nyack, NY 10960For SaleMLS ID #1029914, Isabel Retallack, Listing by: Corcoran Baer & McIntosh. OneKey® MLS as distributed by MLS GRID
- $339,0002 bd2 ba1.2k sqft10 Brevoort Drive #2A, Pomona, NY 10970For SaleMLS ID #1031917, Davidson Louis, Listing by: Weichert Realtors. OneKey® MLS as distributed by MLS GRID
- $355,0001 bd1 ba949 sqft6 Linda Court, Nanuet, NY 10954For SaleMLS ID #1011923, Maria Campanelli, Listing by: BHHS River Towns Real Estate. OneKey® MLS as distributed by MLS GRID
- $334,9001 bd1 ba949 sqft5 Kings Court, Nanuet, NY 10954For SaleMLS ID #1036249, Jordan Gaspard, Listing by: Prominent Properties Sotheby's. OneKey® MLS as distributed by MLS GRID
- $369,0002 bd2 ba1k sqft39 Sussex Drive #B, Yorktown Heights, NY 10598For SaleMLS ID #1028904, Mary L. Craig, Listing by: Coldwell Banker Realty. OneKey® MLS as distributed by MLS GRID
- $339,9001 bd1 ba800 sqft90 Molly Pitcher Lane #F, Yorktown Heights, NY 10598For SaleMLS ID #1030553, Jayne Morelock, Listing by: Howard Hanna Rand Realty. OneKey® MLS as distributed by MLS GRID
- $265,0001 bd1 ba752 sqft1 Normandy Village #1, Nanuet, NY 10954For SaleMLS ID #1029942, Jaime Harsha Troy, Listing by: Keller Williams Valley Realty. OneKey® MLS as distributed by MLS GRID
- $299,9901 bd1 ba861 sqft3 W Lawrence Park Drive #3, Piermont, NY 10968For SaleMLS ID #1016088, Michael P Truiano, Listing by: Howard Hanna Rand Realty. OneKey® MLS as distributed by MLS GRID
- $365,0002 bd2 ba1.1k sqft38 Milford Lane, Suffern, NY 10901For SaleMLS ID #1037101, Jon Paul Molfetta, Listing by: Keller Williams Valley Realty. OneKey® MLS as distributed by MLS GRID
- $295,0002 bd1 ba900 sqft140 N Broadway #P-4, Irvington, NY 10533For SaleMLS ID #1034496, Laura Ionata, Listing by: Corcoran Legends Realty. OneKey® MLS as distributed by MLS GRID
- $339,0002 bd1 ba929 sqft12 Manor House Drive #G16, Dobbs Ferry, NY 10522For SaleMLS ID #1036584, Alberto Hernandez, Listing by: Houlihan Lawrence Inc.. OneKey® MLS as distributed by MLS GRID
- $359,0001 bd1 ba1k sqft1220 Round Pointe Drive, Haverstraw, NY 10927For SaleMLS ID #971378, Lillian M. Chase, Listing by: Christie's Int. Real Estate. OneKey® MLS as distributed by MLS GRID
- $448,0002 bd1 ba792 sqft9 Willow Avenue, Nyack, NY 10960For SaleMLS ID #1034342, Omar Barragan, Listing by: Howard Hanna Rand Realty. OneKey® MLS as distributed by MLS GRID
