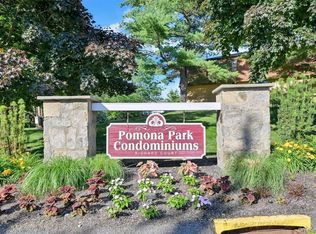
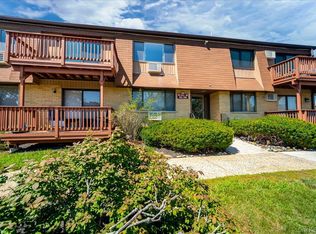
Welcome to this beautifully maintained 2-bedroom, 2-bath condominium in the highly desirable Palisades Gardens community. Located on the second floor with no neighbors above, this inviting unit offers both privacy and comfort. The eat-in kitchen features stainless steel appliances and opens to a separate dining area that flows seamlessly into the extended living room. Step outside onto your private balcony and enjoy your morning coffee or relax while taking in the fresh air. The primary suite includes a beautifully renovated en-suite bathroom, creating a modern and relaxing retreat. A generously sized second bedroom and a full hallway bathroom provide ample space for family, guests, or a home office. For added convenience, the building offers a shared laundry room and a private storage unit. Enjoy a true resort-style lifestyle with exceptional community amenities, including a clubhouse with a full kitchen, billiards, and a large flat-screen TV, as well as an outdoor swimming pool, fitness center, sauna, steam room, and locker rooms. This pet-friendly community also features a dog park and a playground, making it an ideal place to call home.
For sale
$339,000
10 Brevoort Drive #2A, Pomona, NY 10970
2beds
1,207sqft
Condominium, Residential
Built in 1968
-- sqft lot
$-- Zestimate®
$281/sqft
$665/mo HOA
What's special
Outdoor swimming poolBeautifully renovated en-suite bathroomGenerously sized second bedroomFull hallway bathroomDog parkStainless steel appliancesPrivate balcony
- 15 days |
- 419 |
- 31 |
Likely to sell faster than
Zillow last checked:
Listing updated:
Listed by:
Weichert Realtors 845-624-1700,
Davidson Louis 845-729-2593
Source: OneKey® MLS as distributed by MLS GRID,MLS#: 1031917
Facts & features
Interior
Bedrooms & bathrooms
- Bedrooms: 2
- Bathrooms: 2
- Full bathrooms: 2
Primary bedroom
- Level: Second
Bedroom 2
- Level: Second
Primary bathroom
- Level: Second
Bathroom 2
- Level: Second
Dining room
- Level: Second
Kitchen
- Level: Second
Living room
- Level: Second
Heating
- Baseboard
Cooling
- Wall/Window Unit(s)
Appliances
- Included: Dishwasher, Gas Oven, Gas Range, Refrigerator, Stainless Steel Appliance(s)
- Laundry: Laundry Room
Features
- Eat-in Kitchen, Formal Dining, Granite Counters, Primary Bathroom, Storage, Walk-In Closet(s)
- Basement: Common,See Remarks,Storage Space,Walk-Out Access
- Attic: None
- Has fireplace: No
- Common walls with other units/homes: 1 Common Wall
Interior area
- Total structure area: 1,207
- Total interior livable area: 1,207 sqft
Video & virtual tour
Property
Parking
- Parking features: Assigned
Features
- Levels: One
- Exterior features: Balcony
Lot
- Size: 2,614 Square Feet
Details
- Parcel number: 39228902501900030010001206
- Special conditions: None
Construction
Type & style
- Home type: Condo
- Architectural style: Garden
- Property subtype: Condominium, Residential
- Attached to another structure: Yes
Materials
- Brick
Condition
- Year built: 1968
Utilities & green energy
- Sewer: Public Sewer
- Water: Public
- Utilities for property: Electricity Connected, Natural Gas Connected, Sewer Connected, Trash Collection Public, Water Connected
Community & HOA
Community
- Features: Clubhouse, Fitness Center, Playground, Pool
HOA
- Has HOA: Yes
- Amenities included: Clubhouse, Fitness Center, Landscaping, Maintenance Grounds, Playground, Pool, Sauna, Snow Removal, Spa/Hot Tub, Trash
- Services included: Gas, Maintenance Grounds, Heat, Hot Water, Pool Service, Snow Removal, Trash, Water
- HOA fee: $665 monthly
- HOA name: Hellman Management
- HOA phone: 845-353-2400
Location
- Region: Pomona
Financial & listing details
- Price per square foot: $281/sqft
- Tax assessed value: $248,600
- Annual tax amount: $5,593
- Date on market: 7/31/2026
- Cumulative days on market: 15 days
- Listing agreement: Exclusive Right To Sell
- Electric utility on property: Yes
Estimated market value
Not available
Estimated sales range
Not available
Not available
Price history
| Date | Event | Price |
|---|---|---|
| 7/31/2026 | Listed for sale | $339,000$281/sqft |
Source:  OneKey® MLS as distributed by MLS GRID #1031917 Report a problem OneKey® MLS as distributed by MLS GRID #1031917 Report a problem | ||
Public tax history
| Year | Property taxes | Tax assessment |
|---|---|---|
| 2025 | -- | $248,600 |
| 2024 | -- | $248,600 |
| 2023 | -- | $248,600 |
| 2022 | -- | $248,600 |
| 2021 | -- | $248,600 |
| 2020 | -- | $248,600 |
| 2019 | -- | $248,600 |
| 2018 | -- | $248,600 |
| 2017 | $3,493 | $248,600 |
| 2016 | -- | $248,600 |
| 2015 | -- | $248,600 |
| 2014 | -- | $248,600 |
| 2013 | -- | $248,600 -5% |
| 2012 | -- | $261,600 -5% |
| 2011 | -- | $275,300 |
| 2010 | -- | $275,300 -5% |
| 2009 | -- | $289,750 |
Find assessor info on the county website
Monthly payment
Climate risks
Neighborhood: Mount Ivy
Nearby schools
GreatSchools rating
- 2/10Lime Kiln Elementary SchoolGrades: 3-6Distance: 2.8 mi
- 2/10Pomona Middle SchoolGrades: 7-8Distance: 1.9 mi
- 3/10Ramapo High SchoolGrades: 9-12Distance: 4.1 mi
Schools provided by the listing agent
- Elementary: East Ramapo Early Chld Ctr At Kakiat
- Middle: Pomona Middle School
- High: Ramapo High School
Source: OneKey® MLS as distributed by MLS GRID. This data may not be complete. We recommend contacting the local school district to confirm school assignments for this home.
- $383,780-- bd-- ba825 sqft10 Brevoort Dr, Pomona, NY 10970Off Market
- $2,9002 bd2 ba1.2k sqft10 Brevoort Dr APT 1A, Pomona, NY 10970For Rent

- $329,4761 bd1 ba825 sqft10 Brevoort Dr APT 1C, Pomona, NY 10970Off Market
- $504,6692 bd2 ba1.2k sqft10 Brevoort Dr APT 1D, Pomona, NY 10970Off Market

- $329,4761 bd1 ba825 sqft10 Brevoort Dr APT 2B, Pomona, NY 10970Off Market
- $271,1001 bd1 ba825 sqft10 Brevoort Dr APT 2C, Pomona, NY 10970Off Market
- $504,6692 bd2 ba1.2k sqft10 Brevoort Dr APT 2D, Pomona, NY 10970Off Market
- $329,4761 bd1 ba825 sqft10 Brevoort Dr APT 1B, Pomona, NY 10970Off Market
A local agent can set up tours, give advice and negotiate with sellers.
Similar homes
- $349,9002 bd2 ba1.2k sqft351 Richard Court, Pomona, NY 10970For Sale
 MLS ID #990810, Leigh Tripathi, Listing by: Ellis Sotheby's Intl Realty. OneKey® MLS as distributed by MLS GRID
 - $275,0001 bd1 ba949 sqft106 Richard Court, Pomona, NY 10970For Sale
 MLS ID #1023756, Rafael Luciano, Listing by: Luciano Rios Property Grp, Inc. OneKey® MLS as distributed by MLS GRID
 - $280,0001 bd1 ba1k sqft376 Richard Court, Pomona, NY 10970For Sale
 MLS ID #1020189, Betzaida Vericain, Listing by: Q Home Sales. OneKey® MLS as distributed by MLS GRID
 - $265,0001 bd1 ba947 sqft376 Country Club Lane, Pomona, NY 10970For Sale
 MLS ID #1017609, Elise Ennis, Listing by: Terrie OConnor. OneKey® MLS as distributed by MLS GRID
 - $369,0002 bd2 ba1k sqft39 Sussex Drive #B, Yorktown Heights, NY 10598For SaleMLS ID #1028904, Mary L. Craig, Listing by: Coldwell Banker Realty. OneKey® MLS as distributed by MLS GRID
- $380,0002 bd2 ba1.3k sqft26 Klint Court, Nanuet, NY 10954For SaleMLS ID #1015231, Karen H McCabe, Listing by: Weichert Realtors. OneKey® MLS as distributed by MLS GRID
- $339,0001 bd1 ba885 sqft136 Sierra Vista Lane, Valley Cottage, NY 10989For SaleMLS ID #1029487, Kenyatta A Jones-Arietta, Listing by: R2M Realty Inc. OneKey® MLS as distributed by MLS GRID
- $469,0003 bd3 ba1.2k sqft9 Heritage Drive #A, New City, NY 10956For SaleMLS ID #1030800, Arlene L Rottenstein, Listing by: Coldwell Banker Realty. OneKey® MLS as distributed by MLS GRID
- $348,8001 bd1 ba837 sqft494 Sierra Vista Lane, Valley Cottage, NY 10989For SaleMLS ID #1034352, Isabel R Tamazian, Listing by: Weichert Realtors. OneKey® MLS as distributed by MLS GRID
- $350,0001 bd1 ba821 sqft197 Sierra Vista Lane, Valley Cottage, NY 10989For SaleMLS ID #1026252, Vincent Paolino, Listing by: Keller Williams Hudson Valley. OneKey® MLS as distributed by MLS GRID
- $334,9001 bd1 ba949 sqft5 Kings Court, Nanuet, NY 10954For SaleMLS ID #1036249, Jordan Gaspard, Listing by: Prominent Properties Sotheby's. OneKey® MLS as distributed by MLS GRID
- $388,0003 bd2 ba1.2k sqft12 Farley Drive, West Haverstraw, NY 10993For SaleMLS ID #1006176, Linda Fernandez, Listing by: Keller Williams Hudson Valley. OneKey® MLS as distributed by MLS GRID
- $299,0003 bd3 ba1.3k sqft607 Mountain Laurel Drive, Monroe, NY 10950For SaleMLS ID #1037650, Rosalie W Cook, Listing by: Weichert Realtors. OneKey® MLS as distributed by MLS GRID
- $339,9001 bd1 ba800 sqft90 Molly Pitcher Lane #F, Yorktown Heights, NY 10598For SaleMLS ID #1030553, Jayne Morelock, Listing by: Howard Hanna Rand Realty. OneKey® MLS as distributed by MLS GRID
- $330,0002 bd3 ba1.1k sqft65 Yorkshire Terrace, Washingtonville, NY 10992For SaleMLS ID #1023471, Jacqueline A Siracuse, Listing by: Absolute Real Estate of NY Inc. OneKey® MLS as distributed by MLS GRID
- $319,0002 bd2 ba1.2k sqft150 Glenwood Avenue #F5, Yonkers, NY 10703For SaleMLS ID #1038568, Wanda Diaferia, Listing by: Howard Hanna Rand Realty. OneKey® MLS as distributed by MLS GRID
- $309,9002 bd1 ba900 sqft2 Woods End Circle #E, Peekskill, NY 10566For SaleMLS ID #980007, Margherita Eccleston, Listing by: Houlihan Lawrence Inc.. OneKey® MLS as distributed by MLS GRID
- $349,0002 bd2 ba1.3k sqft57 Magnolia Lane, Warwick, NY 10990For SaleMLS ID #1014858, Laure R. Mantia, Listing by: Krumpfer Realty Group, LLC. OneKey® MLS as distributed by MLS GRID
- $295,0002 bd1 ba900 sqft140 N Broadway #P-4, Irvington, NY 10533For SaleMLS ID #1034496, Laura Ionata, Listing by: Corcoran Legends Realty. OneKey® MLS as distributed by MLS GRID
- $249,0001 bd1 ba799 sqft6 Crescent Drive #23, Thiells, NY 10984For SaleMLS ID #1013225, Christina Aldorasi Ayoob, Listing by: Howard Hanna Rand Realty. OneKey® MLS as distributed by MLS GRID
