Welcome home to this exceptionally spacious one-bedroom condominium in the highly desirable Town N Country II community. This well-maintained unit offers comfortable and convenient living with a sizeable living room, separate dining area, generously sized bedroom, abundant closet space, a private balcony, and a newly refinished bathtub. Additional conveniences include a private storage unit and laundry facilities located in the building's basement. With low property taxes and affordable HOA fees that include heat, gas, and water, this home presents an attractive and cost-effective alternative to renting. Residents enjoy an impressive array of amenities, including indoor and outdoor swimming pools, a fully equipped fitness center, sauna, game room, and a clubhouse complete with a full kitchen and restroom facilities. Ample parking, easy access to New York City via the Palisades Parkway, and close proximity to shopping, dining, and everyday conveniences make this an ideal place to call home. Don't miss the opportunity to enjoy comfortable, low-maintenance living in one of the area's most sought-after communities.
For sale
$265,000
376 Country Club Lane, Pomona, NY 10970
1beds
947sqft
Condominium, Residential
Built in 1973
-- sqft lot
$-- Zestimate®
$280/sqft
$365/mo HOA
What's special
Generously sized bedroomPrivate balconyNewly refinished bathtubSeparate dining areaWell-maintained unitAbundant closet spaceExceptionally spacious one-bedroom condominium
- 31 days |
- 377 |
- 13 |
Zillow last checked:
Listing updated:
Listed by:
Terrie OConnor 201-786-9055,
Elise Ennis 201-481-7726
Source: OneKey® MLS as distributed by MLS GRID,MLS#: 1017609
Facts & features
Interior
Bedrooms & bathrooms
- Bedrooms: 1
- Bathrooms: 1
- Full bathrooms: 1
Heating
- Baseboard
Cooling
- Wall/Window Unit(s)
Appliances
- Included: Dishwasher, Range
- Laundry: Common Area, In Basement
Features
- First Floor Bedroom, First Floor Full Bath
- Basement: Common,See Remarks,Storage Space
- Attic: None
- Has fireplace: No
- Common walls with other units/homes: 1 Common Wall
Interior area
- Total structure area: 947
- Total interior livable area: 947 sqft
Property
Parking
- Parking features: Common, Parking Lot
Features
- Patio & porch: Deck
- Exterior features: Balcony
- Pool features: Community, In Ground, Indoor, Outdoor Pool
Lot
- Size: 2,178 Square Feet
Details
- Parcel number: 39228902501500010200003760
- Special conditions: None
Construction
Type & style
- Home type: Condo
- Architectural style: Garden
- Property subtype: Condominium, Residential
- Attached to another structure: Yes
Materials
- Brick
Condition
- Year built: 1973
Utilities & green energy
- Sewer: Public Sewer
- Water: Public
- Utilities for property: Electricity Connected, Natural Gas Connected, Sewer Connected, Water Connected
Community & HOA
Community
- Features: Clubhouse, Fitness Center, Other, Pool
HOA
- Has HOA: Yes
- Amenities included: Clubhouse, Fitness Center, Maintenance Grounds, Pool, Sauna, Snow Removal
- Services included: Common Area Maintenance, Maintenance Structure, Gas, Maintenance Grounds, Heat, Hot Water, Pool Service, Sewer, Snow Removal, Trash, Water
- HOA fee: $365 monthly
- HOA name: Town 'N Country II
- HOA phone: 845-354-8330
Location
- Region: Pomona
Financial & listing details
- Price per square foot: $280/sqft
- Tax assessed value: $135,720
- Annual tax amount: $7,371
- Date on market: 6/25/2026
- Cumulative days on market: 32 days
- Listing agreement: Exclusive Right To Sell
- Listing terms: Cash,Conventional
- Electric utility on property: Yes
Estimated market value
Not available
Estimated sales range
Not available
Not available
Price history
| Date | Event | Price |
|---|---|---|
| 6/25/2026 | Listed for sale | $265,000+26.2%$280/sqft |
Source:  OneKey® MLS as distributed by MLS GRID #1017609 Report a problem OneKey® MLS as distributed by MLS GRID #1017609 Report a problem | ||
| 9/24/2004 | Sold | $210,000$222/sqft |
Source: Public Record Report a problem | ||
Public tax history
| Year | Property taxes | Tax assessment |
|---|---|---|
| 2025 | -- | $135,720 |
| 2024 | -- | $135,720 |
| 2023 | -- | $135,720 |
| 2022 | -- | $135,720 |
| 2021 | -- | $135,720 |
| 2020 | -- | $135,720 |
| 2019 | -- | $135,720 -13% |
| 2018 | -- | $156,000 |
| 2017 | $5,281 | $156,000 |
| 2016 | -- | $156,000 |
| 2015 | -- | $156,000 |
| 2014 | -- | $156,000 |
| 2013 | -- | $156,000 -5% |
| 2012 | -- | $164,200 -5% |
| 2011 | -- | $172,800 |
| 2010 | -- | $172,800 -10% |
| 2009 | -- | $192,000 -5% |
| 2007 | -- | $202,100 -11.8% |
| 2006 | -- | $229,200 +3657.4% |
| 2005 | -- | $6,100 |
| 2004 | -- | $6,100 |
| 2003 | -- | $6,100 |
| 2002 | -- | $6,100 |
| 2001 | -- | $6,100 |
| 2000 | -- | $6,100 |
Find assessor info on the county website
Monthly payment
Climate risks
Neighborhood: Mount Ivy
Nearby schools
GreatSchools rating
- 4/10Thiells Elementary SchoolGrades: K-3Distance: 1.5 mi
- 3/10Fieldstone Secondary SchoolGrades: 7-8Distance: 1.7 mi
- 6/10North Rockland High SchoolGrades: 9-12Distance: 1.9 mi
Schools provided by the listing agent
- Elementary: Thiells Elementary School
- Middle: Fieldstone Middle School
- High: North Rockland High School
Source: OneKey® MLS as distributed by MLS GRID. This data may not be complete. We recommend contacting the local school district to confirm school assignments for this home.
- $275,5181 bd1 ba1k sqft375 Country Club Ln, Pomona, NY 10970Off Market
- $275,5181 bd1 ba931 sqft377 Country Club Ln, Pomona, NY 10970Off Market
- $327,0242 bd1 ba1.2k sqft374 Country Club Ln, Pomona, NY 10970Off Market
- $341,2002 bd2 ba1.2k sqft378 Country Club Ln, Pomona, NY 10970Off Market
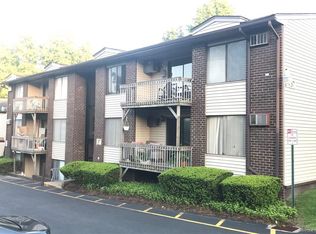
- $275,5182 bd1 ba931 sqft373 Country Club Ln, Pomona, NY 10970Off Market
- $270,0001 bd1 ba1k sqft379 Country Club Ln, Pomona, NY 10970Sold
- $327,0242 bd1 ba1.2k sqft372 Country Club Ln, Pomona, NY 10970Off Market
- $275,5181 bd1 ba930 sqft371 Country Club Ln, Pomona, NY 10970Off Market
A local agent can set up tours, give advice and negotiate with sellers.
Similar homes
- $275,0001 bd1 ba949 sqft106 Richard Court, Pomona, NY 10970For Sale
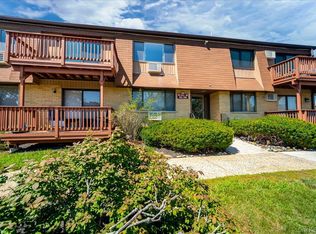
 MLS ID #1023756, Rafael Luciano, Listing by: Luciano Rios Property Grp, Inc. OneKey® MLS as distributed by MLS GRID
 - $280,0001 bd1 ba1k sqft376 Richard Court, Pomona, NY 10970For Sale
 MLS ID #1020189, Betzaida Vericain, Listing by: Q Home Sales. OneKey® MLS as distributed by MLS GRID
 - $275,0001 bd1 ba994 sqft379 Richard Court, Pomona, NY 10970For Sale
 MLS ID #1010213, Sheri S Chablis, Listing by: Sohn Real Estate Corp. OneKey® MLS as distributed by MLS GRID
 - $325,0002 bd2 ba1.1k sqft332 Richard Court, Pomona, NY 10970For Sale
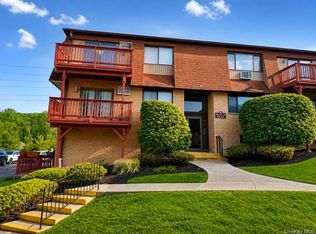 MLS ID #995084, Sheri S Chablis, Listing by: Sohn Real Estate Corp. OneKey® MLS as distributed by MLS GRID
 - $394,9002 bd2 ba1.2k sqft292 Richard Court #292, Pomona, NY 10970For SaleMLS ID #996216, Jeffrey H Freundlich, Listing by: Howard Hanna Rand Realty. OneKey® MLS as distributed by MLS GRID
- $370,0002 bd2 ba1.2k sqft351 Richard Court, Pomona, NY 10970For SaleMLS ID #990810, Leigh Tripathi, Listing by: Ellis Sotheby's Intl Realty. OneKey® MLS as distributed by MLS GRID
- $259,0001 bd1 ba799 sqft6 Crescent Drive #23, Thiells, NY 10984For SaleMLS ID #1013225, Christina Aldorasi Ayoob, Listing by: Howard Hanna Rand Realty. OneKey® MLS as distributed by MLS GRID
- $275,0002 bd1 ba886 sqft205 Old Mill Road, Southfields, NY 10975For SaleMLS ID #1022387, Benjamin Jervis, Listing by: Corcoran Baer & McIntosh. OneKey® MLS as distributed by MLS GRID
- $279,0001 bd1 ba923 sqft50 Bon Aire Circle #C-16, Suffern, NY 10901For SaleMLS ID #983604, Robert Addon, Listing by: Keller Williams Realty. OneKey® MLS as distributed by MLS GRID
- $255,0002 bd2 ba950 sqft27 Lexington Hill #8, Harriman, NY 10926For SaleMLS ID #1021526, Rose Lavoga Roper, Listing by: Howard Hanna Rand Realty. OneKey® MLS as distributed by MLS GRID
- $279,9001 bd1 ba840 sqft8 Heritage Drive #E, Harriman, NY 10926For SaleMLS ID #1018246, Agnes Burch, Listing by: Howard Hanna Rand Realty. OneKey® MLS as distributed by MLS GRID
- $275,0001 bd1 ba740 sqft1 Doxbury Lane, Suffern, NY 10901For SaleMLS ID #1003179, Berta Aidukevicius, Listing by: Coldwell Banker Realty. OneKey® MLS as distributed by MLS GRID
- $309,9002 bd1 ba1.1k sqft100 Dowd Street #D-12, Haverstraw, NY 10927For SaleMLS ID #1014379, Linu Abraham, Listing by: Abraham Properties NY Inc. OneKey® MLS as distributed by MLS GRID
- $289,0001 bd1 ba620 sqft160 E Kearsing Parkway, Monsey, NY 10952For SaleMLS ID #969061, Meyer Stoessel, Listing by: Keller Williams Hudson Valley. OneKey® MLS as distributed by MLS GRID
- $339,0001 bd1 ba885 sqft136 Sierra Vista Lane, Valley Cottage, NY 10989For SaleMLS ID #1029487, Kenyatta A Jones-Arietta, Listing by: R2M Realty Inc. OneKey® MLS as distributed by MLS GRID
- $249,9992 bd1 ba900 sqft8 North James Street #I, Peekskill, NY 10566For SaleMLS ID #1018044, Tene A. Morris, Listing by: Keller Williams Village Sq Rlt. OneKey® MLS as distributed by MLS GRID
- $259,9002 bd2 ba950 sqft10 Lexington Hill, Harriman, NY 10926For SaleMLS ID #1020581, Lynelle D Alessi, Listing by: KW Hudson Valley United. OneKey® MLS as distributed by MLS GRID
- $325,0002 bd1 ba880 sqft21 Normandy Village Village #2, Nanuet, NY 10954For SaleMLS ID #931794, Shaji Markose, Listing by: Kerala Realty, LLC. OneKey® MLS as distributed by MLS GRID
- $250,0001 bd1 ba627 sqft1 Beecher Lane #C7, Peekskill, NY 10566For SaleMLS ID #1017208, Amber N. Thomas, Listing by: Compass Greater NY, LLC. OneKey® MLS as distributed by MLS GRID
- $249,0001 bd1 ba969 sqft9 Barnett Drive #102, Monroe, NY 10950For SaleMLS ID #1018941, Benno Schubert, Listing by: Richmont Realty. OneKey® MLS as distributed by MLS GRID
