Enjoy the lifestyle that has made Mountainview one of Valley Cottage's most sought-after communities. Surrounded by beautifully maintained grounds and exceptional amenities, this 885 Sq Ft condominium offers the ease of one-level living paired with a spacious, thoughtfully designed layout. Bright and inviting, the open-concept living/dining areas (or possible 2nd bedroom) create a welcoming atmosphere for both everyday living and entertaining, while the generously sized bedroom provides abundant closet space, natural sunlight, and comfort.
Enjoy the convenience of in-unit laundry, generous storage (outside the bldg.), and a private balcony—perfect for morning coffee or relaxing at the end of the day. Residents of Mountainview enjoy resort-style amenities including pool(s), tennis and basketball courts, a clubhouse, playground, scenic walking paths, and plentiful parking. Conveniently located just minutes from downtown Nyack, the Hudson River waterfront, shopping, dining, parks, and major commuter routes, this home offers the perfect combination of comfort, convenience, and low-maintenance living.
For sale
Price cut: $900 (7/22)
$339,000
136 Sierra Vista Lane, Valley Cottage, NY 10989
1beds
885sqft
Condominium, Residential
Built in 1968
-- sqft lot
$-- Zestimate®
$383/sqft
$478/mo HOA
What's special
- 29 days |
- 424 |
- 17 |
Zillow last checked:
Listing updated:
Listed by:
R2M Realty Inc 845-358-2000,
Kenyatta A Jones-Arietta 845-558-1969
Source: OneKey® MLS as distributed by MLS GRID,MLS#: 1029487
Facts & features
Interior
Bedrooms & bathrooms
- Bedrooms: 1
- Bathrooms: 1
- Full bathrooms: 1
Heating
- Baseboard
Cooling
- Wall/Window Unit(s)
Appliances
- Included: Dishwasher, Dryer, Electric Oven, Electric Range, Microwave, Oven, Range, Refrigerator, Washer
- Laundry: Washer/Dryer Hookup, In Hall, Inside
Features
- Ceiling Fan(s), Eat-in Kitchen, Formal Dining, Storage, Walk Through Kitchen
- Flooring: Hardwood, Laminate
- Attic: None
- Has fireplace: No
- Common walls with other units/homes: 2+ Common Walls
Interior area
- Total structure area: 885
- Total interior livable area: 885 sqft
Property
Parking
- Parking features: Common
Lot
- Size: 3,485 Square Feet
Details
- Parcel number: 39208905901600010050001360
- Special conditions: None
Construction
Type & style
- Home type: Condo
- Architectural style: Garden
- Property subtype: Condominium, Residential
- Attached to another structure: Yes
Materials
- Brick, Frame
Condition
- Year built: 1968
Utilities & green energy
- Sewer: Public Sewer
- Water: Public
- Utilities for property: Cable Available, Electricity Connected, Sewer Connected, Trash Collection Public, Water Connected
Community & HOA
Community
- Features: Clubhouse, Playground, Pool
HOA
- Has HOA: Yes
- Amenities included: Basketball Court, Clubhouse, Maintenance Grounds, Park, Parking, Playground, Pool, Snow Removal, Trash
- Services included: Common Area Maintenance, Maintenance Structure, Maintenance Grounds, Heat, Hot Water, Pool Service, Snow Removal, Trash
- HOA fee: $478 monthly
Location
- Region: Valley Cottage
Financial & listing details
- Price per square foot: $383/sqft
- Tax assessed value: $46,900
- Annual tax amount: $6,315
- Date on market: 7/22/2026
- Cumulative days on market: 29 days
- Listing agreement: Exclusive Right To Sell
- Electric utility on property: Yes
Estimated market value
Not available
Estimated sales range
Not available
Not available
Price history
| Date | Event | Price |
|---|---|---|
| 7/22/2026 | Price change | $339,000-0.3%$383/sqft |
Source:  OneKey® MLS as distributed by MLS GRID #1029487 Report a problem OneKey® MLS as distributed by MLS GRID #1029487 Report a problem | ||
| 6/25/2026 | Price change | $339,900-6.9%$384/sqft |
Source: OneKey® MLS as distributed by MLS GRID #1015858 Report a problem | ||
| 6/19/2026 | Listed for sale | $364,900+95.1%$412/sqft |
Source: OneKey® MLS as distributed by MLS GRID #1015858 Report a problem | ||
| 2/13/2018 | Sold | $187,000-23.7%$211/sqft |
Source: Public Record Report a problem | ||
| 12/5/2008 | Sold | $245,000-1%$277/sqft |
Source: Public Record Report a problem | ||
| 8/18/2008 | Price change | $247,500-1%$280/sqft |
Source: VLS Homes #451960 Report a problem | ||
| 7/31/2008 | Price change | $249,900-5.7%$282/sqft |
Source: VLS Homes #451960 Report a problem | ||
| 6/8/2008 | Listed for sale | $265,000+136.6%$299/sqft |
Source: VLS Homes #451960 Report a problem | ||
| 7/5/2000 | Sold | $112,000+51.4%$127/sqft |
Source: Public Record Report a problem | ||
| 6/3/1999 | Sold | $74,000$84/sqft |
Source: Public Record Report a problem | ||
Public tax history
| Year | Property taxes | Tax assessment |
|---|---|---|
| 2025 | -- | $46,900 |
| 2024 | -- | $46,900 |
| 2023 | -- | $46,900 |
| 2022 | -- | $46,900 |
| 2021 | -- | $46,900 |
| 2020 | -- | $46,900 |
| 2019 | -- | $46,900 |
| 2018 | -- | $46,900 |
| 2017 | $4,018 | $46,900 |
| 2016 | -- | $46,900 |
| 2015 | -- | $46,900 |
| 2014 | -- | $46,900 |
| 2013 | -- | $46,900 |
| 2012 | -- | $46,900 |
| 2011 | -- | $46,900 |
| 2010 | -- | $46,900 |
| 2009 | -- | $46,900 |
| 2007 | -- | $46,900 |
| 2006 | -- | $46,900 |
| 2005 | -- | $46,900 |
| 2004 | -- | $46,900 |
| 2003 | -- | $46,900 |
| 2002 | -- | $46,900 |
| 2001 | -- | $46,900 |
| 2000 | -- | $46,900 |
Find assessor info on the county website
Monthly payment
Climate risks
Neighborhood: 10989
Nearby schools
GreatSchools rating
- 6/10Liberty Elementary SchoolGrades: K-5Distance: 1.8 mi
- 5/10Nyack Middle SchoolGrades: 6-8Distance: 1.1 mi
- 8/10Nyack Senior High SchoolGrades: 9-12Distance: 0.2 mi
Schools provided by the listing agent
- Elementary: Valley Cottage
- Middle: Nyack Middle School
- High: Nyack Senior High School
Source: OneKey® MLS as distributed by MLS GRID. This data may not be complete. We recommend contacting the local school district to confirm school assignments for this home.
- $335,7001 bd1 ba808 sqft135 Sierra Vista Ln, Valley Cottage, NY 10989Off Market
- $304,5001 bd1 ba821 sqft134 Sierra Vista Ln, Valley Cottage, NY 10989Off Market
- $310,2001 bd1 ba735 sqft133 Sierra Vista Ln, Valley Cottage, NY 10989Off Market
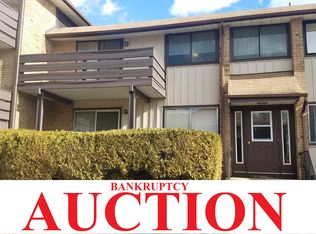
- $453,2002 bd2 ba1.2k sqft129 Sierra Vista Ln, Valley Cottage, NY 10989Off Market
- $398,8002 bd2 ba1k sqft130 Sierra Vista Ln, Valley Cottage, NY 10989Off Market
- $399,7772 bd2 ba1k sqft130 Sierra Vista Ln FLOOR 2, Valley Cottage, NY 10989For Sale
- $322,9001 bd1 ba735 sqft138 Sierra Vista Ln, Valley Cottage, NY 10989Off Market
- $395,6002 bd2 ba1.1k sqft126 Sierra Vista Ln, Valley Cottage, NY 10989Off Market
A local agent can set up tours, give advice and negotiate with sellers.
Similar homes
- $399,7772 bd2 ba1k sqft130 Sierra Vista Lane 2nd Floor, Valley Cottage, NY 10989For Sale

 MLS ID #1004503, Hipolito Rosario, Listing by: Motivated Access Realty Corp.. OneKey® MLS as distributed by MLS GRID
 - $465,0002 bd2 ba1.1k sqft333 Sierra Vista Lane, Valley Cottage, NY 10989For Sale
 MLS ID #1035333, Vijith Jose, Listing by: J Realty Group. OneKey® MLS as distributed by MLS GRID
 - $325,0002 bd1 ba880 sqft21 Normandy Village Village #2, Nanuet, NY 10954For Sale
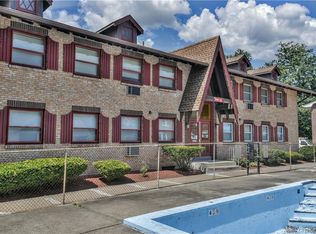 MLS ID #931794, Shaji Markose, Listing by: Kerala Realty, LLC. OneKey® MLS as distributed by MLS GRID
 - $339,0002 bd2 ba1.2k sqft10 Brevoort Drive #2A, Pomona, NY 10970For Sale
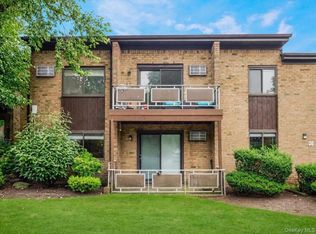 MLS ID #1031917, Davidson Louis, Listing by: Weichert Realtors. OneKey® MLS as distributed by MLS GRID
 - $325,0002 bd2 ba1.2k sqft24 Richard Court, Pomona, NY 10970For SaleMLS ID #1037019, Samantha Ortiz, Listing by: Howard Hanna Rand Realty. OneKey® MLS as distributed by MLS GRID
- $339,9001 bd1 ba800 sqft90 Molly Pitcher Lane #F, Yorktown Heights, NY 10598For SaleMLS ID #1030553, Jayne Morelock, Listing by: Howard Hanna Rand Realty. OneKey® MLS as distributed by MLS GRID
- $334,9001 bd1 ba949 sqft5 Kings Court, Nanuet, NY 10954For SaleMLS ID #1036249, Jordan Gaspard, Listing by: Prominent Properties Sotheby's. OneKey® MLS as distributed by MLS GRID
- $369,0002 bd2 ba1k sqft39 Sussex Drive #B, Yorktown Heights, NY 10598For SaleMLS ID #1028904, Mary L. Craig, Listing by: Coldwell Banker Realty. OneKey® MLS as distributed by MLS GRID
- $349,9002 bd2 ba1.2k sqft351 Richard Court, Pomona, NY 10970For SaleMLS ID #990810, Leigh Tripathi, Listing by: Ellis Sotheby's Intl Realty. OneKey® MLS as distributed by MLS GRID
- $295,0002 bd1 ba900 sqft140 N Broadway #P-4, Irvington, NY 10533For SaleMLS ID #1034496, Laura Ionata, Listing by: Corcoran Legends Realty. OneKey® MLS as distributed by MLS GRID
- $299,0001 bd1 ba800 sqft6 W Lawrence Park Drive #2, Piermont, NY 10968For SaleMLS ID #1022871, Marie Hoey, Listing by: More and More Real Estate. OneKey® MLS as distributed by MLS GRID
- $325,0002 bd2 ba1.1k sqft332 Richard Court, Pomona, NY 10970For SaleMLS ID #995084, Sheri S Chablis, Listing by: Sohn Real Estate Corp. OneKey® MLS as distributed by MLS GRID
- $385,0002 bd2 ba1.2k sqft23 Klint Court, Nanuet, NY 10954For SaleMLS ID #1033321, Michael P Truiano, Listing by: Howard Hanna Rand Realty. OneKey® MLS as distributed by MLS GRID
- $339,0002 bd1 ba929 sqft12 Manor House Drive #G16, Dobbs Ferry, NY 10522For SaleMLS ID #1036584, Alberto Hernandez, Listing by: Houlihan Lawrence Inc.. OneKey® MLS as distributed by MLS GRID
- $324,0001 bd2 ba925 sqft10 Somerset Drive #26K, Suffern, NY 10901For SaleMLS ID #1010109, Hope Morris, Listing by: Delaney Realty. OneKey® MLS as distributed by MLS GRID
- $384,9002 bd2 ba1.2k sqft292 Richard Court #292, Pomona, NY 10970For SaleMLS ID #996216, Jeffrey H Freundlich, Listing by: Howard Hanna Rand Realty. OneKey® MLS as distributed by MLS GRID
- $465,0002 bd2 ba1k sqft99 Eagle Ridge Way, Nanuet, NY 10954For SaleMLS ID #1017533, Noemi Pena, Listing by: Keller Williams Realty Group. OneKey® MLS as distributed by MLS GRID
- $340,0002 bd1 ba660 sqft132 Oregon Road, Cortlandt Manor, NY 10567For SaleMLS ID #1030636, Maureen Connolly, Listing by: Coldwell Banker Realty. OneKey® MLS as distributed by MLS GRID
- $349,0002 bd1 ba1k sqft2333 Palmer Avenue #2F, New Rochelle, NY 10801For SaleMLS ID #1004309, Lisa M. Latella, Listing by: Philip P. Latella Real Estate. OneKey® MLS as distributed by MLS GRID
- $295,9002 bd1 ba900 sqft2 Woods End Circle #E, Peekskill, NY 10566For SaleMLS ID #980007, Margherita Eccleston, Listing by: Houlihan Lawrence Inc.. OneKey® MLS as distributed by MLS GRID
