Welcome to this amazing 2 bed 1.5 bath second floor unit at Mountain View with a GARAGE! This quiet, top floor corner unitizes the sun rise from the primary bedroom, & the suns set from your deck. Enjoy your coffee every morning listening to the birds in the stately trees that are right in front of your unit. Enter into an open inviting living room with a dining alcove and lovely large eat-in kitchen with pantry. Two generously sized bedrooms including a primary en-suite. Closets throughout and brand new washer/dryer in the unit. The complex has a clubhouse with gym, pool, playground and basketball court. Centrally located next to major roadways. This is one of the most desired and rare units in the complex with a huge garage! Make an appointment today!
For sale
$465,000
333 Sierra Vista Lane, Valley Cottage, NY 10989
2beds
1,131sqft
Condominium, Residential
Built in 1971
-- sqft lot
$-- Zestimate®
$411/sqft
$486/mo HOA
What's special
Top floor corner unitTwo generously sized bedroomsClosets throughoutPrimary en-suiteHuge garageDining alcove
- 17 days |
- 746 |
- 25 |
Zillow last checked:
Listing updated:
Listed by:
J Realty Group 646-530-1040,
Vijith Jose 646-530-1040,
Jimmy T Joseph 845-323-0191,
J Realty Group
Source: OneKey® MLS as distributed by MLS GRID,MLS#: 1035333
Facts & features
Interior
Bedrooms & bathrooms
- Bedrooms: 2
- Bathrooms: 2
- Full bathrooms: 1
- 1/2 bathrooms: 1
Bedroom 1
- Level: Second
Bedroom 2
- Level: Second
Bathroom 1
- Level: Second
Bathroom 2
- Level: Second
Dining room
- Description: dining alcove
- Level: Second
Kitchen
- Level: Second
Laundry
- Level: Second
Living room
- Level: Second
Heating
- Baseboard, Electric, Other
Cooling
- Wall/Window Unit(s)
Appliances
- Included: Dishwasher, Dryer, Electric Range, Electric Water Heater, Refrigerator, Washer
- Laundry: In Unit
Features
- Chandelier, Eat-in Kitchen, Other, Primary Bathroom
- Flooring: Carpet, Hardwood, Other
- Basement: See Remarks
- Attic: Common
- Has fireplace: No
- Common walls with other units/homes: End Unit,No One Above
Interior area
- Total structure area: 1,131
- Total interior livable area: 1,131 sqft
Property
Parking
- Total spaces: 1
- Parking features: Common, Garage
- Garage spaces: 1
Features
- Levels: Two
Lot
- Size: 3,049 Square Feet
Details
- Parcel number: 39208905901600010050003330
- Special conditions: None
Construction
Type & style
- Home type: Condo
- Property subtype: Condominium, Residential
- Attached to another structure: Yes
Materials
- Brick
Condition
- Year built: 1971
Utilities & green energy
- Sewer: Public Sewer
- Water: Public
- Utilities for property: Electricity Connected, Sewer Connected, Trash Collection Public, Water Connected
Community & HOA
HOA
- Has HOA: Yes
- Services included: Common Area Maintenance, Maintenance Structure, Snow Removal, Water
- HOA fee: $486 monthly
- HOA name: Peter Natasi
Location
- Region: Valley Cottage
Financial & listing details
- Price per square foot: $411/sqft
- Tax assessed value: $66,100
- Annual tax amount: $8,997
- Date on market: 8/5/2026
- Cumulative days on market: 18 days
- Listing agreement: Exclusive Right To Sell
- Electric utility on property: Yes
Estimated market value
Not available
Estimated sales range
Not available
Not available
Price history
| Date | Event | Price |
|---|---|---|
| 8/6/2026 | Listed for sale | $465,000+63.7%$411/sqft |
Source:  OneKey® MLS as distributed by MLS GRID #1035333 Report a problem OneKey® MLS as distributed by MLS GRID #1035333 Report a problem | ||
| 10/13/2020 | Sold | $284,000-1.7%$251/sqft |
Source: OneKey® MLS as distributed by MLS GRID #H6045385 Report a problem | ||
| 7/14/2020 | Listing removed | $289,000$256/sqft |
Source: J Realty Group #H6045385 Report a problem | ||
| 6/16/2020 | Listed for sale | $289,000-0.3%$256/sqft |
Source: J Realty Group #H6045385 Report a problem | ||
| 11/24/2018 | Listing removed | $289,900$256/sqft |
Source: Better Homes and Gardens Rand Realty #4807551 Report a problem | ||
| 2/24/2018 | Listed for sale | $289,900-0.7%$256/sqft |
Source: BHG Rand Realty #4807551 Report a problem | ||
| 11/16/2011 | Listing removed | $291,900$258/sqft |
Source: ERA Tucker Associates #516397 Report a problem | ||
| 10/27/2011 | Price change | $291,900-0.2%$258/sqft |
Source: ERA Tucker Associates #516397 Report a problem | ||
| 10/5/2011 | Listed for sale | $292,500-10%$259/sqft |
Source: ERA Tucker Associates, Inc. #516397 Report a problem | ||
| 12/1/2005 | Sold | $325,000+125.7%$287/sqft |
Source: Public Record Report a problem | ||
| 10/26/1999 | Sold | $144,000+30.9%$127/sqft |
Source: Public Record Report a problem | ||
| 4/1/1996 | Sold | $110,000$97/sqft |
Source: Public Record Report a problem | ||
Public tax history
| Year | Property taxes | Tax assessment |
|---|---|---|
| 2025 | -- | $66,100 |
| 2024 | -- | $66,100 |
| 2023 | -- | $66,100 |
| 2022 | -- | $66,100 |
| 2021 | -- | $66,100 |
| 2020 | -- | $66,100 |
| 2019 | -- | $66,100 |
| 2018 | -- | $66,100 |
| 2017 | $7,418 | $66,100 |
| 2016 | -- | $66,100 |
| 2015 | -- | $66,100 |
| 2014 | -- | $66,100 |
| 2013 | -- | $66,100 |
| 2012 | -- | $66,100 |
| 2011 | -- | $66,100 |
| 2010 | -- | $66,100 |
| 2009 | -- | $66,100 |
| 2007 | -- | $66,100 |
| 2006 | -- | $66,100 |
| 2005 | -- | $66,100 |
| 2004 | -- | $66,100 |
| 2003 | -- | $66,100 |
| 2002 | -- | $66,100 |
| 2001 | -- | $66,100 |
| 2000 | -- | $66,100 |
Find assessor info on the county website
Monthly payment
Climate risks
Neighborhood: 10989
Nearby schools
GreatSchools rating
- 6/10Liberty Elementary SchoolGrades: K-5Distance: 1.9 mi
- 5/10Nyack Middle SchoolGrades: 6-8Distance: 1.1 mi
- 8/10Nyack Senior High SchoolGrades: 9-12Distance: 0.3 mi
Schools provided by the listing agent
- Elementary: Valley Cottage
- Middle: Nyack Middle School
- High: Nyack Senior High School
Source: OneKey® MLS as distributed by MLS GRID. This data may not be complete. We recommend contacting the local school district to confirm school assignments for this home.
- $324,8001 bd1 ba801 sqft332 Sierra Vista Ln, Valley Cottage, NY 10989Off Market
- $423,2001 bd1 ba1k sqft334 Sierra Vista Ln, Valley Cottage, NY 10989Off Market
- $397,6002 bd2 ba1k sqft330 Sierra Vista Ln, Valley Cottage, NY 10989Off Market
- $306,9001 bd1 ba801 sqft335 Sierra Vista Ln, Valley Cottage, NY 10989Off Market

- $364,0001 bd2 ba1k sqft331 Sierra Vista Ln, Valley Cottage, NY 10989Off Market
- $351,2001 bd1 ba1k sqft325 Sierra Vista Ln, Valley Cottage, NY 10989Off Market
- $348,1002 bd2 ba1.1k sqft328 Sierra Vista Ln, Valley Cottage, NY 10989Off Market
- $324,8001 bd1 ba801 sqft324 Sierra Vista Ln, Valley Cottage, NY 10989Off Market
A local agent can set up tours, give advice and negotiate with sellers.
Similar homes
- $359,7501 bd1 ba1k sqft425 Sierra Vista Lane, Valley Cottage, NY 10989For Sale
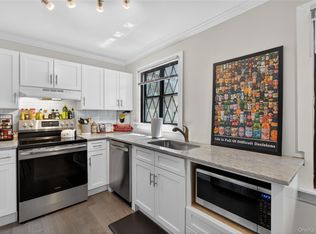
 MLS ID #1011462, Ann Marie Hahr, Listing by: Keller Williams Realty. OneKey® MLS as distributed by MLS GRID
 - $468,0002 bd2 ba1.2k sqft20 Milford Court, Nanuet, NY 10954For Sale
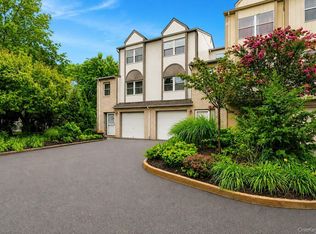 MLS ID #1027595, Linda Fernandez, Listing by: Keller Williams Hudson Valley. OneKey® MLS as distributed by MLS GRID
 - $469,0003 bd3 ba1.2k sqft9 Heritage Drive #A, New City, NY 10956For Sale
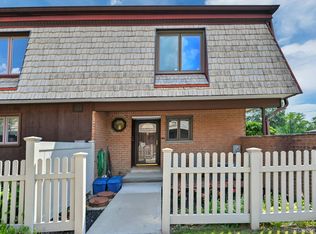 MLS ID #1030800, Arlene L Rottenstein, Listing by: Coldwell Banker Realty. OneKey® MLS as distributed by MLS GRID
 - $475,0002 bd1 ba1.2k sqft590 Bedford Road #3, Pleasantville, NY 10570For Sale
 MLS ID #1030479, Susan D. Hawkins, Listing by: Julia B Fee Sothebys Int. Rlty. OneKey® MLS as distributed by MLS GRID
 - $455,0002 bd2 ba1.3k sqft235 Garth Road #E1G, Scarsdale, NY 10583For SaleMLS ID #1038035, Jeremy Zucker, Listing by: Keller Williams NY Realty. OneKey® MLS as distributed by MLS GRID
- $395,0001 bd1 ba900 sqft103 Gedney Street #6G, Nyack, NY 10960For SaleMLS ID #1029914, Isabel Retallack, Listing by: Corcoran Baer & McIntosh. OneKey® MLS as distributed by MLS GRID
- $475,0002 bd2 ba1.1k sqft23 Bayberry Drive, Peekskill, NY 10566For SaleMLS ID #1031330, Patricia D'Alesio, Listing by: Houlihan Lawrence Inc.. OneKey® MLS as distributed by MLS GRID
- $450,0002 bd3 ba1.3k sqft187 Doxbury Lane, Suffern, NY 10901For SaleMLS ID #1004825, Windy C. Rosengart, Listing by: Stonehaven Properties. OneKey® MLS as distributed by MLS GRID
- $380,0002 bd2 ba1.3k sqft26 Klint Court, Nanuet, NY 10954For SaleMLS ID #1015231, Karen H McCabe, Listing by: Weichert Realtors. OneKey® MLS as distributed by MLS GRID
- $460,0001 bd2 ba1.1k sqft36 Windsor Circle #D1, New City, NY 10956For SaleMLS ID #1007541, Janet M Farsetta, Listing by: Howard Hanna Rand Realty. OneKey® MLS as distributed by MLS GRID
- $410,0001 bd2 ba1.5k sqft59 Chester Lane, Nanuet, NY 10954For SaleMLS ID #1030597, Geraldine Angel, Listing by: Keller Williams NY Realty. OneKey® MLS as distributed by MLS GRID
- $369,0002 bd2 ba1k sqft39 Sussex Drive #B, Yorktown Heights, NY 10598For SaleMLS ID #1028904, Mary L. Craig, Listing by: Coldwell Banker Realty. OneKey® MLS as distributed by MLS GRID
- $325,0002 bd2 ba1.2k sqft24 Richard Court, Pomona, NY 10970For SaleMLS ID #1037019, Samantha Ortiz, Listing by: Howard Hanna Rand Realty. OneKey® MLS as distributed by MLS GRID
- $449,0002 bd2 ba1k sqft48 Overlook Commons, Yorktown Heights, NY 10598For SaleMLS ID #1021443, Bomna Moon, Listing by: eRealty Advisors, Inc. OneKey® MLS as distributed by MLS GRID
- $384,9002 bd2 ba1.2k sqft292 Richard Court #292, Pomona, NY 10970For SaleMLS ID #996216, Jeffrey H Freundlich, Listing by: Howard Hanna Rand Realty. OneKey® MLS as distributed by MLS GRID
- $390,0002 bd1 ba1k sqft72 Omni Parc Drive, Nanuet, NY 10954For SaleMLS ID #1018751, Gleny Bencosme, Listing by: Coldwell Banker Realty. OneKey® MLS as distributed by MLS GRID
- $469,0002 bd2 ba1.1k sqft41 Jefferson Oval #G, Yorktown Heights, NY 10598For SaleMLS ID #961695, Steve Frattarola, Listing by: Houlihan Lawrence Inc.. OneKey® MLS as distributed by MLS GRID
- $599,0004 bd2 ba1.6k sqft103 Old Haverstraw Road, Congers, NY 10920For SaleMLS ID #1019715, Brian C. Metcalf, Listing by: Century 21 Full Service Realty. OneKey® MLS as distributed by MLS GRID
- $499,0001 bd1 ba935 sqft25 Rockledge Avenue #PH11, White Plains, NY 10601For SaleMLS ID #1031761, Angela Cerrato, Listing by: Houlihan Lawrence Inc.. OneKey® MLS as distributed by MLS GRID
- $425,0002 bd2 ba1.2k sqft10 Edinburgh Drive #10, Peekskill, NY 10566For SaleMLS ID #1022012, Felix J. Hernandez, Listing by: Real Broker NY LLC. OneKey® MLS as distributed by MLS GRID
