Welcome to 187 Doxbury Lane, a spacious and well-maintained two-bedroom, two-and-a-half-bath condominium with a private attached garage, offering the perfect blend of comfort, convenience, and low-maintenance living.
Set within a beautifully landscaped, park-like community, this multi-level home features generous living and dining areas, a well-appointed kitchen, and a private deck. The thoughtful layout includes a spacious primary suite with a private ensuite bath, a well-sized second bedroom, and the convenience of a first-floor powder room.
Beyond the main living areas, this home offers exceptional storage and flexibility with a private basement level featuring laundry facilities and versatile bonus space ideal for hobbies, recreation, a home gym, workshop, or seasonal storage. A private attached garage and additional community parking add to the home's everyday convenience.
Enjoy a commuter-friendly location with easy access to major roadways, shopping, dining, and transportation, all while coming home to a peaceful, beautifully maintained courtyard setting. The monthly condominium fee includes heat, hot water, grounds maintenance, and snow removal, making everyday living even more convenient. Offering space, storage, outdoor living, and exceptional value, 187 Doxbury Lane delivers a lifestyle that is increasingly hard to find.
For sale
Price cut: $15K (7/20)
$450,000
187 Doxbury Lane, Suffern, NY 10901
2beds
1,300sqft
Condominium, Residential
Built in 1973
-- sqft lot
$-- Zestimate®
$346/sqft
$665/mo HOA
What's special
Well-sized second bedroomFirst-floor powder roomPrivate attached garageBeautifully landscaped park-like communityPrivate deckAdditional community parkingMulti-level home
- 59 days |
- 576 |
- 29 |
Zillow last checked:
Listing updated:
Listed by:
Stonehaven Properties 845-533-2696,
Windy C. Rosengart 845-533-2696
Source: OneKey® MLS as distributed by MLS GRID,MLS#: 1004825
Facts & features
Interior
Bedrooms & bathrooms
- Bedrooms: 2
- Bathrooms: 3
- Full bathrooms: 2
- 1/2 bathrooms: 1
Primary bedroom
- Description: Spacious primary suite with abundant natural light, generous closet space, and direct access to a private ensuite bathroom.
- Level: Second
Bedroom 2
- Description: Bright, well-sized second bedroom with generous closet space and convenient access to the full hall bathroom.
- Level: Second
Primary bathroom
- Description: Private ensuite bathroom featuring a walk-in shower and vanity with storage.
- Level: Second
Bathroom 2
- Description: Full hall bathroom featuring a tub/shower combination, oversized vanity, and ample storage.
- Level: Second
Basement
- Description: Expansive private basement offering exceptional flexibility for storage, recreation, hobbies, a workshop, home gym, or additional utility space. Includes dedicated laundry area.
- Level: Lower
Dining room
- Description: Bright dining area overlooking the beautifully landscaped courtyard
- Level: First
Kitchen
- Description: Well-designed galley kitchen featuring abundant cabinetry, stainless steel appliances, generous workspace, and a seamless flow to the dining and living areas.
- Level: First
Lavatory
- Description: Convenient first-floor powder room serving the main living level.
- Level: First
Living room
- Description: Spacious living room with abundant natural light, sliding glass doors to the private deck, and an open flow with a dining area—ideal for everyday living and entertaining.
- Level: First
Heating
- Baseboard
Cooling
- Wall/Window Unit(s)
Appliances
- Included: Gas Oven, Gas Range, Stainless Steel Appliance(s)
- Laundry: Washer/Dryer Hookup, In Basement
Features
- Eat-in Kitchen, Entrance Foyer, His and Hers Closets, Open Floorplan, Pantry
- Basement: Partially Finished,Storage Space
- Attic: Scuttle
- Has fireplace: No
- Common walls with other units/homes: 2+ Common Walls
Interior area
- Total structure area: 1,300
- Total interior livable area: 1,300 sqft
Property
Parking
- Total spaces: 1
- Parking features: Assigned, Attached, Garage, Garage Door Opener, Off Street, Parking Lot
- Garage spaces: 1
Features
- Levels: Three Or More
- Patio & porch: Deck, Porch
Lot
- Size: 871 Square Feet
Details
- Parcel number: 39260705506200010140001870
- Special conditions: None
Construction
Type & style
- Home type: Condo
- Property subtype: Condominium, Residential
- Attached to another structure: Yes
Materials
- Frame
Condition
- Year built: 1973
Utilities & green energy
- Sewer: Public Sewer
- Water: Public
- Utilities for property: Electricity Connected, Natural Gas Connected, Sewer Connected, Water Connected
Community & HOA
HOA
- Has HOA: Yes
- Services included: Heat, Hot Water, Snow Removal, Trash
- HOA fee: $665 monthly
- HOA name: Stonegate IX
- HOA phone: 201-722-9600
Location
- Region: Suffern
Financial & listing details
- Price per square foot: $346/sqft
- Tax assessed value: $18,200
- Annual tax amount: $6,748
- Date on market: 6/4/2026
- Cumulative days on market: 59 days
- Listing agreement: Exclusive Right To Sell
- Electric utility on property: Yes
Estimated market value
Not available
Estimated sales range
Not available
Not available
Price history
| Date | Event | Price |
|---|---|---|
| 7/20/2026 | Price change | $450,000-3.2%$346/sqft |
Source:  OneKey® MLS as distributed by MLS GRID #1004825 Report a problem OneKey® MLS as distributed by MLS GRID #1004825 Report a problem | ||
| 6/4/2026 | Listed for sale | $465,000+146%$358/sqft |
Source: OneKey® MLS as distributed by MLS GRID #1004825 Report a problem | ||
| 3/8/2002 | Sold | $189,000$145/sqft |
Source: Public Record Report a problem | ||
Public tax history
| Year | Property taxes | Tax assessment |
|---|---|---|
| 2025 | -- | $18,200 |
| 2024 | -- | $18,200 |
| 2023 | -- | $18,200 |
| 2022 | -- | $18,200 |
| 2021 | -- | $18,200 |
| 2020 | -- | $18,200 |
| 2019 | -- | $18,200 |
| 2018 | -- | $18,200 |
| 2017 | $4,212 | $18,200 |
| 2016 | -- | $18,200 |
| 2015 | -- | $18,200 |
| 2014 | -- | $18,200 |
| 2013 | -- | $18,200 -5% |
| 2012 | -- | $19,156 |
| 2011 | -- | $19,156 |
| 2010 | -- | $19,156 |
| 2009 | -- | $19,156 -20.2% |
| 2007 | -- | $24,000 |
| 2006 | -- | $24,000 |
| 2005 | -- | $24,000 |
| 2004 | -- | $24,000 |
| 2003 | -- | $24,000 -20% |
| 2002 | -- | $30,000 |
| 2001 | -- | $30,000 |
| 2000 | -- | $30,000 |
Find assessor info on the county website
Monthly payment
Climate risks
Neighborhood: 10901
Getting around
19 / 100
Car-DependentNearby schools
GreatSchools rating
- NARichard P Connor Elementary SchoolGrades: PK-2Distance: 0.2 mi
- 5/10Suffern Middle SchoolGrades: 6-8Distance: 1.3 mi
- 7/10Suffern Senior High SchoolGrades: 9-12Distance: 2.4 mi
Schools provided by the listing agent
- Elementary: Richard P Connor Elementary School
- Middle: Suffern Middle School
- High: Suffern Senior High School
Source: OneKey® MLS as distributed by MLS GRID. This data may not be complete. We recommend contacting the local school district to confirm school assignments for this home.
- $30,0002 bd2 ba1.3k sqft185 Doxbury Ln, Suffern, NY 10901Off Market

- $460,0002 bd3 ba1.3k sqft189 Doxbury Ln, Suffern, NY 10901Sold

- $297,3001 bd1 ba767 sqft183 Doxbury Ln, Suffern, NY 10901Off Market

- $23,9001 bd1 ba877 sqft181 Doxbury Ln, Suffern, NY 10901Off Market
- $22,4001 bd1 ba829 sqft179 Doxbury Ln, Suffern, NY 10901Off Market
- $19,0001 bd1 ba670 sqft177 Doxbury Ln, Suffern, NY 10901Off Market
- $453,8002 bd3 ba1.3k sqft195 Doxbury Ln, Suffern, NY 10901Off Market
- $480,0002 bd3 ba1.3k sqft191 Doxbury Ln, Suffern, NY 10901Sold
A local agent can set up tours, give advice and negotiate with sellers.
Similar homes
- $400,0002 bd2 ba1k sqft264 Parkside Drive, Suffern, NY 10901For Sale

 MLS ID #1030056, Jon Paul Molfetta, Listing by: Keller Williams Valley Realty. OneKey® MLS as distributed by MLS GRID
 - $364,5002 bd2 ba1.2k sqft35 Milford Lane #X8, Suffern, NY 10901For Sale
 MLS ID #1005707, Diane D Doyle, Listing by: Keller Williams Hudson Valley. OneKey® MLS as distributed by MLS GRID
 - $489,0002 bd2 ba1.5k sqft24 N De Baun Avenue #305, Suffern, NY 10901For Sale
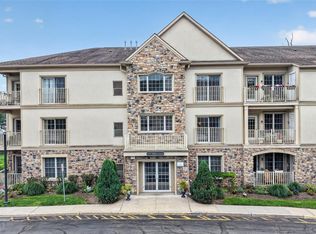 MLS ID #1031031, Hedva Y Dahan, Listing by: Q Home Sales. OneKey® MLS as distributed by MLS GRID
 - $499,9992 bd2 ba1.5k sqft28 N De Baun Avenue #205, Suffern, NY 10901For Sale
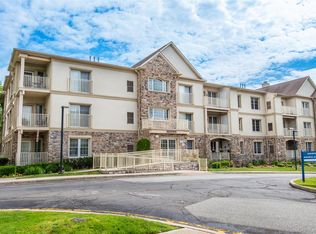 MLS ID #1012858, Matthew O'Hare, Listing by: Coldwell Banker Realty. OneKey® MLS as distributed by MLS GRID
 - $530,0002 bd2 ba1.5k sqft32 N De Baun Avenue #202, Suffern, NY 10901For SaleMLS ID #1014744, Melissa A Fogarty, Listing by: R2M Realty Inc. OneKey® MLS as distributed by MLS GRID
- $429,0002 bd2 ba1.2k sqft1309 Views Way, Pomona, NY 10970For SaleMLS ID #1032970, David Jacobi, Listing by: Keller Williams Valley Realty. OneKey® MLS as distributed by MLS GRID
- $420,0001 bd2 ba1.4k sqft15 Park Avenue #204B, Spring Valley, NY 10977For SaleMLS ID #1028444, Cindy Dorcely, Listing by: KW Hudson Valley United. OneKey® MLS as distributed by MLS GRID
- $425,0002 bd2 ba1.1k sqft17 New Holland Village, Nanuet, NY 10954For SaleMLS ID #988575, Jimmy T Joseph, Listing by: J Realty Group. OneKey® MLS as distributed by MLS GRID
- $550,0002 bd2 ba1.7k sqft28 N De Baun Avenue #304, Airmont, NY 10901For SaleMLS ID #970397, Jon Paul Molfetta, Listing by: Keller Williams Valley Realty. OneKey® MLS as distributed by MLS GRID
- $410,0001 bd2 ba1.5k sqft59 Chester Lane, Nanuet, NY 10954For SaleMLS ID #1030597, Geraldine Angel, Listing by: Keller Williams NY Realty. OneKey® MLS as distributed by MLS GRID
- $428,0002 bd2 ba1.1k sqft958 Sierra Vista Lane, Valley Cottage, NY 10989For SaleMLS ID #1028615, Nancy Blaker Weber, Listing by: Howard Hanna Rand Realty. OneKey® MLS as distributed by MLS GRID
- $469,0002 bd2 ba1.3k sqft2202 Views Way, Pomona, NY 10970For SaleMLS ID #1027826, Gwen Weiss, Listing by: Keller Williams Hudson Valley. OneKey® MLS as distributed by MLS GRID
- $410,0002 bd2 ba1.1k sqft34 Buckingham Court, Pomona, NY 10970For SaleMLS ID #1028777, Anthony Ruperto, Listing by: Ally Realty. OneKey® MLS as distributed by MLS GRID
- $475,0002 bd2 ba1.1k sqft23 Bayberry Drive, Peekskill, NY 10566For SaleMLS ID #1031330, Patricia D'Alesio, Listing by: Houlihan Lawrence Inc.. OneKey® MLS as distributed by MLS GRID
- $460,0001 bd2 ba1.1k sqft36 Windsor Circle #D1, New City, NY 10956For SaleMLS ID #1007541, Janet M Farsetta, Listing by: Howard Hanna Rand Realty. OneKey® MLS as distributed by MLS GRID
- $429,0002 bd2 ba1k sqft631 Sierra Vista Lane, Valley Cottage, NY 10989For SaleMLS ID #1004424, John R Olivero, Listing by: Keller Williams Realty. OneKey® MLS as distributed by MLS GRID
- $380,0002 bd2 ba1.3k sqft26 Klint Court, Nanuet, NY 10954For SaleMLS ID #1015231, Karen H McCabe, Listing by: Weichert Realtors. OneKey® MLS as distributed by MLS GRID
- $475,0002 bd1 ba1.2k sqft590 Bedford Road #3, Pleasantville, NY 10570For SaleMLS ID #1030479, Susan D. Hawkins, Listing by: Julia B Fee Sothebys Int. Rlty. OneKey® MLS as distributed by MLS GRID
- $514,9002 bd3 ba1.5k sqft12 Evan Court, Nanuet, NY 10954For SaleMLS ID #1010221, Susan R Kopec, Listing by: Howard Hanna Rand Realty. OneKey® MLS as distributed by MLS GRID
- $660,0002 bd3 ba1.5k sqft52 Carrollwood Drive, Tarrytown, NY 10591For SaleMLS ID #1032320, Francesca Coletto, Listing by: Compass Greater NY, LLC. OneKey® MLS as distributed by MLS GRID
