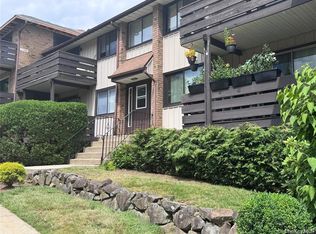
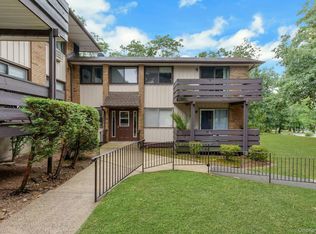
Just five minutes from the energy of downtown Nyack yet tucked into the peaceful, highly coveted Phase 3 section of Mountainview, this east-facing two-bedroom, two-bath condominium offers the perfect balance of convenience and calm. Morning light pours through spacious interiors designed for effortless living, with generous room sizes, a separate dining room, a private deck for coffee or cocktails, a kitchen water filtration system, and WiFi-enabled air conditioning and washer/dryer for modern convenience. The standout feature is something rarely found in condo living—a remarkable 13’ x 22’ private storage room with windows. Whether you’re downsizing, collecting, creating, or simply appreciate having space for life’s extras, it’s an amenity that truly sets this home apart. Outside your door, Mountainview feels more like a private retreat than a condominium community, with beautifully landscaped grounds, a resort-style pool, clubhouse, dog walk, and playground surrounded by woods. Spend the afternoon by the pool, stroll with your pup, then head into Nyack to explore its acclaimed restaurants, independent shops, galleries, live music, and Hudson River waterfront. Easy, stylish, low-maintenance living—with the storage you’ve been hoping to find and the Nyack lifestyle just minutes away. Gas heat is included in HOA, Washer/Dryer in unit, Clarkstown parks.
Pending
$428,000
958 Sierra Vista Lane, Valley Cottage, NY 10989
2beds
1,191sqft
Condominium, Residential
Built in 1975
-- sqft lot
$-- Zestimate®
$359/sqft
$650/mo HOA
What's special
- 32 days |
- 769 |
- 46 |
Likely to sell faster than
Zillow last checked:
Listing updated:
Listed by:
Howard Hanna Rand Realty 845-358-7310,
Nancy Blaker Weber 914-263-3403
Source: OneKey® MLS as distributed by MLS GRID,MLS#: 1028615
Facts & features
Interior
Bedrooms & bathrooms
- Bedrooms: 2
- Bathrooms: 2
- Full bathrooms: 2
Bedroom 1
- Level: First
Bedroom 2
- Level: First
Bathroom 1
- Level: First
Bathroom 2
- Level: First
Dining room
- Level: First
Kitchen
- Description: Spacious
- Level: First
Laundry
- Description: Closet
- Level: First
Living room
- Level: First
Heating
- Baseboard, Natural Gas
Cooling
- Multi Units
Appliances
- Included: Dishwasher, Dryer, Electric Oven, Electric Range, Range, Refrigerator, Washer, Water Softener Owned
- Laundry: In Unit
Features
- First Floor Bedroom, First Floor Full Bath
- Basement: See Remarks
- Attic: None
- Has fireplace: No
- Common walls with other units/homes: 1 Common Wall
Interior area
- Total structure area: 1,191
- Total interior livable area: 1,191 sqft
Property
Parking
- Parking features: Common, Parking Lot
Features
- Levels: One
- Pool features: In Ground, Outdoor Pool
- Has view: Yes
- View description: Neighborhood, Trees/Woods
Lot
- Size: 2,614 Square Feet
Details
- Parcel number: 39208905901600010050009580
- Special conditions: None
Construction
Type & style
- Home type: Condo
- Architectural style: Garden
- Property subtype: Condominium, Residential
- Attached to another structure: Yes
Materials
- Advanced Framing Technique
Condition
- Actual
- Year built: 1975
Utilities & green energy
- Sewer: Public Sewer
- Water: Public
- Utilities for property: Cable Connected, Electricity Connected, Natural Gas Connected, Sewer Connected, Trash Collection Private, Water Connected
Community & HOA
Community
- Features: Clubhouse, Playground, Pool
HOA
- Has HOA: Yes
- Amenities included: Basketball Court, Clubhouse, Maintenance Grounds, Parking, Playground, Pool, Recreation Facilities, Snow Removal, Trash
- Services included: Common Area Maintenance, Maintenance Structure, Maintenance Grounds, Pool Service, Sewer, Snow Removal, Trash, Water
- HOA fee: $650 monthly
Location
- Region: Valley Cottage
Financial & listing details
- Price per square foot: $359/sqft
- Tax assessed value: $74,400
- Annual tax amount: $10,199
- Date on market: 7/23/2026
- Cumulative days on market: 30 days
- Listing agreement: Exclusive Right To Sell
- Electric utility on property: Yes
Estimated market value
Not available
Estimated sales range
Not available
Not available
Price history
| Date | Event | Price |
|---|---|---|
| 8/11/2026 | Pending sale | $428,000$359/sqft |
Source:  OneKey® MLS as distributed by MLS GRID #1028615 Report a problem OneKey® MLS as distributed by MLS GRID #1028615 Report a problem | ||
| 7/23/2026 | Listed for sale | $428,000+42.7%$359/sqft |
Source: OneKey® MLS as distributed by MLS GRID #1028615 Report a problem | ||
| 1/19/2022 | Sold | $300,000+58.7%$252/sqft |
Source: Public Record Report a problem | ||
| 12/13/2001 | Sold | $189,000$159/sqft |
Source: Public Record Report a problem | ||
Public tax history
| Year | Property taxes | Tax assessment |
|---|---|---|
| 2025 | -- | $74,400 |
| 2024 | -- | $74,400 |
| 2023 | -- | $74,400 |
| 2022 | -- | $74,400 |
| 2021 | -- | $74,400 |
| 2020 | -- | $74,400 |
| 2019 | -- | $74,400 |
| 2018 | -- | $74,400 |
| 2017 | $7,230 | $74,400 |
| 2016 | -- | $74,400 |
| 2015 | -- | $74,400 |
| 2014 | -- | $74,400 |
| 2013 | -- | $74,400 |
| 2012 | -- | $74,400 |
| 2011 | -- | $74,400 |
| 2010 | -- | $74,400 |
| 2009 | -- | $74,400 |
| 2007 | -- | $74,400 |
| 2006 | -- | $74,400 |
| 2005 | -- | $74,400 |
| 2004 | -- | $74,400 |
| 2003 | -- | $74,400 |
| 2002 | -- | $74,400 |
| 2001 | -- | $74,400 |
| 2000 | -- | $74,400 |
Find assessor info on the county website
Monthly payment
Climate risks
Neighborhood: 10989
Nearby schools
GreatSchools rating
- 6/10Liberty Elementary SchoolGrades: K-5Distance: 2 mi
- 5/10Nyack Middle SchoolGrades: 6-8Distance: 0.9 mi
- 8/10Nyack Senior High SchoolGrades: 9-12Distance: 0.4 mi
Schools provided by the listing agent
- Elementary: Liberty Elementary School
- Middle: Nyack Middle School
- High: Nyack Senior High School
Source: OneKey® MLS as distributed by MLS GRID. This data may not be complete. We recommend contacting the local school district to confirm school assignments for this home.
- $446,6002 bd2 ba1.2k sqft959 Sierra Vista Ln, Valley Cottage, NY 10989Off Market

- $432,3002 bd2 ba1.1k sqft957 Sierra Vista Ln, Valley Cottage, NY 10989Off Market
- $398,4002 bd2 ba1.2k sqft960 Sierra Vista Ln, Valley Cottage, NY 10989Off Market

- $412,1002 bd1 ba1k sqft961 Sierra Vista Ln, Valley Cottage, NY 10989Off Market
- $413,4002 bd1 ba1.1k sqft964 Sierra Vista Ln, Valley Cottage, NY 10989Off Market
- $300,0001 bd1 ba798 sqft963 Sierra Vista Ln, Valley Cottage, NY 10989Sold
- $15,700-- bd-- ba-- sqft18 Summerset Dr, Valley Cottage, NY 10989Off Market
- $368,0001 bd1 ba1k sqft965 Sierra Vista Ln, Valley Cottage, NY 10989Off Market
A local agent can set up tours, give advice and negotiate with sellers.
Similar homes
- $338,0001 bd1 ba901 sqft338 Sierra Vista Lane, Valley Cottage, NY 10989For Sale

 MLS ID #1041116, Isabel R Tamazian, Listing by: Weichert Realtors. OneKey® MLS as distributed by MLS GRID
 - $339,0001 bd1 ba885 sqft136 Sierra Vista Lane, Valley Cottage, NY 10989For Sale
 MLS ID #1029487, Kenyatta A Jones-Arietta, Listing by: R2M Realty Inc. OneKey® MLS as distributed by MLS GRID
 - $340,0001 bd1 ba821 sqft197 Sierra Vista Lane, Valley Cottage, NY 10989For Sale
 MLS ID #1026252, Vincent Paolino, Listing by: Keller Williams Hudson Valley. OneKey® MLS as distributed by MLS GRID
 - $468,0002 bd2 ba1.2k sqft20 Milford Court, Nanuet, NY 10954For Sale
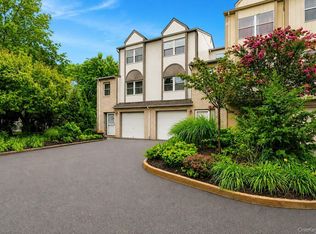 MLS ID #1027595, Linda Fernandez, Listing by: Keller Williams Hudson Valley. OneKey® MLS as distributed by MLS GRID
 - $545,0002 bd3 ba1.5k sqft8 Village Gate Way #8, Nyack, NY 10960For SaleMLS ID #999736, Laura Weintraub, Listing by: Ellis Sotheby's Intl Realty. OneKey® MLS as distributed by MLS GRID
- $469,0003 bd3 ba1.2k sqft9 Heritage Drive #A, New City, NY 10956For SaleMLS ID #1030800, Arlene L Rottenstein, Listing by: Coldwell Banker Realty. OneKey® MLS as distributed by MLS GRID
- $380,0002 bd2 ba1.3k sqft26 Klint Court, Nanuet, NY 10954For SaleMLS ID #1015231, Karen H McCabe, Listing by: Weichert Realtors. OneKey® MLS as distributed by MLS GRID
- $425,0002 bd2 ba1.2k sqft10 Edinburgh Drive #10, Peekskill, NY 10566For SaleMLS ID #1022012, Felix J. Hernandez, Listing by: Real Broker NY LLC. OneKey® MLS as distributed by MLS GRID
- $489,0002 bd2 ba1.2k sqft184 Long Hill Drive #A, Yorktown Heights, NY 10598For SaleMLS ID #1032562, MariaElaina Cirone, Listing by: Keller Williams Realty Partner. OneKey® MLS as distributed by MLS GRID
- $450,0002 bd3 ba1.3k sqft187 Doxbury Lane, Suffern, NY 10901For SaleMLS ID #1004825, Windy C. Rosengart, Listing by: Stonehaven Properties. OneKey® MLS as distributed by MLS GRID
- $369,0002 bd2 ba1k sqft39 Sussex Drive #B, Yorktown Heights, NY 10598For SaleMLS ID #1028904, Mary L. Craig, Listing by: Coldwell Banker Realty. OneKey® MLS as distributed by MLS GRID
- $390,0002 bd1 ba1k sqft72 Omni Parc Drive, Nanuet, NY 10954For SaleMLS ID #1018751, Gleny Bencosme, Listing by: Coldwell Banker Realty. OneKey® MLS as distributed by MLS GRID
- $529,0002 bd4 ba1.2k sqft212 Arlington Court, Bardonia, NY 10954For SaleMLS ID #1018402, Regina Carmel, Listing by: Howard Hanna Rand Realty. OneKey® MLS as distributed by MLS GRID
- $459,9003 bd3 ba1.6k sqft17 High Meadow Trail, Peekskill, NY 10566For SaleMLS ID #1025219, Judith Hermesch, Listing by: Coldwell Banker Realty. OneKey® MLS as distributed by MLS GRID
- $460,0001 bd2 ba1.1k sqft36 Windsor Circle #D1, New City, NY 10956For SaleMLS ID #1007541, Janet M Farsetta, Listing by: Howard Hanna Rand Realty. OneKey® MLS as distributed by MLS GRID
- $424,9002 bd2 ba1.4k sqft1468 Midland Avenue #1A, Bronxville, NY 10708For SaleMLS ID #1006352, Emilin Arias-Gil, Listing by: eXp Realty. OneKey® MLS as distributed by MLS GRID
- $405,0002 bd1 ba1k sqft51 Lorraine Terrace #224, Mount Vernon, NY 10553For SaleMLS ID #1018412, Delroy G. Smith, Listing by: List 4 Less Realty. OneKey® MLS as distributed by MLS GRID
- $339,0002 bd2 ba1.2k sqft10 Brevoort Drive #2A, Pomona, NY 10970For SaleMLS ID #1031917, Davidson Louis, Listing by: Weichert Realtors. OneKey® MLS as distributed by MLS GRID
- $499,2222 bd2 ba1.3k sqft137 Fields Lane, Peekskill, NY 10566For SaleMLS ID #1037042, Mark J. Seiden, Listing by: Mark Seiden Real Estate Team. OneKey® MLS as distributed by MLS GRID
- $510,0002 bd2 ba1k sqft355 Old Tarrytown Road #107, White Plains, NY 10603For SaleMLS ID #1031903, Sally K. Griffiths, Listing by: William Raveis Real Estate. OneKey® MLS as distributed by MLS GRID
