Welcome to easy living in the Village of Nyack, spacious 2-bedroom, 3 bath end-unit townhome located in Nyack's Village Gate Way, a community featured as a filming location for the hit series Severance! Enjoy a low-maintenance lifestyle with amenities including a pool, clubhouse, and beautifully maintained grounds. This generously sized home featuring a primary bedroom with en-suite bath and walk-in closet, well-proportioned rooms, and an airy, open and sun-filled, east-facing living room with a vaulted ceiling. A private deck extends your outdoor living space. The finished lower level offers flexible space ideal for a home office, gym, media/craft room, or playroom. Attached one-car garage with direct interior access. Experience everything Nyack has to offer: shops, restaurants, and cafes; state and local parks; yoga studios; historic local library; farmers markets; walking tours and street fairs, plus hiking, biking, and sailing along the Hudson River, all just steps away. Conveniently located near Nyack Hospital with easy access to major roadways and shopping. Just 8 miles to the Governor Mario M. Cuomo Bridge and 21 miles to the George Washington Bridge. The ideal combination of space, convenience, and everything that makes Nyack so special. As per O'Donnell & Cullen, https://retiredassessor.com, the property tax is over-assessed and is candidate for tax reduction.
Pending
Price cut: $49K (9/23)
$450,000
8 Village Gate Way #8, Nyack, NY 10960
2beds
1,500sqft
Single Family Residence, Residential
Built in 1987
1,307 Square Feet Lot
$-- Zestimate®
$300/sqft
$595/mo HOA
What's special
Well-proportioned roomsBeautifully maintained grounds
- 102 days
- 2,874
- 269
Zillow last checked:
Listing updated:
Listed by:
Ellis Sotheby's Intl Realty 845-353-4250,
Laura Weintraub 914-588-6878
Source: OneKey® MLS as distributed by MLS GRID,MLS#: 999736
Facts & features
Interior
Bedrooms & bathrooms
- Bedrooms: 2
- Bathrooms: 3
- Full bathrooms: 3
Heating
- Forced Air
Cooling
- Central Air
Appliances
- Included: Dishwasher, Dryer, Oven, Refrigerator, Washer
Features
- Cathedral Ceiling(s), Eat-in Kitchen, High Ceilings, Primary Bathroom, Walk-In Closet(s)
- Basement: Finished
- Attic: Scuttle
- Has fireplace: No
Interior area
- Total structure area: 1,500
- Total interior livable area: 1,500 sqft
Property
Parking
- Total spaces: 1
- Parking features: Attached, Driveway, Garage, Garage Door Opener
- Garage spaces: 1
- Has uncovered spaces: Yes
Features
- Levels: Tri-Level
- Patio & porch: Deck
- Has private pool: Yes
- Pool features: Community, Fenced, In Ground, Outdoor Pool
Lot
- Size: 1,307 Square Feet
Details
- Parcel number: 39240305908400010280000000
- Special conditions: None
Construction
Type & style
- Home type: SingleFamily
- Property subtype: Single Family Residence, Residential
- Attached to another structure: Yes
Materials
- Frame
Condition
- Year built: 1987
Utilities & green energy
- Sewer: Public Sewer
- Water: Public
- Utilities for property: See Remarks
Community & HOA
Community
- Features: Clubhouse, Pool
HOA
- Has HOA: Yes
- Amenities included: Clubhouse, Maintenance Grounds, Pool
- Services included: Common Area Maintenance, Maintenance Structure, Maintenance Grounds, Pool Service, Snow Removal, Trash
- HOA fee: $595 monthly
- HOA name: Hellman Mgmnt
- HOA phone: 845-353-2400
Location
- Region: Nyack
Financial & listing details
- Price per square foot: $300/sqft
- Tax assessed value: $186,700
- Annual tax amount: $16,460
- Date on market: 6/29/2026
- Cumulative days on market: 101 days
- Listing agreement: Exclusive Right To Sell
Estimated market value
Not available
Estimated sales range
Not available
Not available
Price history
| Date | Event | Price |
|---|---|---|
| 9/29/2026 | Pending sale | $450,000$300/sqft |
Source:  OneKey® MLS as distributed by MLS GRID #999736 Report a problem OneKey® MLS as distributed by MLS GRID #999736 Report a problem | ||
| 9/23/2026 | Price change | $450,000-9.8%$300/sqft |
Source: OneKey® MLS as distributed by MLS GRID #999736 Report a problem | ||
| 9/6/2026 | Price change | $499,000-8.4%$333/sqft |
Source: OneKey® MLS as distributed by MLS GRID #999736 Report a problem | ||
| 8/5/2026 | Price change | $545,000-3.5%$363/sqft |
Source: OneKey® MLS as distributed by MLS GRID #999736 Report a problem | ||
| 6/29/2026 | Listed for sale | $565,000$377/sqft |
Source: OneKey® MLS as distributed by MLS GRID #999736 Report a problem | ||
Public tax history
Tax history is unavailable.
Monthly payment
Climate risks
Neighborhood: 10960
Nearby schools
Schools provided by the listing agent
- Elementary: Upper Nyack
- Middle: Nyack Middle School
- High: Nyack Senior High School
Source: OneKey® MLS as distributed by MLS GRID. This data may not be complete. We recommend contacting the local school district to confirm school assignments for this home.
Similar homes
- $599,0004 bd2 ba1.7k sqft6 Willow Avenue, Nyack, NY 10960For Sale
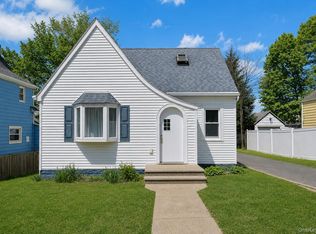
 MLS ID #1049633, Adam J Blankfort, Listing by: Corcoran Baer & McIntosh. OneKey® MLS as distributed by MLS GRID
 - $659,9993 bd1 ba1.2k sqft40 N Midland Avenue, Nyack, NY 10960For Sale
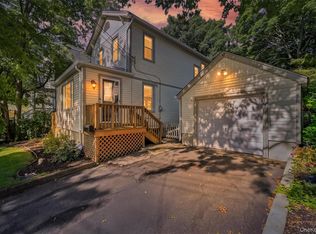 MLS ID #1039515, Jeremy Lennon, Listing by: BHHS River Towns Real Estate. OneKey® MLS as distributed by MLS GRID
 - $475,0002 bd3 ba1.4k sqft126 N Route 303 #2, Congers, NY 10920For Sale
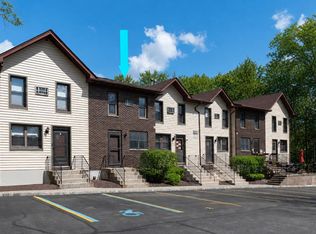 MLS ID #1046158, Kim Adele Rosner, Listing by: Wright Bros Real Estate Inc.. OneKey® MLS as distributed by MLS GRID
 - $399,9001 bd2 ba1k sqft962 Sierra Vista Lane, Valley Cottage, NY 10989For Sale
 MLS ID #1046544, Robert D. Villone, Listing by: RE/MAX Classic Realty. OneKey® MLS as distributed by MLS GRID
 - $665,0004 bd2 ba1.5k sqft164 Woodland Avenue, Pearl River, NY 10965For SaleMLS ID #1058454, Kathleen A Kennedy, Listing by: Imagine Properties NY. OneKey® MLS as distributed by MLS GRID
- $479,9993 bd2 ba1.3k sqft17 Pemart Avenue, Peekskill, NY 10566For SaleMLS ID #1050642, Annemarie Credentino, Listing by: BHHS River Towns Real Estate. OneKey® MLS as distributed by MLS GRID
- $649,0003 bd2 ba1.4k sqft37 Lenox Avenue, Congers, NY 10920For SaleMLS ID #1056855, Christina Lardin, Listing by: R2M Realty Inc. OneKey® MLS as distributed by MLS GRID
- $510,0002 bd2 ba1.2k sqft3 Nottingham Court, Nanuet, NY 10954For SaleMLS ID #1051816, Lourdes Villanueva Hartrick, Listing by: BH&G R E Realty Connect. OneKey® MLS as distributed by MLS GRID
- $425,0002 bd1 ba1.2k sqft20 N Broadway #A304, White Plains, NY 10601For SaleMLS ID #1040032, Michael W. Locke, Listing by: Houlihan Lawrence Inc.. OneKey® MLS as distributed by MLS GRID
- $499,0002 bd3 ba1.2k sqft12 Country Place, Mohegan Lake, NY 10547For SaleMLS ID #1047467, Tina Townsend, Listing by: BHHS Hudson Valley Properties. OneKey® MLS as distributed by MLS GRID
- $525,0003 bd3 ba1.8k sqft24 Scenic Circle #24, Croton-on-Hudson, NY 10520For SaleMLS ID #1026053, Ken Wile, Listing by: Redfin Real Estate. OneKey® MLS as distributed by MLS GRID
- $555,0003 bd3 ba1.3k sqft146 Foltim Way, Congers, NY 10920For SaleMLS ID #1022831, Mindy Paciello, Listing by: Weichert Realtors. OneKey® MLS as distributed by MLS GRID
- $579,9992 bd1 ba920 sqft2 St Anthony Avenue, Nanuet, NY 10954For SaleMLS ID #976017, Lillian M. Chase, Listing by: Christie's Int. Real Estate. OneKey® MLS as distributed by MLS GRID
- $615,0002 bd2 ba1.5k sqft49 Gair Street #49, Piermont, NY 10968For SaleMLS ID #1055473, Kathleen A Kennedy, Listing by: Imagine Properties NY. OneKey® MLS as distributed by MLS GRID
- $429,0002 bd2 ba2k sqft122 Crystal Hill Drive, Pomona, NY 10970For SaleMLS ID #1042924, Michael P Truiano, Listing by: Howard Hanna Rand Realty. OneKey® MLS as distributed by MLS GRID
- $600,0002 bd4 ba1.5k sqft53 Leif Boulevard, Congers, NY 10920For SaleMLS ID #1029154, Kevin F Novotny, Listing by: Keller Williams Hudson Valley. OneKey® MLS as distributed by MLS GRID
- $525,0003 bd2 ba1.6k sqft224 Bleloch Avenue, Peekskill, NY 10566For SaleMLS ID #1053375, Patricia A. Wagner, Listing by: Compass Greater NY, LLC. OneKey® MLS as distributed by MLS GRID
- $475,0001 bd2 ba1k sqft195 Treetop Circle, Nanuet, NY 10954For SaleMLS ID #1042802, Vincent Paolino, Listing by: Keller Williams Hudson Valley. OneKey® MLS as distributed by MLS GRID
- $599,0003 bd3 ba1.6k sqft160 N Route 303 #4, Congers, NY 10920For SaleMLS ID #1050633, Anthony F. Lando, Listing by: Julia B Fee Sothebys Int. Rlty. OneKey® MLS as distributed by MLS GRID
- $610,0003 bd1 ba1k sqft126 S Harrison Avenue, Congers, NY 10920For SaleMLS ID #1021636, Irene M Mc Carthy, Listing by: Keller Williams Hudson Valley. OneKey® MLS as distributed by MLS GRID
