"STORYBOOK WILLOW" - Tucked away on a quiet stretch in Nyack, 6 Willow Avenue feels like a hidden retreat where charm and modern comfort come together effortlessly. This beautifully refreshed Cape-style home offers generous living space with four/five bedrooms and two full baths, perfectly suited for both everyday living and entertaining. Step inside to a bright, flowing layout where the kitchen, dining, and living areas connect seamlessly. The kitchen shines with sleek finishes, elevated hardware details, and a thoughtful design that makes hosting feel natural. Whether it's a cozy night in or a full gathering, the space adapts with ease. Upstairs, convenience takes center stage with a well-placed second-floor laundry area—making daily routines simpler and more efficient. Throughout the home, you’ll notice a balance of timeless character and updated touches that create a polished, move-in-ready feel. Outside, the property continues to impress. A spacious deck sets the stage for summer barbecues or quiet evenings under the stars, with plenty of room to customize your outdoor oasis. A detached one-car garage adds function, while the full basement offers exciting potential for expansion, storage, or additional living space. Recent upgrades like a newer roof and baseboard heating provide added peace of mind. And while the setting feels private and serene, you're still incredibly connected—just about 25 minutes to NYC and a short drive to the Tarrytown Metro-North Station for an easy commute. Moments from Nyack's vibrant downtown—filled with restaurants, shops, street fairs, farmers markets and riverfront parks—6 Willow Avenue delivers the lifestyle people come here for.
Pending
Price cut: $50K (6/3)
$599,000
6 Willow Avenue, Nyack, NY 10960
4beds
1,710sqft
Single Family Residence, Residential
Built in 1930
4,792 Square Feet Lot
$-- Zestimate®
$350/sqft
$-- HOA
What's special
Beautifully refreshed cape-style homeNewer roofWell-placed second-floor laundry areaDetached one-car garageSpacious deckBright flowing layoutBaseboard heating
- 66 days |
- 479 |
- 31 |
Likely to sell faster than
Zillow last checked:
Listing updated:
Listed by:
Corcoran Baer & McIntosh 845-358-9440,
Adam J Blankfort 845-641-3255,
Ryan Paige 845-825-4778,
Corcoran Baer & McIntosh
Source: OneKey® MLS as distributed by MLS GRID,MLS#: 989187
Facts & features
Interior
Bedrooms & bathrooms
- Bedrooms: 4
- Bathrooms: 2
- Full bathrooms: 2
Primary bedroom
- Level: Second
Bedroom 1
- Level: First
Bedroom 3
- Level: Second
Bedroom 4
- Level: Second
Bathroom 1
- Level: First
Bathroom 2
- Level: Second
Bonus room
- Level: Second
Dining room
- Level: First
Kitchen
- Level: First
Laundry
- Level: Second
Living room
- Level: First
Office
- Level: First
Heating
- Baseboard, Natural Gas
Cooling
- Ductless
Appliances
- Included: Dishwasher, Dryer, Microwave, Stainless Steel Appliance(s), Tankless Water Heater
- Laundry: Inside
Features
- First Floor Bedroom, First Floor Full Bath, Eat-in Kitchen, High Ceilings, Open Floorplan, Open Kitchen, Original Details, Quartz/Quartzite Counters
- Flooring: Hardwood
- Windows: New Windows, Oversized Windows, Skylight(s)
- Basement: Unfinished
- Attic: Finished
- Has fireplace: No
Interior area
- Total structure area: 1,710
- Total interior livable area: 1,710 sqft
Property
Parking
- Total spaces: 1
- Parking features: Detached, On Street, Tandem
- Garage spaces: 1
- Has uncovered spaces: Yes
Features
- Levels: Two
- Patio & porch: Deck
- Exterior features: Mailbox
- Fencing: Fenced
Lot
- Size: 4,792 Square Feet
- Features: Cul-De-Sac, Near Public Transit, Near School, Near Shops
Details
- Parcel number: 39208906501200020370000000
- Special conditions: None
Construction
Type & style
- Home type: SingleFamily
- Architectural style: Cape Cod
- Property subtype: Single Family Residence, Residential
Materials
- Frame
Condition
- Year built: 1930
Utilities & green energy
- Sewer: Public Sewer
- Water: Public
- Utilities for property: Trash Collection Public
Community & HOA
Community
- Features: Park
HOA
- Has HOA: No
Location
- Region: Nyack
Financial & listing details
- Price per square foot: $350/sqft
- Tax assessed value: $102,750
- Annual tax amount: $14,608
- Date on market: 5/21/2026
- Cumulative days on market: 66 days
- Listing agreement: Exclusive Right To Sell
- Inclusions: Door Hardware, Oven/Range
Estimated market value
Not available
Estimated sales range
Not available
Not available
Price history
| Date | Event | Price |
|---|---|---|
| 7/1/2026 | Pending sale | $599,000$350/sqft |
Source:  OneKey® MLS as distributed by MLS GRID #989187 Report a problem OneKey® MLS as distributed by MLS GRID #989187 Report a problem | ||
| 6/3/2026 | Price change | $599,000-7.7%$350/sqft |
Source: OneKey® MLS as distributed by MLS GRID #989187 Report a problem | ||
| 5/21/2026 | Listed for sale | $649,000-7%$380/sqft |
Source: OneKey® MLS as distributed by MLS GRID #989187 Report a problem | ||
| 8/25/2023 | Listing removed | -- |
Source: OneKey® MLS as distributed by MLS GRID #H6261648 Report a problem | ||
| 8/3/2023 | Listed for sale | $698,000+140.7%$408/sqft |
Source: OneKey® MLS as distributed by MLS GRID #H6261648 Report a problem | ||
| 5/25/2022 | Sold | $290,000-1.7%$170/sqft |
Source: OneKey® MLS as distributed by MLS GRID #H6167691 Report a problem | ||
| 4/13/2022 | Pending sale | $295,000$173/sqft |
Source: OneKey® MLS as distributed by MLS GRID #H6167691 Report a problem | ||
| 3/7/2022 | Listing removed | -- |
Source: OneKey® MLS as distributed by MLS GRID #H6167691 Report a problem | ||
| 3/3/2022 | Listed for sale | $295,000-78.1%$173/sqft |
Source: OneKey® MLS as distributed by MLS GRID #H6167691 Report a problem | ||
| 3/2/2011 | Listing removed | $1,350,000$789/sqft |
Source: NCI Report a problem | ||
| 1/7/2011 | Listed for sale | $1,350,000-3.2%$789/sqft |
Source: NCI Report a problem | ||
| 8/12/2010 | Listing removed | $1,395,000$816/sqft |
Source: Vflyer #492048 Report a problem | ||
| 5/19/2010 | Listed for sale | $1,395,000-48.1%$816/sqft |
Source: Vflyer #479700 Report a problem | ||
| 9/22/2008 | Listing removed | $2,690,000$1,573/sqft |
Source: NCI #452168 Report a problem | ||
| 8/28/2008 | Listed for sale | $2,690,000+51.5%$1,573/sqft |
Source: NCI #452168 Report a problem | ||
| 3/1/2008 | Listing removed | $1,775,000$1,038/sqft |
Source: NCI #429945 Report a problem | ||
| 2/1/2008 | Listed for sale | $1,775,000$1,038/sqft |
Source: NCI #429945 Report a problem | ||
Public tax history
| Year | Property taxes | Tax assessment |
|---|---|---|
| 2025 | -- | $102,750 |
| 2024 | -- | $102,750 +61.3% |
| 2023 | -- | $63,700 |
| 2022 | -- | $63,700 |
| 2021 | -- | $63,700 |
| 2020 | -- | $63,700 |
| 2019 | -- | $63,700 |
| 2018 | -- | $63,700 |
| 2017 | $7,308 | $63,700 |
| 2016 | -- | $63,700 |
| 2015 | -- | $63,700 |
| 2014 | -- | $63,700 |
| 2013 | -- | $63,700 |
| 2012 | -- | $63,700 |
| 2011 | -- | $63,700 |
| 2010 | -- | $63,700 |
| 2009 | -- | $63,700 |
| 2007 | -- | $63,700 |
| 2006 | -- | $63,700 |
| 2005 | -- | $63,700 |
| 2004 | -- | $63,700 |
| 2003 | -- | $63,700 |
| 2002 | -- | $63,700 |
| 2001 | -- | $63,700 |
| 2000 | -- | $63,700 |
Find assessor info on the county website
Monthly payment
Climate risks
Neighborhood: 10960
Nearby schools
GreatSchools rating
- 8/10Valley Cottage SchoolGrades: K-5Distance: 2 mi
- 5/10Nyack Middle SchoolGrades: 6-8Distance: 0.4 mi
- 8/10Nyack Senior High SchoolGrades: 9-12Distance: 1.2 mi
Schools provided by the listing agent
- Elementary: Valley Cottage
- Middle: Nyack Middle School
- High: Nyack Senior High School
Source: OneKey® MLS as distributed by MLS GRID. This data may not be complete. We recommend contacting the local school district to confirm school assignments for this home.
- $565,7004 bd2 ba1.3k sqft4 Willow Ave, Nyack, NY 10960Off Market
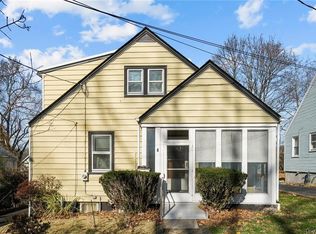
- $549,900-- bd1 ba1k sqft8 Willow Ave, Nyack, NY 10960Off Market
- $610,0003 bd2 ba1.3k sqft2 Willow Ave, Nyack, NY 10960Sold
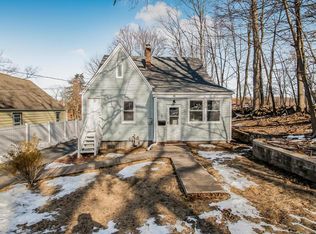
- $473,8004 bd1 ba1.1k sqft23 Waldron Ave, Nyack, NY 10960Off Market
- $486,800-- bd1 ba1.1k sqft25 Waldron Ave, Nyack, NY 10960Off Market
- $548,9004 bd1 ba1.5k sqft21 Waldron Ave, Nyack, NY 10960Off Market
- $586,4004 bd2 ba2k sqft3 Pine St, Nyack, NY 10960Off Market
- $643,1003 bd1 ba1.3k sqft1 Pine St, Nyack, NY 10960Off Market
A local agent can set up tours, give advice and negotiate with sellers.
Similar homes
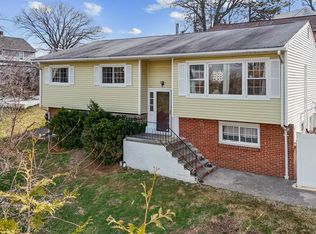
- $696,0004 bd2 ba2.2k sqft14 Dickinson Avenue, Nyack, NY 10960For Sale
 MLS ID #980982, Michelle M Torello, Listing by: Willow Brook Properties. OneKey® MLS as distributed by MLS GRID
 - $565,0002 bd3 ba1.5k sqft8 Village Gate Way #8, Nyack, NY 10960For Sale
 MLS ID #999736, Laura Weintraub, Listing by: Ellis Sotheby's Intl Realty. OneKey® MLS as distributed by MLS GRID
 - $749,5004 bd2 ba1.9k sqft414 Maple Avenue, Nyack, NY 10960For Sale
 MLS ID #1017021, Lisa Green, Listing by: Wright Bros Real Estate Inc.. OneKey® MLS as distributed by MLS GRID
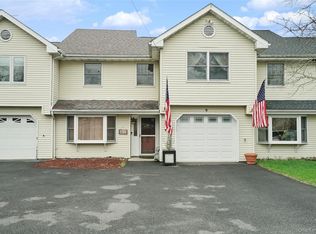
 - $599,0003 bd3 ba1.6k sqft9 Piermont Avenue, Piermont, NY 10968For Sale
 MLS ID #1013226, Kathleen A Kennedy, Listing by: Imagine Properties NY. OneKey® MLS as distributed by MLS GRID
 - $849,0003 bd2 ba1.5k sqft12 Shadyside Avenue, Nyack, NY 10960For SaleMLS ID #1013816, Ryan Paige, Listing by: Corcoran Baer & McIntosh. OneKey® MLS as distributed by MLS GRID
- $575,0002 bd2 ba1.1k sqft412 Benedict Avenue #3B, Tarrytown, NY 10591For SaleMLS ID #1029027, Jessica A. Broomhead, Listing by: Compass Greater NY, LLC. OneKey® MLS as distributed by MLS GRID
- $595,0003 bd1 ba1.1k sqft22 Hovenkamp Avenue, Nanuet, NY 10954For SaleMLS ID #935624, Leigh Tripathi, Listing by: Ellis Sotheby's Intl Realty. OneKey® MLS as distributed by MLS GRID
- $725,0003 bd2 ba1.9k sqft70 Mc Kenna Street, Blauvelt, NY 10913For SaleMLS ID #1008562, Allyson M. Sullivan, Listing by: Julia B Fee Sothebys Int. Rlty. OneKey® MLS as distributed by MLS GRID
- $629,0004 bd2 ba1.4k sqft39 Boulevard, Suffern, NY 10901For SaleMLS ID #1015107, Charnie Guttmann, Listing by: eRealty Advisors, Inc. OneKey® MLS as distributed by MLS GRID
- $625,0004 bd2 ba1.7k sqft10 Kwiecinski Street, West Haverstraw, NY 10993For SaleMLS ID #999291, Elizabeth M Stirling, Listing by: Howard Hanna Rand Realty. OneKey® MLS as distributed by MLS GRID
- $699,9994 bd2 ba1.7k sqft81 Potter Avenue, New Rochelle, NY 10801For SaleMLS ID #1029799, Henry J. Raymond, Listing by: Thomas M David. OneKey® MLS as distributed by MLS GRID
- $575,0003 bd2 ba1.6k sqft204 Catherine Street, Buchanan, NY 10511For SaleMLS ID #1008323, Brent R. VanAken, Listing by: Keller Williams Village Sq Rlt. OneKey® MLS as distributed by MLS GRID
- $650,0003 bd1 ba1.5k sqft18 Miller Terrace, White Plains, NY 10607For SaleMLS ID #1021399, Jeliana Melendez, Listing by: Compass Greater NY, LLC. OneKey® MLS as distributed by MLS GRID
- $599,0002 bd3 ba1.2k sqft3902 Hickory Court, Peekskill, NY 10566For SaleMLS ID #1026457, Jennifer Stevenson, Listing by: Houlihan Lawrence Inc.. OneKey® MLS as distributed by MLS GRID
- $625,0003 bd2 ba1.4k sqft35 Wheeler Drive, Cortlandt Manor, NY 10567For SaleMLS ID #961786, Sarah Mirza Mulhall, Listing by: Julia B Fee Sothebys Int. Rlty. OneKey® MLS as distributed by MLS GRID
- $799,0004 bd3 ba1.4k sqft3 Westview Road, Spring Valley, NY 10977For SaleMLS ID #1001394, Tal Nisim Almog, Listing by: eRealty Advisors, Inc. OneKey® MLS as distributed by MLS GRID
- $644,0004 bd3 ba1.8k sqft60 Grant Street, Sloatsburg, NY 10974For SaleMLS ID #1009388, Juan R. Loubriel, Listing by: Realty Executives LAR Group. OneKey® MLS as distributed by MLS GRID
- $565,0003 bd3 ba1.4k sqft12 North Street, West Haverstraw, NY 10993For SaleMLS ID #1014085, Nicole Isaacs, Listing by: Century 21 Full Service Realty. OneKey® MLS as distributed by MLS GRID
- $649,0003 bd3 ba1k sqft3704 Harper Avenue, Bronx, NY 10466For SaleMLS ID #1029285, Havera Uddin, Listing by: Winzone Realty Inc. OneKey® MLS as distributed by MLS GRID
- $660,0005 bd3 ba1.1k sqft82 Riverdale Avenue, White Plains, NY 10607For SaleMLS ID #1010308, Erika N. King, Listing by: YourHomeSold Guaranteed Realty. OneKey® MLS as distributed by MLS GRID
