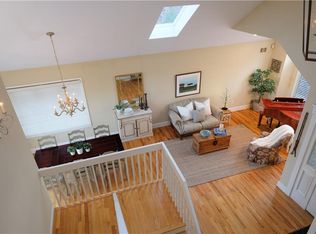
"SHADYSIDE CHALET 2.0" - Discover an extraordinary river view retreat where architectural heritage meets contemporary sophistication. Perched majestically above the Hudson River at 12 Shadyside Avenue, this meticulously renovated 1,500-square-foot chalet represents the pinnacle of Nyack living - a seamless blend of storybook charm and modern luxury, mere moments from Manhattan's pulse. This sun-drenched sanctuary has undergone a comprehensive transformation, preserving its whimsical character while introducing refined contemporary amenities. Original stained-glass transoms cast prismatic light across lustrous floors, while period tin ceilings and restored pocket doors speak to the home's artistic legacy. The gracious living spaces flow effortlessly from an elegant foyer to an intimate living room anchored by a wood-burning fireplace - perfect for contemplative mornings and candlelit evenings. Two spa-inspired bathrooms showcase sophisticated finishes and serene palettes, while the thoughtfully redesigned kitchen offers both aesthetic appeal and functionality. Multiple balconies and porches, each adorned with intricate period woodwork, provide varied perspectives of the Hudson's ever-changing tableau. Wainscoted walls, terraced gardens, and abundant natural light create an atmosphere of refined tranquility. Embrace the enviable balance of small-town sophistication and metropolitan accessibility that defines the Nyack lifestyle. The village's vibrant cultural tapestry unfolds at your doorstep - world-class riverfront dining, curated boutiques and a thriving arts community that has attracted luminaries for generations. Walkable streets reveal hidden cafes, artisanal shops, and galleries showcasing both emerging and established talent. Adventure enthusiasts will relish proximity to the legendary Tallman and Hook Mountain trail systems, offering hiking, rock climbing and scenic overlooks. The Hudson River provides endless recreational opportunities, from kayaking to riverside meditation, while Nyack Beach State Park extends the outdoor experience with swimming, fishing, and waterfront events throughout the seasons. The Mario Cuomo Bridge, positioned just a quarter-mile away, provides swift access to Manhattan - a mere 23-minute drive to Midtown. This strategic location offers the rare opportunity to maintain city careers while embracing a lifestyle rooted in natural beauty and creative inspiration. Just 10 minutes from the Metro-North Train station at Tarrytown makes commuting a breeze. Shadyside Chalet represents more than a residence; it's an invitation to experience Nyack's unique alchemy of history, culture and natural splendor - where every sunrise over the Hudson promises new possibilities. Tenant occupied until November 2026.
For sale
$849,000
12 Shadyside Avenue, Nyack, NY 10960
3beds
1,500sqft
Single Family Residence, Residential
Built in 1903
0.49 Acres Lot
$-- Zestimate®
$566/sqft
$-- HOA
What's special
Wainscoted wallsTerraced gardensRiver view retreatPeriod tin ceilingsElegant foyerRestored pocket doorsLustrous floors
- 74 days
- 1,612
- 117
Zillow last checked:
Listing updated:
Listed by:
Corcoran Baer & McIntosh 845-358-9440,
Ryan Paige 845-825-4778,
Adam J Blankfort 845-641-3255,
Corcoran Baer & McIntosh
Source: OneKey® MLS as distributed by MLS GRID,MLS#: 1013816
Facts & features
Interior
Bedrooms & bathrooms
- Bedrooms: 3
- Bathrooms: 2
- Full bathrooms: 2
Bedroom 1
- Level: First
Bedroom 2
- Level: First
Bedroom 3
- Level: Lower
Bathroom 1
- Level: First
Bathroom 2
- Level: Lower
Dining room
- Level: Lower
Kitchen
- Level: Lower
Laundry
- Level: Lower
Living room
- Level: First
Heating
- Hot Water, Natural Gas
Cooling
- Wall/Window Unit(s)
Appliances
- Included: Dishwasher, Dryer, ENERGY STAR Qualified Appliances, Microwave, Oven, Range, Refrigerator, Washer, Gas Water Heater
- Laundry: Washer/Dryer Hookup, Inside
Features
- First Floor Bedroom, Ceiling Fan(s), Chandelier, Chefs Kitchen, Eat-in Kitchen, Entrance Foyer, High Ceilings, Natural Woodwork, Original Details, Pantry, Quartz/Quartzite Counters, Storage, Walk Through Kitchen
- Flooring: Combination
- Basement: Finished,Walk-Out Access
- Attic: None
- Number of fireplaces: 1
- Fireplace features: Living Room, Wood Burning
Interior area
- Total structure area: 1,500
- Total interior livable area: 1,500 sqft
Property
Parking
- Total spaces: 4
- Parking features: Driveway, On Street
- Has uncovered spaces: Yes
Features
- Levels: Bi-Level
- Patio & porch: Deck, Porch
- Exterior features: Balcony, Mailbox
- Has view: Yes
- View description: Mountain(s), River, Water
- Has water view: Yes
- Water view: River,Water
Lot
- Size: 0.49 Acres
- Features: Hilly, Near Public Transit, Near School, Near Shops, Secluded, Sloped, Views
Details
- Parcel number: 39248906601700020010000000
- Special conditions: None
Construction
Type & style
- Home type: SingleFamily
- Architectural style: Chalet
- Property subtype: Single Family Residence, Residential
Materials
- Frame, Wood Siding
Condition
- Actual,Updated/Remodeled
- Year built: 1903
- Major remodel year: 2025
Utilities & green energy
- Sewer: Public Sewer
- Water: Public
- Utilities for property: Cable Available, Electricity Connected, Natural Gas Connected, See Remarks, Sewer Connected, Trash Collection Public, Water Connected
Community & HOA
HOA
- Has HOA: No
Location
- Region: Nyack
Financial & listing details
- Price per square foot: $566/sqft
- Tax assessed value: $470,329
- Annual tax amount: $17,250
- Date on market: 6/27/2026
- Cumulative days on market: 75 days
- Listing agreement: Exclusive Right To Sell
- Electric utility on property: Yes
Estimated market value
Not available
Estimated sales range
Not available
Not available
Price history
| Date | Event | Price |
|---|---|---|
| 6/27/2026 | Listed for sale | $849,000+61.7%$566/sqft |
Source:  OneKey® MLS as distributed by MLS GRID #1013816 Report a problem OneKey® MLS as distributed by MLS GRID #1013816 Report a problem | ||
| 9/25/2025 | Listing removed | $5,200$3/sqft |
Source: Zillow Rentals Report a problem | ||
| 8/17/2025 | Price change | $5,200-9.6%$3/sqft |
Source: Zillow Rentals Report a problem | ||
| 6/24/2025 | Listed for rent | $5,750+35.3%$4/sqft |
Source: Zillow Rentals Report a problem | ||
| 8/8/2022 | Listing removed | -- |
Source: Zillow Rental Manager Report a problem | ||
| 7/8/2022 | Listed for rent | $4,250$3/sqft |
Source: Zillow Rental Manager Report a problem | ||
| 6/29/2021 | Sold | $525,000$350/sqft |
Source: OneKey® MLS as distributed by MLS GRID #H6096192 Report a problem | ||
| 3/5/2021 | Pending sale | $525,000$350/sqft |
Source: OneKey® MLS as distributed by MLS GRID #H6096192 Report a problem | ||
| 2/24/2021 | Listing removed | -- |
Source: OneKey® MLS as distributed by MLS GRID #H6096192 Report a problem | ||
| 2/15/2021 | Listed for sale | $525,000$350/sqft |
Source: OneKey® MLS as distributed by MLS GRID #H6096192 Report a problem | ||
Public tax history
| Year | Property taxes | Tax assessment |
|---|---|---|
| 2018 | $14,722 | $214,000 |
| 2017 | $14,722 | $214,000 +1.9% |
| 2016 | -- | $210,000 |
Find assessor info on the county website
Monthly payment
Climate risks
Neighborhood: 10960
Nearby schools
Schools provided by the listing agent
- Elementary: Upper Nyack
- Middle: Nyack Middle School
- High: Nyack Senior High School
Source: OneKey® MLS as distributed by MLS GRID. This data may not be complete. We recommend contacting the local school district to confirm school assignments for this home.
Similar homes
- $795,0003 bd2 ba1.2k sqft277 S Boulevard, Nyack, NY 10960For Sale
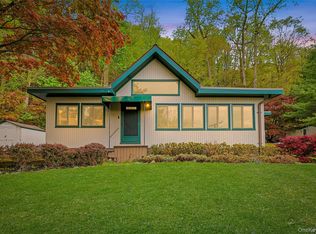
 MLS ID #933547, Barbara Procida, Listing by: Ellis Sotheby's Intl Realty. OneKey® MLS as distributed by MLS GRID
 - $930,0003 bd2 ba2.1k sqft736 Route 9W S, Nyack, NY 10960For Sale
 MLS ID #1034840, Gail N. Bohlke, Listing by: Howard Hanna Rand Realty. OneKey® MLS as distributed by MLS GRID
 - $659,9993 bd1 ba1.2k sqft40 N Midland Avenue, Nyack, NY 10960For Sale
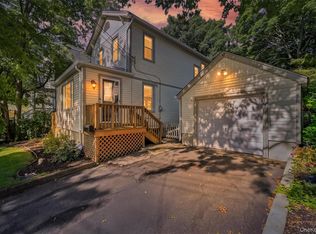 MLS ID #1039515, Jeremy Lennon, Listing by: BHHS River Towns Real Estate. OneKey® MLS as distributed by MLS GRID
 - $849,0004 bd4 ba1.9k sqft499 Orangeburg Road, Pearl River, NY 10965For Sale
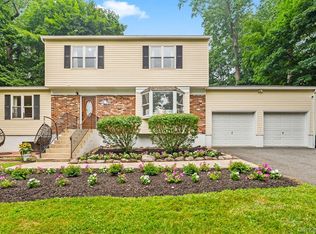 MLS ID #1025730, Jacob Fried, Listing by: Keller Williams Realty. OneKey® MLS as distributed by MLS GRID
 - $825,0004 bd3 ba2.2k sqft10 Pepperill Court, New City, NY 10956For SaleMLS ID #1021575, Linda Fernandez, Listing by: Keller Williams Hudson Valley. OneKey® MLS as distributed by MLS GRID
- $849,0004 bd3 ba2k sqft5 Deer Meadow Drive, West Nyack, NY 10994For SaleMLS ID #1026080, Niurka Rodriguez, Listing by: Coldwell Banker Realty. OneKey® MLS as distributed by MLS GRID
- $825,0004 bd3 ba1.9k sqft4 Flower Lane, Valley Cottage, NY 10989For SaleMLS ID #1012174, Margo Bohlin, Listing by: Howard Hanna Rand Realty. OneKey® MLS as distributed by MLS GRID
- $845,0003 bd2 ba1.4k sqft145 Lincoln Avenue, Pelham, NY 10803For SaleMLS ID #1045546, Darryl Selsey, Listing by: Four Seasons RealEstate Center. OneKey® MLS as distributed by MLS GRID
- $699,0004 bd2 ba1.9k sqft16 Maple Avenue, West Nyack, NY 10994For SaleMLS ID #1046144, Aaron Gestetner, Listing by: MS Realty Group USA, Inc. OneKey® MLS as distributed by MLS GRID
- $599,0003 bd1 ba1.5k sqft2 Francis Place, Nyack, NY 10960For SaleMLS ID #1034039, Margaret C Boyle, Listing by: Keller Williams Hudson Valley. OneKey® MLS as distributed by MLS GRID
- $899,0005 bd3 ba2k sqft21 Eunice Court, Tarrytown, NY 10591For SaleMLS ID #1039605, Debra K. Goodwin, Listing by: Corcoran Legends Realty. OneKey® MLS as distributed by MLS GRID
- $760,0003 bd2 ba1.7k sqft215 Chestnut Street, Port Chester, NY 10573For SaleMLS ID #1030826, Mary A. McCabe, Listing by: William Raveis-New York LLC. OneKey® MLS as distributed by MLS GRID
- $849,9993 bd3 ba2.1k sqft2 Burkewood Road, Hartsdale, NY 10530For SaleMLS ID #1000689, Luba Sydor, Listing by: Houlihan Lawrence Inc.. OneKey® MLS as distributed by MLS GRID
- $699,0003 bd3 ba1.4k sqft160 Pascack Road, Chestnut Ridge, NY 10965For SaleMLS ID #1030909, Chaya G Rosenberg, Listing by: Rosenberg Realty. OneKey® MLS as distributed by MLS GRID
- $839,0003 bd3 ba1.9k sqft81 Montrose Station Road, Montrose, NY 10548For SaleMLS ID #912677, Owen R. Berkowitz, Listing by: Serhant LLC. OneKey® MLS as distributed by MLS GRID
- $698,0003 bd3 ba1.7k sqft38 Union Street, Briarcliff Manor, NY 10510For SaleMLS ID #1047332, Anna Hawley, Listing by: Howard Hanna Rand Realty. OneKey® MLS as distributed by MLS GRID
- $750,0004 bd4 ba1.9k sqft561 Babbling Brook Lane, Valley Cottage, NY 10989For SaleMLS ID #1030958, Naomi Streicher, Listing by: Q Home Sales. OneKey® MLS as distributed by MLS GRID
- $669,9003 bd2 ba1.3k sqft1835 Jacob Road, Cortlandt Manor, NY 10567For SaleMLS ID #1047972, Robert D. Mulvey III, Listing by: William Raveis Real Estate. OneKey® MLS as distributed by MLS GRID
- $879,0003 bd2 ba1.7k sqft3 Douglas Drive, Pleasantville, NY 10570For SaleMLS ID #1043937, Aileen P. Riordan, Listing by: Houlihan Lawrence Inc.. OneKey® MLS as distributed by MLS GRID
- $975,0004 bd2 ba2.2k sqft410 S Chelsea Road, White Plains, NY 10603For SaleMLS ID #1044837, Pearlita Davis, Listing by: Howard Hanna Rand Realty. OneKey® MLS as distributed by MLS GRID
