Welcome to 215 Chestnut Street, a stylish Colonial that lives like a townhouse, offering the perfect blend of modern updates, flexible living space, and income potential in the heart of vibrant Port Chester. Renovated in 2018, this move-in-ready home features a bright open-concept floor plan, beautiful hardwood floors, LED recessed lighting, a modern kitchen, and a high-efficiency combination boiler/water heater.
Designed for today's lifestyle, the home offers exceptional indoor and outdoor living. Step out from the kitchen onto a spacious deck, ideal for entertaining. The finished walk-out lower level provides endless possibilities as a recreation room, home office, guest suite, or income-producing space, which is currently operating as a successful Airbnb. Additional highlights include a workshop beneath the home, a backyard storage shed, solar panels that help reduce monthly utility costs, and abundant off-street parking for multiple cars, SUVs, or trucks. Two parking spaces are currently rented month-to-month, providing an additional revenue stream.
Located in one of Westchester County's fastest-growing communities, Port Chester offers an exciting downtown known for its acclaimed restaurants, entertainment, shopping, and arts scene. Enjoy easy access to Metro-North, New York City, Greenwich, Rye, White Plains, major highways, and Westchester County Airport. Whether you're looking for a beautifully updated primary residence, a home with flexible living space, or added income opportunities, 215 Chestnut Street truly has it all.
Pending
$760,000
215 Chestnut Street, Port Chester, NY 10573
3beds
1,704sqft
Single Family Residence, Residential
Built in 1890
9,744 Square Feet Lot
$-- Zestimate®
$446/sqft
$-- HOA
What's special
Finished walk-out lower levelBright open-concept floor planLed recessed lightingModern kitchenBackyard storage shedBeautiful hardwood floors
- 41 days
- 228
- 6
Zillow last checked:
Listing updated:
Listed by:
William Raveis-New York LLC 914-967-1333,
Mary A. McCabe 914-217-0032
Source: OneKey® MLS as distributed by MLS GRID,MLS#: 1030826
Facts & features
Interior
Bedrooms & bathrooms
- Bedrooms: 3
- Bathrooms: 2
- Full bathrooms: 2
Heating
- ENERGY STAR Qualified Equipment
Cooling
- Wall/Window Unit(s)
Appliances
- Included: Dishwasher, Dryer, ENERGY STAR Qualified Appliances, Gas Oven, Refrigerator, Washer
Features
- Eat-in Kitchen, Open Floorplan, Storage
- Basement: Finished
- Attic: Pull Stairs
Interior area
- Total structure area: 2,232
- Total interior livable area: 1,704 sqft
Property
Parking
- Total spaces: 5
- Parking features: Driveway, Private
- Carport spaces: 1
- Has uncovered spaces: Yes
Lot
- Size: 9,744 Square Feet
Details
- Parcel number: 48011360000007100100090000000
- Special conditions: None
Construction
Type & style
- Home type: SingleFamily
- Architectural style: Colonial
- Property subtype: Single Family Residence, Residential
Materials
- Frame
Condition
- Year built: 1890
Utilities & green energy
- Sewer: Public Sewer
- Water: Public
- Utilities for property: Natural Gas Connected
Community & HOA
HOA
- Has HOA: No
Location
- Region: Port Chester
Financial & listing details
- Price per square foot: $446/sqft
- Tax assessed value: $599,200
- Annual tax amount: $13,951
- Date on market: 8/6/2026
- Cumulative days on market: 53 days
- Listing agreement: Exclusive Right To Sell
Estimated market value
Not available
Estimated sales range
Not available
Not available
Price history
| Date | Event | Price |
|---|---|---|
| 9/29/2026 | Pending sale | $760,000$446/sqft |
Source:  OneKey® MLS as distributed by MLS GRID #1030826 Report a problem | ||
| 9/9/2026 | Listed for sale | $760,000$446/sqft |
Source: OneKey® MLS as distributed by MLS GRID #1030826 Report a problem | ||
| 8/19/2026 | Listing removed | $760,000$446/sqft |
Source: OneKey® MLS as distributed by MLS GRID #1030826 Report a problem | ||
| 8/6/2026 | Listed for sale | $760,000+61.7%$446/sqft |
Source: OneKey® MLS as distributed by MLS GRID #1030826 Report a problem | ||
| 2/26/2019 | Sold | $470,000-2%$276/sqft |
Source: OneKey® MLS as distributed by MLS GRID #H4855439 Report a problem | ||
| 2/1/2019 | Pending sale | $479,500$281/sqft |
Source: Julia B Fee Sotheby's International Realty #4855439 Report a problem | ||
| 1/22/2019 | Price change | $479,500-4%$281/sqft |
Source: Julia B Fee Sotheby's International Realty #4855439 Report a problem | ||
| 12/19/2018 | Listed for sale | $499,500+84.7%$293/sqft |
Source: Julia B Fee Sothebys Int. Rlty #4855439 Report a problem | ||
| 9/25/2014 | Sold | $270,500-6.4%$159/sqft |
Source: OneKey® MLS as distributed by MLS GRID #H4415458 Report a problem | ||
| 5/31/2014 | Price change | $289,000-2%$170/sqft |
Source: Julia B. Fee Sotheby's International Realty #4415458 Report a problem | ||
| 5/23/2014 | Listed for sale | $295,000$173/sqft |
Source: Julia B. Fee Sotheby's International Realty #4415458 Report a problem | ||
Public tax history
| Year | Property taxes | Tax assessment |
|---|---|---|
| 2025 | -- | $599,200 +6% |
| 2024 | -- | $565,200 +4% |
| 2023 | -- | $543,500 +8% |
| 2022 | -- | $503,200 +5% |
| 2021 | -- | $479,200 |
| 2020 | -- | $479,200 +3.6% |
| 2019 | -- | $462,600 +34.8% |
| 2018 | -- | $343,200 -0.7% |
| 2017 | -- | $345,600 +3.3% |
| 2016 | -- | $334,700 +23.7% |
| 2015 | -- | $270,500 -9.7% |
| 2014 | -- | $299,600 |
| 2013 | -- | $299,600 -6.1% |
| 2012 | -- | $319,100 -18.2% |
| 2011 | -- | $390,000 -1.2% |
| 2010 | -- | $394,600 -8% |
| 2009 | -- | $428,900 -1% |
| 2008 | -- | $433,200 +22.7% |
| 2006 | -- | $353,000 0% |
| 2005 | -- | $353,100 |
| 2004 | -- | $353,100 +5250% |
| 2003 | -- | $6,600 |
| 2002 | -- | $6,600 |
| 2001 | -- | $6,600 |
| 2000 | -- | $6,600 |
| 1999 | -- | $6,600 |
Find assessor info on the county website
Monthly payment
Climate risks
Neighborhood: 10573
Nearby schools
Schools provided by the listing agent
- Elementary: Thomas A Edison School
- Middle: Port Chester Middle School
- High: Port Chester Senior High School
Source: OneKey® MLS as distributed by MLS GRID. This data may not be complete. We recommend contacting the local school district to confirm school assignments for this home.
- $1,090,1002 bd1 ba2.7k sqft213 Chestnut St, Port Chester, NY 10573Off Market

- $848,1002 bd2 ba2.3k sqft211 Chestnut St, Port Chester, NY 10573Off Market
- $861,6004 bd2 ba2.4k sqft220 Cleveland St, Pt Chester, NY 10573Off Market
- $938,9003 bd1 ba1.2k sqft220 Cleveland St #2, Port Chester, NY 10573Off Market
Similar homes
- $779,0003 bd2 ba1.4k sqft59 Adams Avenue, Port Chester, NY 10573For Sale
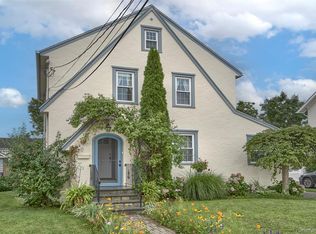
 MLS ID #1036151, Judith Kelly, Listing by: Houlihan Lawrence Inc.. OneKey® MLS as distributed by MLS GRID
- $755,0002 bd2 ba1.2k sqft246 Treetop Crescent, Rye Brook, NY 10573For Sale
 MLS ID #1049483, Margarita Harra, Listing by: Compass Greater NY, LLC. OneKey® MLS as distributed by MLS GRID
- $750,0003 bd2 ba1.5k sqft87 Lakeview Avenue, Hartsdale, NY 10530For Sale
 MLS ID #1053321, L. Sharleen Fleming, Listing by: Julia B Fee Sothebys Int. Rlty. OneKey® MLS as distributed by MLS GRID
- $799,9993 bd3 ba1.7k sqft737 Bradley Street, Mamaroneck, NY 10543For Sale
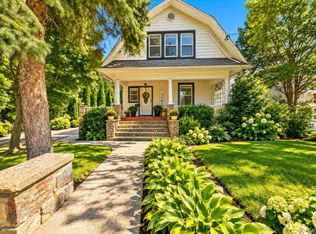 MLS ID #1060729, Christopher Chirico, Listing by: Keller Williams Realty Group. OneKey® MLS as distributed by MLS GRID
- $760,0003 bd2 ba1.7k sqft72 Hartsdale Road, Elmsford, NY 10523For SaleMLS ID #1043283, Douglas J. Tricarico, Listing by: Houlihan Lawrence Inc.. OneKey® MLS as distributed by MLS GRID
- $800,0003 bd3 ba1.9k sqft31 aka 33 Cross Street, Bronxville, NY 10708For SaleMLS ID #1057085, Kenneth Diaz, Listing by: Houlihan Lawrence Inc.. OneKey® MLS as distributed by MLS GRID
- $750,0003 bd2 ba1.5k sqft396 Farragut Avenue, Hastings-on-Hudson, NY 10706For SaleMLS ID #1017880, Lisa Cassella, Listing by: Compass Greater NY, LLC. OneKey® MLS as distributed by MLS GRID
- $775,0003 bd3 ba1.9k sqft44 Massachusetts Avenue, Congers, NY 10920For SaleMLS ID #1049370, Margo Bohlin, Listing by: Howard Hanna Rand Realty. OneKey® MLS as distributed by MLS GRID
- $799,9993 bd3 ba2k sqft1641 Northern Boulevard, Roslyn, NY 11576For SaleMLS ID #1047525, Constantine Hrisikos, Listing by: New York Squared R E Group LLC. OneKey® MLS as distributed by MLS GRID
- $725,0003 bd2 ba1.3k sqft51 Sunrise Terrace, Yonkers, NY 10703For SaleMLS ID #1058799, Jessica Cuevas-Vinales, Listing by: Locqube New York, Inc.. OneKey® MLS as distributed by MLS GRID
- $725,0003 bd1 ba1.4k sqft15 Muriel Drive, Stamford, CT 06907For Sale
 MLS ID #24196928, Joseph M. Pasquino, Compass Connecticut, LLC. Smart MLS
- $795,0004 bd3 ba1.9k sqft116 Lakewood Drive, Congers, NY 10920For SaleMLS ID #1051892, Shari Porter, Listing by: Porter Realty Boutique. OneKey® MLS as distributed by MLS GRID
- $700,0003 bd3 ba2.3k sqft257 Smith Ridge Road, South Salem, NY 10590For SaleMLS ID #1051757, Spencer A. Matthews, Listing by: Houlihan Lawrence Inc.. OneKey® MLS as distributed by MLS GRID
- $769,0003 bd2 ba1.3k sqft1090 Midland Avenue, Bronxville, NY 10708For SaleMLS ID #1023098, Comfort Usukumah, Listing by: Comfort Homes & Prop. Mgmt LLC. OneKey® MLS as distributed by MLS GRID
- $899,0003 bd2 ba1.8k sqft13 Vista Place, Hartsdale, NY 10530For SaleMLS ID #1043979, Michael Finger, Listing by: RE/MAX Distinguished Hms.&Prop. OneKey® MLS as distributed by MLS GRID
- $715,0004 bd4 ba2.2k sqft12 E Wheeler Place E, West Nyack, NY 10994For SaleMLS ID #1037330, Valerie A Moldow, Listing by: Howard Hanna Rand Realty. OneKey® MLS as distributed by MLS GRID
- $835,0003 bd3 ba2.1k sqft148 Newport Road, Yonkers, NY 10710For SaleMLS ID #1037436, Amanda Samuel, Listing by: RE/MAX Distinguished Hms.&Prop. OneKey® MLS as distributed by MLS GRID
- $899,9004 bd3 ba2.3k sqft26 Campbell Drive, Stamford, CT 06903For SaleMLS ID #24203337, Peter Raider, Real Broker CT, LLC. Smart MLS
- $725,0003 bd2 ba1.2k sqft20 S Washington Avenue, Hartsdale, NY 10530For SaleMLS ID #1030098, Hatema Nezaj, Listing by: Bajraktari Realty Group LLC. OneKey® MLS as distributed by MLS GRID
- $849,9903 bd2 ba1.6k sqft194 W Neck Road, Huntington, NY 11743For SaleMLS ID #1039742, Cody Buchalter, Listing by: Michael Alexander Properties. OneKey® MLS as distributed by MLS GRID
