Charming 3-Bedroom Victorian in Roslyn. Sun-Drenched and Move-In Ready
Welcome home to 1641 Northern Blvd, a bright and inviting 3-bedroom, 2.5-bath Victorian in one of Roslyn's most convenient locations. This south-facing beauty is bathed in natural light throughout the day, creating warm, welcoming living spaces from morning to evening. A classic covered front porch adds to the home's timeless curb appeal.
The thoughtful layout includes a versatile bonus room, perfect for a home office, playroom, or guest space, plus the added convenience of second-floor laundry, making everyday living effortless. The central A/C system (condensers and air handlers), along with the refrigerator, oven, and dishwasher, are all just 2.5 years old, offering peace of mind for years to come.
Step outside to a rare find: a deep 50x200 lot offering an expansive backyard just waiting to be tiered and transformed into your own private oasis. Think patios, gardens, play areas, or entertaining space galore.
Situated in the Historic Roslyn Village, this home is just blocks from the village center and dining district, where charming shops, top restaurants, and small-town character await.
Zoned for the award-winning Roslyn School District and within Harbor Hill Elementary.
Commuters will love the location. Just 5 minutes to the Roslyn LIRR station and 9 minutes to Manhasset station, making Manhattan an easy trip. And with low property taxes, this home offers exceptional value.
At this price point, this home represents a rare, low-cost entry into the North Shore market, an opportunity to own on Long Island's most sought-after corridor without the price tag typically attached to it.
Don't miss this opportunity to own a sun-filled home with space to grow, in a location that has it all.
Email today to schedule a tour!
For sale
$799,999
1641 Northern Boulevard, Roslyn, NY 11576
3beds
2,000sqft
Single Family Residence, Residential
Built in 1863
9,536 Square Feet Lot
$-- Zestimate®
$400/sqft
$-- HOA
What's special
Second-floor laundryClassic covered front porch
- 33 days
- 3,496
- 226
Likely to sell faster than
Zillow last checked:
Listing updated:
Listed by:
New York Squared R E Group LLC 212-671-0177,
Constantine Hrisikos 212-671-0177
Source: OneKey® MLS as distributed by MLS GRID,MLS#: 1047525
Facts & features
Interior
Bedrooms & bathrooms
- Bedrooms: 3
- Bathrooms: 3
- Full bathrooms: 2
- 1/2 bathrooms: 1
Heating
- Forced Air
Cooling
- Central Air
Appliances
- Included: Dishwasher, Dryer, Electric Range, Microwave, Refrigerator, Washer
- Laundry: Inside
Features
- Granite Counters, Kitchen Island, Recessed Lighting, Walk-In Closet(s)
- Flooring: Hardwood, Tile
- Basement: Bilco Door(s)
- Attic: Finished
- Has fireplace: No
Interior area
- Total structure area: 2,000
- Total interior livable area: 2,000 sqft
Property
Parking
- Total spaces: 3
- Parking features: Driveway
- Has uncovered spaces: Yes
Features
- Levels: Three Or More
- Patio & porch: Covered, Porch
- Exterior features: Mailbox
Lot
- Size: 9,536 Square Feet
- Dimensions: 50 x 200
- Features: Back Yard
Details
- Parcel number: 224120M0003060
- Special conditions: None
Construction
Type & style
- Home type: SingleFamily
- Architectural style: Victorian
- Property subtype: Single Family Residence, Residential
Materials
- Frame
Condition
- Year built: 1863
Utilities & green energy
- Sewer: Septic Tank
- Water: Public
- Utilities for property: Natural Gas Available
Community & HOA
Community
- Security: Security System, Smoke Detector(s)
HOA
- Has HOA: No
Location
- Region: Roslyn
Financial & listing details
- Price per square foot: $400/sqft
- Tax assessed value: $481,000
- Annual tax amount: $10,361
- Date on market: 9/7/2026
- Cumulative days on market: 34 days
- Listing agreement: Exclusive Right To Sell
Estimated market value
Not available
Estimated sales range
Not available
Not available
Price history
| Date | Event | Price |
|---|---|---|
| 9/7/2026 | Listed for sale | $799,999+433.3%$400/sqft |
Source:  OneKey® MLS as distributed by MLS GRID #1047525 Report a problem OneKey® MLS as distributed by MLS GRID #1047525 Report a problem | ||
| 1/14/2016 | Sold | $150,000-24.6%$75/sqft |
Source: OneKey® MLS as distributed by MLS GRID #L2754626 Report a problem | ||
| 11/4/2015 | Pending sale | $199,000$100/sqft |
Source: Douglas Elliman Report a problem | ||
| 1/30/2013 | Listed for sale | $199,000-40.6%$100/sqft |
Source: Prudential Douglas Elliman Real Estate #2554183 Report a problem | ||
| 1/18/2013 | Sold | $335,000-16%$168/sqft |
Source: OneKey® MLS as distributed by MLS GRID #L2480929 Report a problem | ||
| 9/6/2012 | Price change | $399,000-7%$200/sqft |
Source: Prudential Douglas Elliman Real Estate #2480929 Report a problem | ||
| 6/27/2012 | Price change | $429,000+145.1%$215/sqft |
Source: Prudential Douglas Elliman Real Estate #2480929 Report a problem | ||
| 6/20/2012 | Price change | $175,000-61%$88/sqft |
Source: Prudential Douglas Elliman Real Estate #2480929 Report a problem | ||
| 6/15/2012 | Price change | $449,000+156.6%$225/sqft |
Source: Prudential Douglas Elliman Real Estate #2480929 Report a problem | ||
| 6/12/2012 | Price change | $175,000-61%$88/sqft |
Source: Prudential Douglas Elliman Real Estate #2480940 Report a problem | ||
| 6/11/2012 | Price change | $449,000+156.6%$225/sqft |
Source: Prudential Douglas Elliman Real Estate #2480940 Report a problem | ||
| 6/6/2012 | Price change | $175,000-61%$88/sqft |
Source: Prudential Douglas Elliman Real Estate #2480940 Report a problem | ||
| 6/1/2012 | Price change | $449,000+156.6%$225/sqft |
Source: Prudential Douglas Elliman Real Estate #2480929 Report a problem | ||
| 5/26/2012 | Price change | $175,000-61%$88/sqft |
Source: Prudential Douglas Elliman Real Estate #2480929 Report a problem | ||
| 5/24/2012 | Price change | $449,000+156.6%$225/sqft |
Source: Prudential Douglas Elliman Real Estate #2480940 Report a problem | ||
| 5/18/2012 | Price change | $175,000-61%$88/sqft |
Source: Prudential Douglas Elliman Real Estate #2480940 Report a problem | ||
| 5/7/2012 | Price change | $449,000+156.6%$225/sqft |
Source: Prudential Douglas Elliman Real Estate #2480940 Report a problem | ||
| 5/5/2012 | Price change | $175,000-61%$88/sqft |
Source: Prudential Douglas Elliman Real Estate #2480940 Report a problem | ||
| 5/3/2012 | Price change | $449,000-4.3%$225/sqft |
Source: Prudential Douglas Elliman Real Estate #2480940 Report a problem | ||
| 4/29/2012 | Price change | $469,000+168%$235/sqft |
Source: Prudential Douglas Elliman Real Estate #2480940 Report a problem | ||
| 4/27/2012 | Price change | $175,000-62.7%$88/sqft |
Source: Prudential Douglas Elliman Real Estate #2480940 Report a problem | ||
| 3/31/2012 | Price change | $469,000+168%$235/sqft |
Source: Prudential Douglas Elliman Real Estate #2480940 Report a problem | ||
| 3/29/2012 | Price change | $175,000-62.7%$88/sqft |
Source: Prudential Douglas Elliman Real Estate #2480940 Report a problem | ||
| 3/28/2012 | Listed for sale | $469,000+621.5%$235/sqft |
Source: Prudential Douglas Elliman Real Estate #2480940 Report a problem | ||
| 2/24/1997 | Sold | $65,000-6.2%$33/sqft |
Source: Public Record Report a problem | ||
| 5/26/1995 | Sold | $69,325$35/sqft |
Source: Public Record Report a problem | ||
Public tax history
| Year | Property taxes | Tax assessment |
|---|---|---|
| 2024 | -- | $481 |
| 2023 | -- | $481 |
| 2022 | -- | $481 |
| 2021 | $8,127 +7.4% | -- |
| 2020 | $7,569 -9.7% | $637 -6.7% |
| 2019 | $8,382 | $683 -11% |
| 2018 | $8,382 +2.8% | $767 |
| 2017 | $8,156 +4.4% | $767 |
| 2016 | $7,816 +448.3% | $767 +16.7% |
| 2015 | $1,425 +4.8% | $657 |
| 2013 | $1,361 -3.4% | $657 -9.1% |
| 2012 | $1,408 -76.7% | $723 -12.8% |
| 2011 | $6,035 -4.6% | $829 -10.4% |
| 2010 | $6,326 | $925 -15.1% |
| 2009 | -- | $1,090 -23% |
| 2008 | -- | $1,416 -7.6% |
| 2006 | -- | $1,532 -37.7% |
| 2005 | -- | $2,461 -38.9% |
| 2004 | -- | $4,027 |
| 2003 | -- | $4,027 +6% |
| 2002 | -- | $3,800 |
| 2001 | -- | $3,800 |
| 2000 | -- | $3,800 |
Find assessor info on the county website
Monthly payment
Climate risks
Neighborhood: 11576
Nearby schools
Schools provided by the listing agent
- Elementary: Harbor Hill School
- Middle: Roslyn Middle School
- High: Roslyn High School
Source: OneKey® MLS as distributed by MLS GRID. This data may not be complete. We recommend contacting the local school district to confirm school assignments for this home.
Similar homes
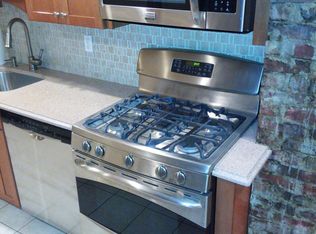
- $799,9993 bd3 ba1.7k sqft737 Bradley Street, Mamaroneck, NY 10543For Sale
 MLS ID #1060729, Christopher Chirico, Listing by: Keller Williams Realty Group. OneKey® MLS as distributed by MLS GRID
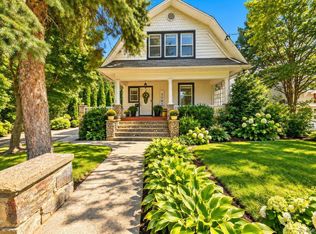
 - $799,9994 bd3 ba2.4k sqft5 Lansing Lane, East Northport, NY 11731For Sale
 MLS ID #1049103, Kate Works, Listing by: Compass Greater NY LLC. OneKey® MLS as distributed by MLS GRID
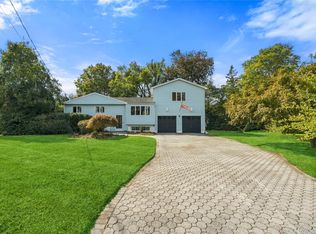
 - $825,0005 bd2 ba1.5k sqft157 Land Lane, Westbury, NY 11590For Sale
 MLS ID #1048088, Carleigh Minton, Listing by: Douglas Elliman Real Estate. OneKey® MLS as distributed by MLS GRID
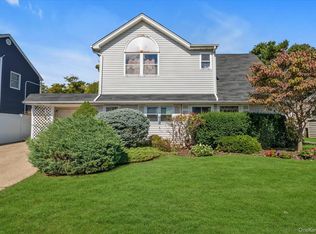
 - $850,0004 bd2 ba1.2k sqft38 Middle Neck Road, Port Washington, NY 11050For Sale
 MLS ID #1057693, Rafael Ching, Listing by: Keller Williams Realty Greater. OneKey® MLS as distributed by MLS GRID
 - $949,9993 bd3 ba1.4k sqft164 Landing Road, Glen Cove, NY 11542For SaleMLS ID #1051188, Richard Alvarez, Listing by: Jason Mitchell Real Estate NY. OneKey® MLS as distributed by MLS GRID
- $899,0005 bd3 ba2k sqft234 Foxhurst Road, Oceanside, NY 11572For SaleMLS ID #1057709, Ruth E. Soriero, Listing by: Coldwell Banker American Homes. OneKey® MLS as distributed by MLS GRID
- $798,0003 bd2 ba1.3k sqft2262 1st Street, East Meadow, NY 11554For SaleMLS ID #1044272, Antonietta Battisti, Listing by: Signature Premier Properties. OneKey® MLS as distributed by MLS GRID
- $789,0003 bd3 ba1.4k sqft7 Eckert Street, Huntington Station, NY 11746For SaleMLS ID #1053685, Orlando Frade CBR, Listing by: Douglas Elliman Real Estate. OneKey® MLS as distributed by MLS GRID
- $799,0004 bd2 ba1.3k sqft2929 Coddington Avenue, Bronx, NY 10461For SaleMLS ID #1057241, Lorenna Lorenzo, Listing by: Exit Realty Connections. OneKey® MLS as distributed by MLS GRID
- $825,0004 bd3 ba1.6k sqft2 Briggs Street, Hicksville, NY 11801For SaleMLS ID #1019435, Jaswinder Singh, Listing by: BH&G R E Realty Connect. OneKey® MLS as distributed by MLS GRID
- $799,0005 bd2 ba1.9k sqft4 Rhame Avenue, East Rockaway, NY 11518For SaleMLS ID #1038003, Paul A. Conforti, Listing by: Douglas Elliman Real Estate. OneKey® MLS as distributed by MLS GRID
- $849,0003 bd2 ba1.6k sqft549 De Mott Avenue, Baldwin, NY 11510For SaleMLS ID #1014275, Jennie R. Katz, Listing by: Blue Island Homes NY LLC. OneKey® MLS as distributed by MLS GRID
- $815,0004 bd2 ba1.9k sqft1020 Wood Park Drive, Baldwin, NY 11510For SaleMLS ID #1047718, Andrew Panton, Listing by: Fave Realty Inc. OneKey® MLS as distributed by MLS GRID
- $829,0003 bd3 ba1.3k sqft111-35 166th Street, Jamaica, NY 11433For SaleMLS ID #1058405, Nigel Wingate, Listing by: Coldwell Banker American Homes. OneKey® MLS as distributed by MLS GRID
- $739,0003 bd2 ba1.1k sqft45 Schofield Street, Bronx, NY 10464For SaleMLS ID #1057475, Courtney Burke Maron, Listing by: Compass Greater NY, LLC. OneKey® MLS as distributed by MLS GRID
- $819,0003 bd1 ba1.3k sqft203-15 100th Avenue, Hollis, NY 11423For SaleMLS ID #1052791, Martin A. Dabao, Listing by: Realty Executives Today. OneKey® MLS as distributed by MLS GRID
- $955,0003 bd2 ba1.5k sqft295 Ivy Avenue, Westbury, NY 11590For SaleMLS ID #1034366, Luis A. Nunez, Listing by: Strictly Realty. OneKey® MLS as distributed by MLS GRID
- $799,9903 bd3 ba1.1k sqft29 Barnes Street, Long Beach, NY 11561For SaleMLS ID #1049601, Kathleen M. Aspenleiter, Listing by: Neighborhood Realty Store. OneKey® MLS as distributed by MLS GRID
- $799,0004 bd4 ba1.7k sqft1992 Merrick Avenue, Merrick, NY 11566For SaleMLS ID #1033633, Lisa Pellegrino, Listing by: Douglas Elliman Real Estate. OneKey® MLS as distributed by MLS GRID
- $799,0005 bd2 ba1.2k sqft21724 121st Avenue, Cambria Heights, NY 11411For SaleMLS ID #1054468, Humna Imran, Listing by: PB RE Group Corp. OneKey® MLS as distributed by MLS GRID
