Welcome to this exceptionally well maintained two family home, ideally located in the heart of Hartsdale just off Central Avenue. Offering an excellent opportunity for both owner occupants and investors, this property features two units in a highly desirable location. The first floor apartment, currently vacant, offers two spacious bedrooms and one recently renovated full bathroom, along with beautiful hardwood floors throughout. This unit also enjoys direct access to the semi finished basement, providing added convenience and flexibility. The second floor apartment is a one bedroom unit that is currently tenant occupied, creating immediate rental income potential. The semi finished basement offers abundant storage space and includes interior access to the attached one-car garage. Outside, the property truly shines with a large, level, fully fenced backyard, perfect for entertaining, gardening, or simply enjoying outdoor living. A generous driveway provides parking for multiple vehicles. Conveniently located within walking distance to the shops, restaurants, and amenities of Central Avenue, this home is also approximately one mile from the Hartsdale Metro-North station, offering an easy commute to New York City. With quick access to major highways and parkways, this is a great opportunity to own a move in ready two family home in one of Westchester's most convenient neighborhoods.
For sale
$725,000
20 S Washington Avenue, Hartsdale, NY 10530
3beds
1,200sqft
Duplex, Multi Family
Built in 1953
-- sqft lot
$-- Zestimate®
$604/sqft
$-- HOA
What's special
Two spacious bedroomsBeautiful hardwood floors throughout
- 13 days |
- 1,683 |
- 123 |
Likely to sell faster than
Zillow last checked:
Listing updated:
Listed by:
Bajraktari Realty Group LLC 718-365-4310,
Hatema Nezaj,
Merit Nezaj 914-384-9924,
Bajraktari Realty Group LLC
Source: OneKey® MLS as distributed by MLS GRID,MLS#: 1030098
Facts & features
Interior
Bedrooms & bathrooms
- Bedrooms: 3
- Bathrooms: 2
- Full bathrooms: 2
Heating
- Oil
Cooling
- None
Features
- First Floor Bedroom, First Floor Full Bath
- Flooring: Hardwood
- Basement: Unfinished,Walk-Out Access
- Attic: See Remarks
- Has fireplace: No
Interior area
- Total structure area: 1,200
- Total interior livable area: 1,200 sqft
Property
Parking
- Total spaces: 1
- Parking features: Driveway, Garage, Private
- Garage spaces: 1
- Has uncovered spaces: Yes
Features
- Patio & porch: Porch
Lot
- Size: 8,391 Square Feet
Details
- Parcel number: 2689008250001940000017
- Special conditions: None
Construction
Type & style
- Home type: MultiFamily
- Architectural style: Cape Cod
- Property subtype: Duplex, Multi Family
Materials
- Brick, Frame
Condition
- Estimated
- Year built: 1953
Utilities & green energy
- Sewer: Public Sewer
- Water: Public
- Utilities for property: Electricity Available, Electricity Connected, Trash Collection Public
Community & HOA
Location
- Region: Hartsdale
Financial & listing details
- Price per square foot: $604/sqft
- Tax assessed value: $573,900
- Annual tax amount: $14,880
- Date on market: 7/23/2026
- Cumulative days on market: 14 days
- Listing agreement: Exclusive Right To Sell
- Tenant pays: Electricity, See Remarks
- Electric utility on property: Yes
Estimated market value
Not available
Estimated sales range
Not available
Not available
Price history
| Date | Event | Price |
|---|---|---|
| 7/23/2026 | Listed for sale | $725,000+96.5%$604/sqft |
Source:  OneKey® MLS as distributed by MLS GRID #1030098 Report a problem OneKey® MLS as distributed by MLS GRID #1030098 Report a problem | ||
| 1/2/2017 | Listing removed | $369,000$308/sqft |
Source: New York Statewide MLS #10316305 Report a problem | ||
| 7/21/2016 | Sold | $369,000$308/sqft |
Source: OneKey® MLS as distributed by MLS GRID #H4621116 Report a problem | ||
| 6/2/2016 | Pending sale | $369,000$308/sqft |
Source: CENTURY 21 Schneider Realty #4621116 Report a problem | ||
| 5/13/2016 | Listed for sale | $369,000$308/sqft |
Source: Century 21 Schneider Realty #4621116 Report a problem | ||
Public tax history
| Year | Property taxes | Tax assessment |
|---|---|---|
| 2025 | -- | $573,900 +6% |
| 2024 | -- | $541,400 +10.6% |
| 2023 | -- | $489,400 +5.6% |
| 2022 | -- | $463,600 +10.2% |
| 2021 | -- | $420,700 +11% |
| 2020 | -- | $378,900 |
| 2019 | -- | $378,900 +2% |
| 2018 | -- | $371,600 |
| 2017 | -- | $371,600 -10.8% |
| 2016 | -- | $416,700 +3620.5% |
| 2015 | $3,218 | $11,200 |
| 2014 | $3,218 | $11,200 |
| 2013 | $3,218 | $11,200 |
| 2012 | -- | $11,200 |
| 2011 | -- | $11,200 |
| 2010 | -- | $11,200 |
| 2009 | -- | $11,200 |
| 2008 | -- | $11,200 |
| 2007 | -- | $11,200 |
| 2006 | -- | $11,200 |
| 2005 | -- | $11,200 |
| 2004 | -- | $11,200 |
| 2003 | -- | $11,200 |
| 2002 | -- | $11,200 |
| 2001 | -- | $11,200 |
| 2000 | -- | $11,200 |
| 1999 | -- | $11,200 |
Find assessor info on the county website
Monthly payment
Climate risks
Neighborhood: 10530
Nearby schools
GreatSchools rating
- 6/10Highview SchoolGrades: 2-3Distance: 0.5 mi
- 5/10Woodlands Senior High SchoolGrades: 7-12Distance: 0.8 mi
- NALee F Jackson SchoolGrades: K-1Distance: 1.3 mi
Schools provided by the listing agent
- Elementary: EARLY CHILDHOOD PROGRAM
- Middle: Woodlands Middle/High School
- High: Woodlands Middle/High School
Source: OneKey® MLS as distributed by MLS GRID. This data may not be complete. We recommend contacting the local school district to confirm school assignments for this home.
- $826,2004 bd2 ba1.8k sqft14 S Washington Ave, Hartsdale, NY 10530Off Market
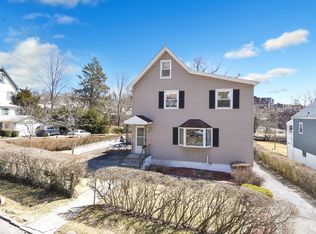
- $---- bd-- ba-- sqft22 S Washington Ave, Hartsdale, NY 10530Off Market
- $572,100-- bd-- ba-- sqft12 S Washington Ave, Hartsdale, NY 10530Off Market
- $826,900-- bd-- ba-- sqft30 S Washington Ave, Hartsdale, NY 10530Off Market
- $663,2004 bd1 ba1.1k sqft22 W Hartsdale Ave, Hartsdale, NY 10530Off Market
- $35,400-- bd-- ba-- sqftW Hartsdale Ave, Hartsdale, NY 10530Off Market
- $607,0004 bd2 ba1.6k sqft14 W Hartsdale Ave, Hartsdale, NY 10530Off Market
- $629,500-- bd-- ba681 sqft25 S Washington Ave, Hartsdale, NY 10530Off Market
A local agent can set up tours, give advice and negotiate with sellers.
Similar homes
- $799,0004 bd2 ba1.4k sqft39 Hillcrest, Hartsdale, NY 10530For Sale
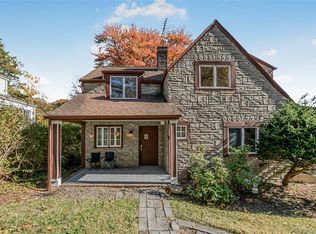
 MLS ID #1002756, Madramoothu Chinapen, Listing by: Voro LLC. OneKey® MLS as distributed by MLS GRID
 - $859,5003 bd2 ba1.4k sqft21 Joyce Road, Hartsdale, NY 10530For Sale
 MLS ID #1018322, Yeren Sun, Listing by: Xcel Realty Service LLC. OneKey® MLS as distributed by MLS GRID
 - $749,9003 bd2 ba1.3k sqft31 Partridge Road, White Plains, NY 10605For Sale
 MLS ID #1016883, Enid Pinto, Listing by: Houlihan Lawrence Inc.. OneKey® MLS as distributed by MLS GRID
 - $749,0004 bd3 ba1.4k sqft12 Saratoga Road, White Plains, NY 10607For Sale
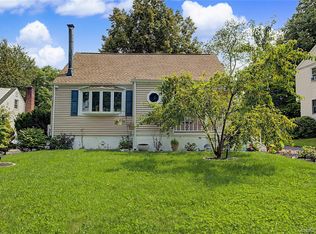 MLS ID #1032592, Manuel Galan, Listing by: eXp Realty. OneKey® MLS as distributed by MLS GRID
 - $385,0002 bd2 ba1k sqft5 Rockledge Avenue #1A, Hartsdale, NY 10530For SaleMLS ID #1030791, Yekaterina Brinkman, Listing by: Houlihan Lawrence Inc.. OneKey® MLS as distributed by MLS GRID
- $660,0002 bd3 ba1.5k sqft52 Carrollwood Drive, Tarrytown, NY 10591For SaleMLS ID #1032320, Francesca Coletto, Listing by: Compass Greater NY, LLC. OneKey® MLS as distributed by MLS GRID
- $850,0003 bd3 ba1.5k sqft13 Craven Lane, White Plains, NY 10605For SaleMLS ID #1030705, Jeremy Zucker, Listing by: Keller Williams NY Realty. OneKey® MLS as distributed by MLS GRID
- $660,0005 bd3 ba1.1k sqft82 Riverdale Avenue, White Plains, NY 10607For SaleMLS ID #1010308, Erika N. King, Listing by: YourHomeSold Guaranteed Realty. OneKey® MLS as distributed by MLS GRID
- $719,0003 bd2 ba1.1k sqft125 Caryl Avenue, Yonkers, NY 10705For SaleMLS ID #1032999, Gabriel Kashi, Listing by: Keystone Realty USA Corp. OneKey® MLS as distributed by MLS GRID
- $749,9003 bd2 ba1.1k sqft11 Brook Road, Port Chester, NY 10573For SaleMLS ID #1010086, Anna Jakimiec, Listing by: Century 21 Elite Realty. OneKey® MLS as distributed by MLS GRID
- $640,0003 bd2 ba1.6k sqft151 Beechwood Avenue, Mount Vernon, NY 10553For SaleMLS ID #1022056, Sofia Dalin, Listing by: Keller Williams NY Realty. OneKey® MLS as distributed by MLS GRID
- $699,9993 bd1 ba936 sqft3450 Mc Owen Avenue, Bronx, NY 10475For SaleMLS ID #1029132, Nicole M. Arminio, Listing by: Voro LLC. OneKey® MLS as distributed by MLS GRID
- $599,0003 bd1 ba1.5k sqft2 Francis Place, Nyack, NY 10960For SaleMLS ID #1034039, Margaret C Boyle, Listing by: Keller Williams Hudson Valley. OneKey® MLS as distributed by MLS GRID
- $749,0003 bd3 ba1.5k sqft26 Birchwood Road, Stamford, CT 06907For Sale
 MLS ID #24195716, Terry LaPolice, Berkshire Hathaway NE Prop.. Smart MLS
 - $725,0003 bd2 ba1.4k sqft38 Emmett Terrace, New Rochelle, NY 10805For SaleMLS ID #1000807, Julie Minnix, Listing by: Coldwell Banker Realty. OneKey® MLS as distributed by MLS GRID
- $799,0003 bd2 ba1.3k sqft3 Hardy Place, Yonkers, NY 10703For SaleMLS ID #1015661, Edward J. Ferraro, Listing by: Coldwell Banker Realty. OneKey® MLS as distributed by MLS GRID
- $799,0003 bd2 ba1.3k sqft1090 Midland Avenue, Bronxville, NY 10708For SaleMLS ID #1023098, Comfort Usukumah, Listing by: Comfort Homes & Prop. Mgmt LLC. OneKey® MLS as distributed by MLS GRID
- $725,0003 bd2 ba1.6k sqft70 First Street, Yonkers, NY 10704For SaleMLS ID #1019539, Tony Murphy, Listing by: Houlihan Lawrence Inc.. OneKey® MLS as distributed by MLS GRID
- $675,0003 bd2 ba1.4k sqft40 Dewey Avenue, New Rochelle, NY 10801For SaleMLS ID #1017942, Brian Cutrone, Listing by: Exit Realty Achieve. OneKey® MLS as distributed by MLS GRID
- $679,0003 bd2 ba1.7k sqft61 Roundhill Drive, Yonkers, NY 10710For SaleMLS ID #983194, Kamran Parandian, Listing by: Summit Real Estate, Inc.. OneKey® MLS as distributed by MLS GRID
