Welcome home to this beautifully updated 2-bedroom, 2.5-bath condo in the heart of Tarrytown, offering the perfect blend of comfort, style, and convenience. Filled with abundant natural light, this inviting home features engineered hardwood flooring throughout and thoughtfully updated kitchen and bathrooms with modern finishes. The 2nd floor features a spacious primary bedroom with an ensuite and multiple closets!
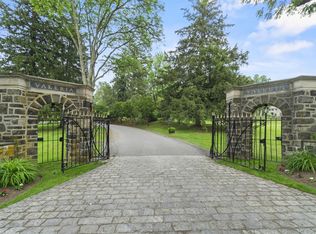
52 Carrollwood offers easy, low-maintenance lifestyle with exceptional community amenities, including a clubhouse with a pool, game room, resident lounge, fitness center, sauna, and a racquetball/pickleball court. Whether you're looking to relax or stay active, everything you need is just steps from your door.
Ideally located just minutes from Tarrytown's vibrant Main Street, you'll have easy access to charming shops, restaurants, and the Metro-North train for a convenient commute. With tasteful updates, open living areas, and endless amenities, this move-in-ready condo is the perfect place to call home.
Pending
$660,000
52 Carrollwood Drive, Tarrytown, NY 10591
2beds
1,508sqft
Condominium, Residential
Built in 1981
-- sqft lot
$-- Zestimate®
$438/sqft
$469/mo HOA
What's special
Abundant natural lightInviting homeEngineered hardwood flooring throughoutTasteful updatesClubhouse with a pool
- 25 days |
- 3,041 |
- 239 |
Likely to sell faster than
Zillow last checked:
Listing updated:
Listed by:
Compass Greater NY, LLC 845-831-9550,
Francesca Coletto 516-361-9788
Source: OneKey® MLS as distributed by MLS GRID,MLS#: 1032320
Facts & features
Interior
Bedrooms & bathrooms
- Bedrooms: 2
- Bathrooms: 3
- Full bathrooms: 2
- 1/2 bathrooms: 1
Heating
- Natural Gas
Cooling
- Central Air
Appliances
- Included: Dishwasher
- Laundry: Washer/Dryer Hookup, In Unit
Features
- Breakfast Bar, Double Vanity, Primary Bathroom
- Basement: See Remarks,Storage Space,Unfinished
- Attic: Crawl,Storage
- Common walls with other units/homes: 2+ Common Walls
Interior area
- Total structure area: 1,508
- Total interior livable area: 1,508 sqft
Property
Parking
- Total spaces: 1
- Parking features: Common
- Carport spaces: 1
Lot
- Size: 46.41 Acres
Details
- Parcel number: 261100120100121000000100052
- Special conditions: None
Construction
Type & style
- Home type: Condo
- Property subtype: Condominium, Residential
- Attached to another structure: Yes
Materials
- Vinyl Siding
Condition
- Year built: 1981
Utilities & green energy
- Sewer: Public Sewer
- Water: Public
- Utilities for property: Electricity Connected, Natural Gas Connected
Community & HOA
Community
- Subdivision: Carrollwood
HOA
- Has HOA: Yes
- Amenities included: Clubhouse, Fitness Center, Landscaping, Lounge, Pool, Recreation Facilities
- Services included: Common Area Maintenance, Maintenance Structure, Maintenance Grounds, Pool Service, Snow Removal, Trash, Water
- HOA fee: $469 monthly
Location
- Region: Tarrytown
Financial & listing details
- Price per square foot: $438/sqft
- Tax assessed value: $271,200
- Annual tax amount: $8,045
- Date on market: 7/29/2026
- Cumulative days on market: 25 days
- Listing agreement: Exclusive Right To Sell
- Electric utility on property: Yes
Estimated market value
Not available
Estimated sales range
Not available
Not available
Price history
| Date | Event | Price |
|---|---|---|
| 8/14/2026 | Pending sale | $660,000$438/sqft |
Source:  OneKey® MLS as distributed by MLS GRID #1032320 Report a problem OneKey® MLS as distributed by MLS GRID #1032320 Report a problem | ||
| 7/30/2026 | Listed for sale | $660,000+10.5%$438/sqft |
Source: OneKey® MLS as distributed by MLS GRID #1032320 Report a problem | ||
| 3/29/2024 | Sold | $597,500-0.4%$396/sqft |
Source: OneKey® MLS as distributed by MLS GRID #H6277818 Report a problem | ||
| 2/17/2024 | Pending sale | $599,999$398/sqft |
Source: OneKey® MLS as distributed by MLS GRID #H6277818 Report a problem | ||
| 2/7/2024 | Listing removed | -- |
Source: OneKey® MLS as distributed by MLS GRID #H6277818 Report a problem | ||
| 11/11/2023 | Listed for sale | $599,999$398/sqft |
Source: OneKey® MLS as distributed by MLS GRID #H6277818 Report a problem | ||
| 7/26/2023 | Listing removed | -- |
Source: Zillow Rentals Report a problem | ||
| 7/21/2023 | Price change | $4,000-11.1%$3/sqft |
Source: Zillow Rentals Report a problem | ||
| 7/18/2023 | Price change | $4,500-10%$3/sqft |
Source: Zillow Rentals Report a problem | ||
| 7/12/2023 | Price change | $5,000-9.1%$3/sqft |
Source: Zillow Rentals Report a problem | ||
| 6/28/2023 | Listed for rent | $5,500$4/sqft |
Source: Zillow Rentals Report a problem | ||
Public tax history
Tax history is unavailable.
Monthly payment
Climate risks
Neighborhood: 10591
Nearby schools
GreatSchools rating
- 6/10Washington Irving Interm SchoolGrades: 3-5Distance: 0.8 mi
- 5/10Sleepy Hollow Middle SchoolGrades: 6-8Distance: 1.3 mi
- 7/10Sleepy Hollow High SchoolGrades: 9-12Distance: 1.3 mi
Schools provided by the listing agent
- Elementary: W L Morse School
- Middle: WASHINGTON IRVING INTERM SCHOOL
- High: Sleepy Hollow High School
Source: OneKey® MLS as distributed by MLS GRID. This data may not be complete. We recommend contacting the local school district to confirm school assignments for this home.
- $---- bd-- ba-- sqft250 Carrollwood Dr, Tarrytown, NY 10591Off Market
- $766,6002 bd3 ba1.5k sqft281 Carroll Close, Tarrytown, NY 10591Off Market
- $720,3002 bd3 ba1.5k sqft302 Carroll Close, Tarrytown, NY 10591Off Market
- $941,6003 bd4 ba2.4k sqft172 Carrollwood Dr, Tarrytown, NY 10591Off Market
- $---- bd-- ba-- sqft180 Carrollwood Dr, Tarrytown, NY 10591Off Market
- $643,4002 bd3 ba1.3k sqft182 Carrollwood Dr, Tarrytown, NY 10591Off Market
- $665,4002 bd3 ba1.5k sqft190 Carrollwood Dr, Tarrytown, NY 10591Off Market
- $---- bd-- ba-- sqft191 Carrollwood Dr, Tarrytown, NY 10591Off Market
- $---- bd-- ba-- sqft193 Carrollwood Dr, Tarrytown, NY 10591Off Market
A local agent can set up tours, give advice and negotiate with sellers.
Similar homes
- $695,0002 bd2 ba1.3k sqft204 Watch Hill Drive, Tarrytown, NY 10591For Sale

 MLS ID #1040128, Linda Lyons, Listing by: Howard Hanna Rand Realty. OneKey® MLS as distributed by MLS GRID
 - $739,0002 bd3 ba1.8k sqft1805 Half Moon Bay Drive, Croton-on-Hudson, NY 10520For Sale
 MLS ID #1035421, Maria Teresa Duguet, Listing by: Houlihan Lawrence Inc.. OneKey® MLS as distributed by MLS GRID
 - $625,0002 bd3 ba1.7k sqft341 Furnace Dock Road #11, Cortlandt Manor, NY 10567For Sale
 MLS ID #957112, Annemarie Credentino, Listing by: BHHS River Towns Real Estate. OneKey® MLS as distributed by MLS GRID
 - $660,0005 bd3 ba1.1k sqft82 Riverdale Avenue, White Plains, NY 10607For Sale
 MLS ID #1010308, Erika N. King, Listing by: YourHomeSold Guaranteed Realty. OneKey® MLS as distributed by MLS GRID
 - $659,0003 bd3 ba1.6k sqft164-2 N Route 303 #2, Congers, NY 10920For SaleMLS ID #998823, Janet M Carozza, Listing by: Christie's Int. Real Estate. OneKey® MLS as distributed by MLS GRID
- $649,0002 bd2 ba1.3k sqft37 Lydecker Street, Nyack, NY 10960For SaleMLS ID #1036688, Elena Schloss, Listing by: Julia B Fee Sothebys Int. Rlty. OneKey® MLS as distributed by MLS GRID
- $660,0003 bd1 ba1.4k sqft7 Brook Place, Ossining, NY 10562For SaleMLS ID #1015069, Diane L. Herlihy, Listing by: BHHS River Towns Real Estate. OneKey® MLS as distributed by MLS GRID
- $649,0003 bd3 ba1.6k sqft18 Alan Road, Spring Valley, NY 10977For SaleMLS ID #1037555, Menachem Jankovits, Listing by: Keller Williams Valley Realty. OneKey® MLS as distributed by MLS GRID
- $670,0003 bd2 ba1.5k sqft3709 Foothill Street, Mohegan Lake, NY 10547For SaleMLS ID #1019036, Aderinola A. Omoniyi, Listing by: eXp Realty. OneKey® MLS as distributed by MLS GRID
- $575,0002 bd3 ba1.4k sqft25 Skyline Terrace, Nanuet, NY 10954For SaleMLS ID #1038461, Maria Sairrino, Listing by: Cronin & Company Real Estate. OneKey® MLS as distributed by MLS GRID
- $560,0002 bd3 ba1.5k sqft57 Village Green, Nanuet, NY 10954For SaleMLS ID #1031369, Deborah A. Martucci, Listing by: Imagine Properties NY. OneKey® MLS as distributed by MLS GRID
- $719,0003 bd2 ba1.6k sqft130 Broad Avenue, Palisades, NY 10964For SaleMLS ID #1014681, Maria Brown, Listing by: Coldwell Banker Realty. OneKey® MLS as distributed by MLS GRID
- $795,0003 bd2 ba1.2k sqft277 S Boulevard, Nyack, NY 10960For SaleMLS ID #933547, Barbara Procida, Listing by: Ellis Sotheby's Intl Realty. OneKey® MLS as distributed by MLS GRID
- $849,9002 bd4 ba1.6k sqft105 Gair Street, Piermont, NY 10968For SaleMLS ID #996739, Noemi Morales, Listing by: Coldwell Banker Realty. OneKey® MLS as distributed by MLS GRID
- $589,0003 bd3 ba1.6k sqft9 Piermont Avenue, Piermont, NY 10968For SaleMLS ID #1013226, Kathleen A Kennedy, Listing by: Imagine Properties NY. OneKey® MLS as distributed by MLS GRID
- $739,0004 bd3 ba1.6k sqft6 Linda Lane, Pearl River, NY 10965For SaleMLS ID #1038610, Fayoola C. Wilson, Listing by: Keller Williams Prestige Prop. OneKey® MLS as distributed by MLS GRID
- $869,0003 bd3 ba1.5k sqft2 Timberland Pass, Chappaqua, NY 10514For SaleMLS ID #1006886, Nana Aboagye, Listing by: Dorothy Jensen Realty, Inc.. OneKey® MLS as distributed by MLS GRID
- $465,0002 bd2 ba1.1k sqft333 Sierra Vista Lane, Valley Cottage, NY 10989For SaleMLS ID #1035333, Vijith Jose, Listing by: J Realty Group. OneKey® MLS as distributed by MLS GRID
- $750,0004 bd2 ba1.9k sqft16 Maple Avenue, West Nyack, NY 10994For SaleMLS ID #1030341, Aaron Gestetner, Listing by: MS Realty Group USA, Inc. OneKey® MLS as distributed by MLS GRID
- $789,0003 bd2 ba1.2k sqft356 Marietta Avenue, Hawthorne, NY 10532For SaleMLS ID #1032015, Jennifer L. Rivera, Listing by: Houlihan Lawrence Inc.. OneKey® MLS as distributed by MLS GRID
