Welcome to this beautifully renovated West Nyack home! Featuring 4 bedrooms, 2 full bathrooms, and a full basement, this home has been completely rebuilt with everything brand new—including a new roof, new HVAC system, new windows, and flooring that was scraped, repaired, and refinished. Enjoy new bathrooms, new kitchen, new plumbing, new electrical, and modern finishes throughout. Situated on a 0.24-acre lot near schools, shopping, parks, dining, and major highways, this truly move-in-ready home offers the perfect blend of style, comfort, and convenience, providing an excellent opportunity to further enhance the outdoor space. Don't miss this rare opportunity to own a like-new home in one of West Nyack's most desirable locations.
Pending
$699,000
16 Maple Avenue, West Nyack, NY 10994
4beds
1,911sqft
Single Family Residence, Residential
Built in 1900
10,454 Square Feet Lot
$-- Zestimate®
$366/sqft
$-- HOA
What's special
- 49 days
- 1,234
- 79
Likely to sell faster than
Zillow last checked:
Listing updated:
Listed by:
MS Realty Group USA, Inc 845-367-7470,
Aaron Gestetner 917-588-7425,
Asher Berkovic 845-213-7932,
MS Realty Group USA, Inc
Source: OneKey® MLS as distributed by MLS GRID,MLS#: 1046144
Facts & features
Interior
Bedrooms & bathrooms
- Bedrooms: 4
- Bathrooms: 2
- Full bathrooms: 2
Primary bedroom
- Level: Second
Bedroom 1
- Level: First
Bedroom 2
- Level: Second
Bedroom 3
- Level: Second
Bathroom 1
- Level: First
Bathroom 2
- Level: Second
Bonus room
- Description: Sunroom
- Level: First
Den
- Level: Basement
Family room
- Level: Basement
Kitchen
- Level: First
Laundry
- Level: Basement
Living room
- Level: First
Heating
- Baseboard, Hot Water, Natural Gas, Other
Cooling
- Wall/Window Unit(s)
Appliances
- Included: Gas Oven
- Laundry: Washer/Dryer Hookup, Gas Dryer Hookup, In Basement, Washer Hookup
Features
- First Floor Bedroom, Entrance Foyer, Granite Counters, Open Kitchen, Other, Pantry, Primary Bathroom
- Flooring: Ceramic Tile, Hardwood
- Basement: Finished,Full
- Attic: Pull Stairs
- Number of fireplaces: 1
- Fireplace features: Family Room, Gas, Living Room
Interior area
- Total structure area: 1,911
- Total interior livable area: 1,911 sqft
Property
Parking
- Total spaces: 2
- Parking features: Carport, Driveway
- Carport spaces: 1
- Has uncovered spaces: Yes
Features
- Levels: Two
- Patio & porch: Deck
- Has view: Yes
- View description: Neighborhood
Lot
- Size: 10,454 Square Feet
- Features: Back Yard, Landscaped
Details
- Additional structures: Carport(s)
- Parcel number: 392089.064.0080001064.000/0000
- Special conditions: None
Construction
Type & style
- Home type: SingleFamily
- Architectural style: Colonial
- Property subtype: Single Family Residence, Residential
Materials
- Stucco, Wood Siding
- Foundation: Concrete Perimeter
Condition
- Updated/Remodeled
- Year built: 1900
- Major remodel year: 2026
Utilities & green energy
- Sewer: Other
- Water: Other
- Utilities for property: Electricity Connected, Natural Gas Connected, Sewer Available, Sewer Connected, Trash Collection Public, Water Available
Community & HOA
Community
- Security: Smoke Detector(s)
HOA
- Has HOA: No
Location
- Region: West Nyack
Financial & listing details
- Price per square foot: $366/sqft
- Tax assessed value: $93,900
- Annual tax amount: $11,292
- Date on market: 9/6/2026
- Cumulative days on market: 46 days
- Listing agreement: Exclusive Right To Sell
- Electric utility on property: Yes
Estimated market value
Not available
Estimated sales range
Not available
Not available
Price history
| Date | Event | Price |
|---|---|---|
| 10/9/2026 | Listing removed | $4,200$2/sqft |
Source: OneKey® MLS as distributed by MLS GRID #1046485 Report a problem | ||
| 10/8/2026 | Pending sale | $699,000$366/sqft |
Source:  OneKey® MLS as distributed by MLS GRID #1046144 Report a problem OneKey® MLS as distributed by MLS GRID #1046144 Report a problem | ||
| 9/8/2026 | Listed for rent | $4,200$2/sqft |
Source: OneKey® MLS as distributed by MLS GRID #1046485 Report a problem | ||
| 9/6/2026 | Listed for sale | $699,000-6.8%$366/sqft |
Source: OneKey® MLS as distributed by MLS GRID #1046144 Report a problem | ||
| 9/3/2026 | Listing removed | $750,000$392/sqft |
Source: OneKey® MLS as distributed by MLS GRID #1030341 Report a problem | ||
| 8/7/2026 | Listed for sale | $750,000+66.7%$392/sqft |
Source: OneKey® MLS as distributed by MLS GRID #1030341 Report a problem | ||
| 3/19/2026 | Sold | $450,000-6.6%$235/sqft |
Source: OneKey® MLS as distributed by MLS GRID #936161 Report a problem | ||
| 8/14/2006 | Sold | $482,000+20%$252/sqft |
Source: Public Record Report a problem | ||
| 7/24/2003 | Sold | $401,500+113.6%$210/sqft |
Source: Public Record Report a problem | ||
| 12/30/1998 | Sold | $188,000$98/sqft |
Source: Public Record Report a problem | ||
Public tax history
| Year | Property taxes | Tax assessment |
|---|---|---|
| 2025 | -- | $93,900 |
| 2024 | -- | $93,900 |
| 2023 | -- | $93,900 |
| 2022 | -- | $93,900 |
| 2021 | -- | $93,900 |
| 2020 | -- | $93,900 |
| 2019 | -- | $93,900 |
| 2018 | -- | $93,900 |
| 2017 | $9,041 | $93,900 |
| 2016 | -- | $93,900 |
| 2015 | -- | $93,900 |
| 2014 | -- | $93,900 |
| 2013 | -- | $93,900 |
| 2012 | -- | $93,900 |
| 2011 | -- | $93,900 |
| 2010 | -- | $93,900 |
| 2009 | -- | $93,900 |
| 2007 | -- | $93,900 |
| 2006 | -- | $93,900 |
| 2005 | -- | $93,900 |
| 2004 | -- | $93,900 |
| 2003 | -- | $93,900 |
| 2002 | -- | $93,900 |
| 2001 | -- | $93,900 |
| 2000 | -- | $93,900 |
Find assessor info on the county website
Monthly payment
Climate risks
Neighborhood: 10994
Nearby schools
Schools provided by the listing agent
- Elementary: West Nyack Elementary School
- Middle: Felix Festa Determination Middle Sch
- High: Clarkstown South Senior High School
Source: OneKey® MLS as distributed by MLS GRID. This data may not be complete. We recommend contacting the local school district to confirm school assignments for this home.
Similar homes
- $830,0004 bd3 ba2k sqft5 Deer Meadow Drive, West Nyack, NY 10994For Sale
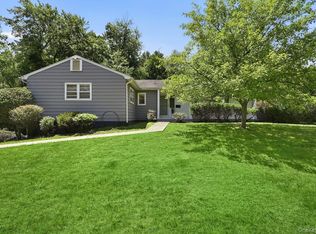
 MLS ID #1026080, Niurka Rodriguez, Listing by: Coldwell Banker Realty. OneKey® MLS as distributed by MLS GRID
 - $699,0003 bd2 ba1.5k sqft35 Diane Drive, New City, NY 10956For Sale
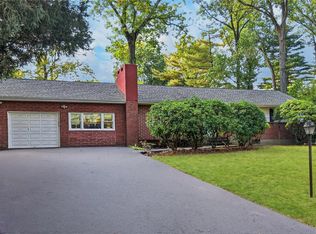 MLS ID #1048446, Rikki Drillman, Listing by: Q Home Sales. OneKey® MLS as distributed by MLS GRID
 - $729,9995 bd3 ba2.1k sqft27 Pierce Street, Nanuet, NY 10954For Sale
 MLS ID #1059344, Wayne C. Tucker, Listing by: Howard Hanna Rand Realty. OneKey® MLS as distributed by MLS GRID
 - $699,0004 bd2 ba2k sqft33 Short Hill Road, New City, NY 10956For Sale
 MLS ID #1056930, Gwen Weiss, Listing by: Keller Williams Hudson Valley. OneKey® MLS as distributed by MLS GRID
 - $749,9994 bd3 ba2.4k sqft3 Tara Drive, Pomona, NY 10970For SaleMLS ID #1039361, Joseph Lippolis, Listing by: BHHS River Towns Real Estate. OneKey® MLS as distributed by MLS GRID
- $699,0003 bd3 ba1.8k sqft370 Furnace Dock Road, Cortlandt Manor, NY 10567For SaleMLS ID #1005331, Vili Mirtcheva, Listing by: Corcoran Legends Realty. OneKey® MLS as distributed by MLS GRID
- $699,0004 bd2 ba1.2k sqft24 Maplewood Boulevard, Suffern, NY 10901For SaleMLS ID #1059674, Meyer Stoessel, Listing by: Keller Williams Hudson Valley. OneKey® MLS as distributed by MLS GRID
- $675,0004 bd3 ba2k sqft30 Suffern Road, Hillburn, NY 10931For SaleMLS ID #1063410, Virginia Corbett, Listing by: eXp Realty. OneKey® MLS as distributed by MLS GRID
- $730,0005 bd2 ba2.2k sqft7 Atlantic Avenue, Nanuet, NY 10954For SaleMLS ID #1057644, Linda Fernandez, Listing by: Keller Williams Hudson Valley. OneKey® MLS as distributed by MLS GRID
- $790,0003 bd3 ba2.1k sqft109 Jackson Avenue, Nyack, NY 10960For SaleMLS ID #1063945, Jessenia Acosta, Listing by: Century 21 Full Service Realty. OneKey® MLS as distributed by MLS GRID
- $649,9994 bd3 ba1.7k sqft385 Yorktown Road, Croton-on-Hudson, NY 10520For SaleMLS ID #1040432, Jampa Nyandak, Listing by: Keller Williams Realty Group. OneKey® MLS as distributed by MLS GRID
- $679,0004 bd3 ba1.9k sqft7 Clinton Place, Suffern, NY 10901For SaleMLS ID #1033122, Jill Minsky, Listing by: Fuerst & Fuerst Inc. OneKey® MLS as distributed by MLS GRID
- $629,0003 bd3 ba1.8k sqft18 Anna Street, Nyack, NY 10960For SaleMLS ID #1039566, Chaim Katz, Listing by: Metrex Realty INC. OneKey® MLS as distributed by MLS GRID
- $649,0003 bd2 ba1.4k sqft37 Lenox Avenue, Congers, NY 10920For SaleMLS ID #1056855, Christina Lardin, Listing by: R2M Realty Inc. OneKey® MLS as distributed by MLS GRID
- $699,0004 bd2 ba2.2k sqft47 Whitman Road, Yonkers, NY 10710For SaleMLS ID #1057476, Eric Stein, Listing by: RE/MAX Distinguished Hms.&Prop. OneKey® MLS as distributed by MLS GRID
- $849,9005 bd3 ba2.4k sqft2 Deborah Lane, Valley Cottage, NY 10989For SaleMLS ID #1046956, Jonathan Minerick, Listing by: HomeCoin.com. OneKey® MLS as distributed by MLS GRID
- $769,8003 bd2 ba1.2k sqft15 W Palisades Avenue, Nanuet, NY 10954For SaleMLS ID #1018141, Frank Bohlke, Listing by: Howard Hanna Rand Realty. OneKey® MLS as distributed by MLS GRID
- $849,0003 bd2 ba2.7k sqft68 E Erie Street, Blauvelt, NY 10913For SaleMLS ID #1004800, Kathleen A Kennedy, Listing by: Imagine Properties NY. OneKey® MLS as distributed by MLS GRID
- $659,9993 bd3 ba1.7k sqft38 Union Street, Briarcliff Manor, NY 10510For SaleMLS ID #1047332, Anna Hawley, Listing by: Howard Hanna Rand Realty. OneKey® MLS as distributed by MLS GRID
- $699,0004 bd2 ba1.8k sqft7 Highland Drive, Cortlandt Manor, NY 10567For SaleMLS ID #1045502, Sarah Mirza Mulhall, Listing by: Julia B Fee Sothebys Int. Rlty. OneKey® MLS as distributed by MLS GRID
