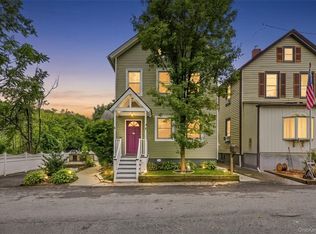
Charming, updated, and filled with natural light, 18 Anna Street is a wonderful opportunity to own a move-in-ready home in the heart of Nyack. From its inviting interiors to its convenient location, this residence offers the space, comfort, and modern touches today's buyers are looking for. The bright first floor begins with a spacious foyer showcasing crisp white tile floors and a generous coat closet. Large windows throughout the home create a light and airy feel, leading into a comfortable living room and elegant formal dining room with beautiful light hardwood flooring. The updated white kitchen offers a fresh, modern look with quartz countertops, and coordinating tile finishes. A convenient half bath adds functionality to the main level. The second floor provides plenty of room to spread out, featuring an oversized primary suite with a private bathroom, two additional well-sized bedrooms, a modern full bathroom, and excellent closet space. A whimsical walk-up attic adds an extra touch of character and valuable storage potential. The home's additional features include a full walkout basement with washer and dryer hookups, a newly repaved driveway, and a lovely yard for outdoor enjoyment. Perfectly positioned near Nyack Memorial Park, schools, local shops, restaurants, and convenient NYC access, this home offers the best of Nyack living in a location that makes everyday life easy. A beautifully updated home with space, character, and convenience, all in one.
For sale
Price cut: $20K (10/9)
$649,000
18 Anna Street, Nyack, NY 10960
3beds
1,876sqft
Single Family Residence, Residential
Built in 1897
3,049 Square Feet Lot
$-- Zestimate®
$346/sqft
$-- HOA
What's special
Coordinating tile finishesTwo additional well-sized bedroomsGenerous coat closetConvenient half bathInviting interiorsElegant formal dining roomCrisp white tile floors
- 53 days
- 740
- 51
Zillow last checked:
Listing updated:
Listed by:
Metrex Realty INC 845-875-4400,
Chaim Katz 845-263-7612
Source: OneKey® MLS as distributed by MLS GRID,MLS#: 1039566
Facts & features
Interior
Bedrooms & bathrooms
- Bedrooms: 3
- Bathrooms: 3
- Full bathrooms: 2
- 1/2 bathrooms: 1
Primary bedroom
- Level: Second
Bedroom 2
- Level: Second
Bedroom 3
- Level: Second
Primary bathroom
- Level: Second
Bathroom 1
- Level: First
Bathroom 2
- Level: Second
Dining room
- Level: First
Kitchen
- Level: First
Living room
- Level: First
Heating
- Forced Air
Cooling
- None
Appliances
- Included: Freezer, Gas Oven, Gas Range, Refrigerator, Stainless Steel Appliance(s)
- Laundry: In Basement
Features
- Entrance Foyer, Formal Dining, Open Floorplan, Pantry, Primary Bathroom, Quartz/Quartzite Counters, Recessed Lighting
- Flooring: Hardwood, Tile
- Basement: Unfinished,Walk-Out Access
- Attic: Full,Walkup
Interior area
- Total structure area: 1,876
- Total interior livable area: 1,876 sqft
Property
Parking
- Parking features: Driveway
- Has uncovered spaces: Yes
Features
- Levels: Two
- Exterior features: Lighting, Mailbox, Rain Gutters
- Fencing: Chain Link,Fenced
Lot
- Size: 3,049 Square Feet
- Features: Back Yard, Near Public Transit, Near School, Near Shops
Details
- Parcel number: 39240306504400020520000000
- Special conditions: None
Construction
Type & style
- Home type: SingleFamily
- Architectural style: Colonial
- Property subtype: Single Family Residence, Residential
Materials
- Frame, Vinyl Siding
- Foundation: Block
Condition
- Updated/Remodeled
- Year built: 1897
Utilities & green energy
- Sewer: Public Sewer
- Water: Public
- Utilities for property: Cable Connected, Electricity Connected, Natural Gas Connected, Phone Connected, Sewer Connected, Trash Collection Public, Water Connected
Community & HOA
Community
- Security: Smoke Detector(s)
HOA
- Has HOA: No
Location
- Region: Nyack
Financial & listing details
- Price per square foot: $346/sqft
- Tax assessed value: $142,900
- Annual tax amount: $11,299
- Date on market: 8/20/2026
- Cumulative days on market: 113 days
- Listing agreement: Exclusive Right To Sell
- Listing terms: Cash,Conventional,Other
- Electric utility on property: Yes
Estimated market value
Not available
Estimated sales range
Not available
Not available
Price history
| Date | Event | Price |
|---|---|---|
| 10/9/2026 | Price change | $649,000-3%$346/sqft |
Source:  OneKey® MLS as distributed by MLS GRID #1039566 Report a problem OneKey® MLS as distributed by MLS GRID #1039566 Report a problem | ||
| 8/20/2026 | Listed for sale | $669,000-0.9%$357/sqft |
Source: OneKey® MLS as distributed by MLS GRID #1039566 Report a problem | ||
| 8/18/2026 | Listing removed | $675,000$360/sqft |
Source: OneKey® MLS as distributed by MLS GRID #1012763 Report a problem | ||
| 7/30/2026 | Price change | $675,000-1.3%$360/sqft |
Source: OneKey® MLS as distributed by MLS GRID #1012763 Report a problem | ||
| 7/9/2026 | Price change | $684,000-2.1%$365/sqft |
Source: OneKey® MLS as distributed by MLS GRID #1012763 Report a problem | ||
| 6/19/2026 | Listed for sale | $699,000+62.6%$373/sqft |
Source: OneKey® MLS as distributed by MLS GRID #1012763 Report a problem | ||
| 8/13/2025 | Sold | $430,000-8.5%$229/sqft |
Source: OneKey® MLS as distributed by MLS GRID #854919 Report a problem | ||
| 5/29/2025 | Sold | $470,000$251/sqft |
Source: Public Record Report a problem | ||
Public tax history
| Year | Property taxes | Tax assessment |
|---|---|---|
| 2025 | -- | $142,900 |
| 2024 | -- | $142,900 |
| 2023 | -- | $142,900 |
| 2022 | -- | $142,900 |
| 2021 | -- | $142,900 |
| 2020 | -- | $142,900 |
| 2019 | -- | $142,900 |
| 2018 | -- | $142,900 |
| 2017 | $15,413 | $142,900 |
| 2016 | -- | $142,900 |
| 2015 | -- | $142,900 |
| 2014 | -- | $142,900 |
| 2013 | -- | $142,900 |
| 2012 | -- | $142,900 |
| 2011 | -- | $142,900 |
| 2010 | -- | $142,900 |
| 2009 | -- | $142,900 |
| 2007 | -- | $142,900 |
| 2006 | -- | $142,900 |
| 2005 | -- | $142,900 |
| 2004 | -- | $142,900 |
| 2003 | -- | $142,900 |
| 2002 | -- | $142,900 |
| 2001 | -- | $142,900 |
| 2000 | -- | $142,900 |
Find assessor info on the county website
Monthly payment
Climate risks
Neighborhood: 10960
Nearby schools
Schools provided by the listing agent
- Elementary: Liberty Elementary School
- Middle: Nyack Middle School
- High: Nyack Senior High School
Source: OneKey® MLS as distributed by MLS GRID. This data may not be complete. We recommend contacting the local school district to confirm school assignments for this home.
Similar homes
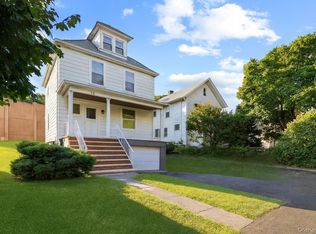
- $659,9993 bd1 ba1.2k sqft40 N Midland Avenue, Nyack, NY 10960For Sale
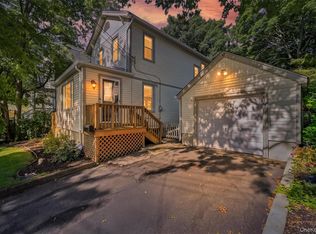
 MLS ID #1039515, Jeremy Lennon, Listing by: BHHS River Towns Real Estate. OneKey® MLS as distributed by MLS GRID
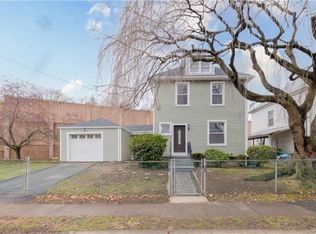
 - $599,0003 bd1 ba1.5k sqft2 Francis Place, Nyack, NY 10960For Sale
 MLS ID #1034039, Margaret C Boyle, Listing by: Keller Williams Hudson Valley. OneKey® MLS as distributed by MLS GRID
 - $649,0003 bd2 ba1.4k sqft37 Lenox Avenue, Congers, NY 10920For Sale
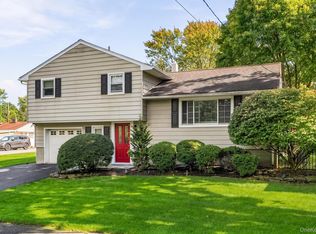 MLS ID #1056855, Christina Lardin, Listing by: R2M Realty Inc. OneKey® MLS as distributed by MLS GRID
 - $659,9993 bd3 ba1.7k sqft38 Union Street, Briarcliff Manor, NY 10510For Sale
 MLS ID #1047332, Anna Hawley, Listing by: Howard Hanna Rand Realty. OneKey® MLS as distributed by MLS GRID
 - $830,0004 bd3 ba2k sqft5 Deer Meadow Drive, West Nyack, NY 10994For SaleMLS ID #1026080, Niurka Rodriguez, Listing by: Coldwell Banker Realty. OneKey® MLS as distributed by MLS GRID
- $649,0006 bd2 ba2.1k sqft155 Hawthorne Avenue, Yonkers, NY 10701For SaleMLS ID #931038, Cedric D. LeBrun, Listing by: Discount Realty Consultants. OneKey® MLS as distributed by MLS GRID
- $699,0004 bd2 ba2.2k sqft47 Whitman Road, Yonkers, NY 10710For SaleMLS ID #1057476, Eric Stein, Listing by: RE/MAX Distinguished Hms.&Prop. OneKey® MLS as distributed by MLS GRID
- $599,2224 bd2 ba1.6k sqft81 Snowden Avenue, Ossining, NY 10562For SaleMLS ID #1050407, Mark J. Seiden, Listing by: Mark Seiden Real Estate Team. OneKey® MLS as distributed by MLS GRID
- $629,9994 bd2 ba2k sqft335 Lewis Avenue, Yorktown Heights, NY 10598For SaleMLS ID #1058625, German Nielsen, Listing by: Newman Realty Inc. OneKey® MLS as distributed by MLS GRID
- $599,0003 bd3 ba1.6k sqft160 N Route 303 #4, Congers, NY 10920For SaleMLS ID #1050633, Anthony F. Lando, Listing by: Julia B Fee Sothebys Int. Rlty. OneKey® MLS as distributed by MLS GRID
- $879,9005 bd3 ba2.4k sqft2 Deborah Lane, Valley Cottage, NY 10989For SaleMLS ID #1046956, Jonathan Minerick, Listing by: HomeCoin.com. OneKey® MLS as distributed by MLS GRID
- $799,9993 bd2 ba1.1k sqft61 S Airmont Road, Suffern, NY 10901For SaleMLS ID #1037005, Pinkas Glauber, Listing by: eRealty Advisors, Inc. OneKey® MLS as distributed by MLS GRID
- $669,0003 bd3 ba1.4k sqft4227 Wilder Avenue, Bronx, NY 10466For SaleMLS ID #1056276, Bakary Camara, Listing by: YourHomeSold Guaranteed Realty. OneKey® MLS as distributed by MLS GRID
- $725,0003 bd2 ba1.3k sqft51 Sunrise Terrace, Yonkers, NY 10703For SaleMLS ID #1058799, Jessica Cuevas-Vinales, Listing by: Locqube New York, Inc.. OneKey® MLS as distributed by MLS GRID
- $725,0002 bd2 ba1.2k sqft64 Bradley Street, Dobbs Ferry, NY 10522For SaleMLS ID #1028082, William Ford Sussman, Listing by: Coldwell Banker Realty. OneKey® MLS as distributed by MLS GRID
- $699,0003 bd3 ba1.5k sqft4135 Murdock Avenue, Bronx, NY 10466For SaleMLS ID #1052694, Eyal Sagi, Listing by: WW Realty Group Inc. OneKey® MLS as distributed by MLS GRID
- $749,9993 bd4 ba2.6k sqft624 Mt View Road, Peekskill, NY 10566For SaleMLS ID #1050800, Jennifer Ogden, Listing by: Ally Realty. OneKey® MLS as distributed by MLS GRID
- $698,9004 bd4 ba2.1k sqft38 Mulberry Drive, Tuxedo Park, NY 10987For SaleMLS ID #1057761, Nicholas Oliver, Listing by: Hauseit LLC. OneKey® MLS as distributed by MLS GRID
- $737,9994 bd4 ba2.5k sqft38 Johnsontown Road, Sloatsburg, NY 10974For SaleMLS ID #1038597, Jennifer A. Samayoa, Listing by: HomeSmart Homes & Estates. OneKey® MLS as distributed by MLS GRID
