COMPLETELY REBUILT & BEAUTIFULLY RENOVATED! This exceptional home has been extensively rebuilt from the ground up and thoughtfully renovated with modern finishes, contemporary design, and brand-new major systems throughout. Ideally situated near Harriman State Park, Seven Lakes, hiking trails, and abundant outdoor recreation, this home combines modern comfort, style, and generous living space in a beautiful natural setting.
The open-concept first floor features spacious living and dining areas, a beautiful modern kitchen with brand-new appliances, a dedicated office space, and a convenient half bathroom. The second floor offers an impressive primary suite with a walk-in closet and private bathroom featuring a double vanity, walk-in shower, and bathtub. The second bedroom features double closets and its own private full bathroom. Two additional bedrooms share another full bathroom, creating a comfortable and flexible layout for family and guests. A washer and dryer are conveniently located on the second floor, along with a full attic providing excellent additional storage.
The home has been extensively rebuilt and renovated with brand-new roofing, siding, central air and heating, a new boiler, appliances, and much more. The lower level offers generous additional space with a walkout to the backyard, providing flexibility for a variety of uses. Step outside onto the spacious deck and enjoy peaceful views of surrounding trees and greenery—an ideal setting for relaxing or entertaining.
A large driveway provides parking for up to six vehicles. Conveniently located near parks, lakes, hiking trails, and outdoor recreation, this beautifully rebuilt and renovated home offers modern living, thoughtful design, generous space, and a peaceful natural setting.
A rare opportunity to own a comprehensively rebuilt home featuring modern finishes and extensive updates throughout. Come see this exceptional property and discover everything it has to offer!
For sale
Price cut: $12K (9/9)
$737,999
38 Johnsontown Road, Sloatsburg, NY 10974
4beds
2,577sqft
Single Family Residence, Residential
Built in 1900
0.34 Acres Lot
$-- Zestimate®
$286/sqft
$-- HOA
What's special
Modern finishesDedicated office spaceCentral air and heatingConvenient half bathroomNew boilerOpen-concept first floorBrand-new roofing
- 58 days
- 411
- 31
Zillow last checked:
Listing updated:
Listed by:
HomeSmart Homes & Estates 845-547-0005,
Jennifer A. Samayoa 845-367-1401
Source: OneKey® MLS as distributed by MLS GRID,MLS#: 1038597
Facts & features
Interior
Bedrooms & bathrooms
- Bedrooms: 4
- Bathrooms: 4
- Full bathrooms: 3
- 1/2 bathrooms: 1
Heating
- Natural Gas
Cooling
- Central Air
Appliances
- Included: Convection Oven, Dishwasher, Dryer, Gas Range, Microwave, Refrigerator, Stainless Steel Appliance(s), Washer
Features
- Eat-in Kitchen, Formal Dining, Granite Counters, Kitchen Island, Open Floorplan, Open Kitchen, Walk-In Closet(s)
- Basement: Unfinished,Walk-Out Access
- Attic: Pull Stairs
- Has fireplace: Yes
- Fireplace features: Electric
Interior area
- Total structure area: 2,577
- Total interior livable area: 2,577 sqft
Property
Parking
- Parking features: Driveway
- Has uncovered spaces: Yes
Lot
- Size: 0.34 Acres
Details
- Parcel number: 39260303007000010180000000
- Special conditions: None
Construction
Type & style
- Home type: SingleFamily
- Architectural style: Colonial
- Property subtype: Single Family Residence, Residential
Materials
- Vinyl Siding
Condition
- Year built: 1900
Utilities & green energy
- Sewer: Public Sewer
- Water: Public
- Utilities for property: Electricity Connected, Natural Gas Connected, Water Connected
Community & HOA
HOA
- Has HOA: No
Location
- Region: Sloatsburg
Financial & listing details
- Price per square foot: $286/sqft
- Tax assessed value: $23,600
- Annual tax amount: $14,959
- Date on market: 8/14/2026
- Cumulative days on market: 59 days
- Listing agreement: Exclusive Right To Sell
- Electric utility on property: Yes
Estimated market value
Not available
Estimated sales range
Not available
Not available
Price history
| Date | Event | Price |
|---|---|---|
| 9/9/2026 | Price change | $737,999-1.6%$286/sqft |
Source:  OneKey® MLS as distributed by MLS GRID #1038597 Report a problem OneKey® MLS as distributed by MLS GRID #1038597 Report a problem | ||
| 8/14/2026 | Listed for sale | $749,999-6.3%$291/sqft |
Source: OneKey® MLS as distributed by MLS GRID #1038597 Report a problem | ||
| 8/14/2026 | Listing removed | $799,999$310/sqft |
Source: OneKey® MLS as distributed by MLS GRID #952548 Report a problem | ||
| 8/7/2026 | Price change | $799,999-3%$310/sqft |
Source: OneKey® MLS as distributed by MLS GRID #952548 Report a problem | ||
| 7/9/2026 | Listed for sale | $825,000+397%$320/sqft |
Source: OneKey® MLS as distributed by MLS GRID #952548 Report a problem | ||
| 11/22/2023 | Sold | $166,000+38.3%$64/sqft |
Source: OneKey® MLS as distributed by MLS GRID #H6265565 Report a problem | ||
| 7/27/2023 | Sold | $120,001$47/sqft |
Source: Public Record Report a problem | ||
Public tax history
| Year | Property taxes | Tax assessment |
|---|---|---|
| 2025 | -- | $23,600 -3.7% |
| 2024 | -- | $24,500 |
| 2023 | -- | $24,500 |
| 2022 | -- | $24,500 |
| 2021 | -- | $24,500 |
| 2020 | -- | $24,500 |
| 2019 | -- | $24,500 |
| 2018 | -- | $24,500 |
| 2017 | $13,550 | $24,500 |
| 2016 | -- | $24,500 |
| 2015 | -- | $24,500 |
| 2014 | -- | $24,500 |
| 2013 | -- | $24,500 |
| 2012 | -- | $24,500 -38% |
| 2011 | -- | $39,500 |
| 2010 | -- | $39,500 |
| 2009 | -- | $39,500 |
| 2007 | -- | $39,500 -21.6% |
| 2006 | -- | $50,400 +27.6% |
| 2005 | -- | $39,500 |
| 2004 | -- | $39,500 |
| 2003 | -- | $39,500 |
| 2002 | -- | $39,500 |
| 2001 | -- | $39,500 |
| 2000 | -- | $39,500 |
Find assessor info on the county website
Monthly payment
Climate risks
Neighborhood: 10974
Nearby schools
Schools provided by the listing agent
- Elementary: Sloatsburg Elementary School
- Middle: Suffern Middle School
- High: Suffern Senior High School
Source: OneKey® MLS as distributed by MLS GRID. This data may not be complete. We recommend contacting the local school district to confirm school assignments for this home.


Similar homes
- $698,9004 bd4 ba2.1k sqft38 Mulberry Drive, Tuxedo Park, NY 10987For Sale
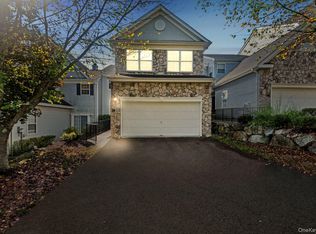
 MLS ID #1057761, Nicholas Oliver, Listing by: Hauseit LLC. OneKey® MLS as distributed by MLS GRID
 - $699,0005 bd4 ba2.2k sqft8 Clinton Court, Monroe, NY 10950For Sale
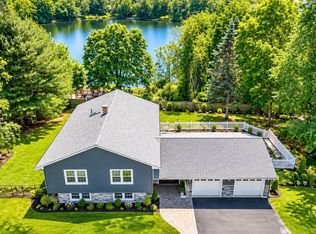 MLS ID #1060073, Joel Basch, Listing by: eRealty Advisors, Inc. OneKey® MLS as distributed by MLS GRID
 - $699,0004 bd2 ba2k sqft33 Short Hill Road, New City, NY 10956For Sale
 MLS ID #1056930, Gwen Weiss, Listing by: Keller Williams Hudson Valley. OneKey® MLS as distributed by MLS GRID
 - $975,0004 bd3 ba2.3k sqft106 S Airmont Road, Suffern, NY 10901For Sale
 MLS ID #1060335, Chaim Katz, Listing by: Metrex Realty INC. OneKey® MLS as distributed by MLS GRID
 - $775,0004 bd3 ba2.1k sqft36 Lakewood Road, Greenwood Lake, NY 10925For SaleMLS ID #1037531, Vanessa McClaney, Listing by: eXp Realty. OneKey® MLS as distributed by MLS GRID
- $749,9005 bd3 ba2.5k sqft28 Galloway Road, Warwick, NY 10990For SaleMLS ID #1048435, Frank Muccari, Listing by: Cronin & Company Real Estate. OneKey® MLS as distributed by MLS GRID
- $709,0007 bd3 ba2.4k sqft92 Kings Highway, New City, NY 10956For SaleMLS ID #1045187, Karen Coyle Dow, Listing by: Wright Bros Real Estate Inc.. OneKey® MLS as distributed by MLS GRID
- $625,0004 bd3 ba2.3k sqft10 Karen Drive, Monroe, NY 10950For SaleMLS ID #1049487, Leigh A Demelo, Listing by: Howard Hanna Rand Realty. OneKey® MLS as distributed by MLS GRID
- $715,0005 bd2 ba1.6k sqft1 Hilltop Road, New City, NY 10956For SaleMLS ID #1013695, Charnie Guttmann, Listing by: eRealty Advisors, Inc. OneKey® MLS as distributed by MLS GRID
- $749,9993 bd4 ba2.6k sqft624 Mt View Road, Peekskill, NY 10566For SaleMLS ID #1050800, Jennifer Ogden, Listing by: Ally Realty. OneKey® MLS as distributed by MLS GRID
- $759,0004 bd3 ba2.6k sqft1 Gates Place, Tappan, NY 10983For SaleMLS ID #1032583, Rosalie Kunert Sauter, Listing by: Christie's Int. Real Estate. OneKey® MLS as distributed by MLS GRID
- $1,050,0004 bd3 ba2.4k sqft104 S Airmont Road, Suffern, NY 10901For SaleMLS ID #1056813, David Jacobi, Listing by: Keller Williams Valley Realty. OneKey® MLS as distributed by MLS GRID
- $699,0003 bd3 ba1.4k sqft160 Pascack Road, Chestnut Ridge, NY 10965For SaleMLS ID #1030909, Chaya G Rosenberg, Listing by: Rosenberg Realty. OneKey® MLS as distributed by MLS GRID
- $685,0004 bd2 ba1.9k sqft2 Larch Court, West Nyack, NY 10994For SaleMLS ID #1015230, Jaime Thomas, Listing by: CBC Realty Services LLC. OneKey® MLS as distributed by MLS GRID
- $849,0004 bd3 ba2.8k sqft1 Sherwood Road, Congers, NY 10920For SaleMLS ID #1051865, Anthony F. Lando, Listing by: Julia B Fee Sothebys Int. Rlty. OneKey® MLS as distributed by MLS GRID
- $725,0003 bd2 ba1.9k sqft3 Chappaqua Road, Briarcliff Manor, NY 10510For SaleMLS ID #1023977, Susan S. Code, Listing by: Houlihan Lawrence Inc.. OneKey® MLS as distributed by MLS GRID
- $830,0004 bd3 ba2k sqft5 Deer Meadow Drive, West Nyack, NY 10994For SaleMLS ID #1026080, Niurka Rodriguez, Listing by: Coldwell Banker Realty. OneKey® MLS as distributed by MLS GRID
- $879,0004 bd4 ba3.7k sqft101 Beverly Road, Chester, NY 10918For SaleMLS ID #1048079, Derek J. Greene, Listing by: Greene Realty Group. OneKey® MLS as distributed by MLS GRID
- $678,0004 bd4 ba3k sqft38 Pinehurst Circle, Monroe, NY 10950For SaleMLS ID #1012887, Martha Randazzo, Listing by: Howard Hanna Rand Realty. OneKey® MLS as distributed by MLS GRID
