Don’t miss this hidden gem. A charming three bedroom, two full bath cape colonial tucked away behind trees on a fenced, level and private property, which backs on a cul-de-sac as an added bonus. Loads of character and charm and beautifully maintained inside and out. Updated Eat-in-Kitchen. All interior hardwood floors refinished as seen (Sept. 2026). Huge flagstone Patio with gorgeous yard. All 3 BRs upstairs. Plenty of off-street parking in the driveway plus a one car garage. Nearby shops, parks and Village of Briarcliff Manor center.
For sale
$725,000
3 Chappaqua Road, Briarcliff Manor, NY 10510
3beds
1,986sqft
Single Family Residence, Residential
Built in 1931
0.36 Acres Lot
$-- Zestimate®
$365/sqft
$-- HOA
What's special
Gorgeous yardOne car garageHuge flagstone patioTucked away behind treesBacks on a cul-de-sacUpdated eat-in-kitchen
- 14 days
- 6,411
- 943
Likely to sell faster than
Zillow last checked:
Listing updated:
Listed by:
Houlihan Lawrence Inc. 914-762-7200,
Susan S. Code 914-715-4121,
Itai Rubin 914-487-9220,
Houlihan Lawrence Inc.
Source: OneKey® MLS as distributed by MLS GRID,MLS#: 1023977
Facts & features
Interior
Bedrooms & bathrooms
- Bedrooms: 3
- Bathrooms: 2
- Full bathrooms: 2
Other
- Description: Entry hall, LR/FPL/DA, EIK/Side door to driveway, Den/Dining Room, Full Bathroom, Office/playroom/Side Door to Patio
- Level: First
Other
- Description: Primary Bedroom, 2 additional bedrooms, Full Hall Bathroom (newly refinished floors throughout level)
- Level: Second
Heating
- Hot Water, Oil
Cooling
- Central Air
Appliances
- Included: Dishwasher, Gas Range, Microwave, Refrigerator, Stainless Steel Appliance(s)
- Laundry: Laundry Room
Features
- Eat-in Kitchen, Recessed Lighting
- Flooring: Hardwood
- Basement: Crawl Space,Partial,See Remarks
- Attic: Pull Stairs
- Number of fireplaces: 1
- Fireplace features: Living Room, Wood Burning
Interior area
- Total structure area: 1,986
- Total interior livable area: 1,986 sqft
Property
Parking
- Total spaces: 1
- Parking features: Driveway, Garage
- Garage spaces: 1
- Has uncovered spaces: Yes
Features
- Levels: Two
- Exterior features: Awning(s), Garden, Mailbox
- Fencing: Partial
Lot
- Size: 0.36 Acres
Details
- Additional structures: Shed(s)
- Parcel number: 420109001700000000002800001
- Special conditions: None
- Other equipment: Generator
Construction
Type & style
- Home type: SingleFamily
- Architectural style: Cape Cod,Colonial
- Property subtype: Single Family Residence, Residential
Materials
- Frame, Stone
Condition
- Updated/Remodeled
- Year built: 1931
Utilities & green energy
- Sewer: Public Sewer
- Water: Public
- Utilities for property: Electricity Connected, Sewer Connected, Trash Collection Public, Water Connected
Community & HOA
HOA
- Has HOA: No
Location
- Region: Briarcliff Manor
Financial & listing details
- Price per square foot: $365/sqft
- Tax assessed value: $647,400
- Annual tax amount: $17,784
- Date on market: 9/14/2026
- Cumulative days on market: 15 days
- Listing agreement: Exclusive Right To Sell
- Electric utility on property: Yes
Estimated market value
Not available
Estimated sales range
Not available
Not available
Price history
| Date | Event | Price |
|---|---|---|
| 9/15/2026 | Listed for sale | $725,000$365/sqft |
Source:  OneKey® MLS as distributed by MLS GRID #1023977 Report a problem OneKey® MLS as distributed by MLS GRID #1023977 Report a problem | ||
Public tax history
| Year | Property taxes | Tax assessment |
|---|---|---|
| 2025 | -- | $616,100 +8% |
| 2024 | -- | $570,300 +8% |
| 2023 | -- | $528,000 +12.6% |
| 2022 | -- | $468,900 +11% |
| 2021 | -- | $422,400 |
| 2020 | -- | $422,400 +1.6% |
| 2019 | -- | $415,700 |
| 2018 | -- | $415,700 +1% |
| 2017 | -- | $411,600 +2% |
| 2016 | -- | $403,600 +1709.9% |
| 2015 | $7,615 | $22,300 |
| 2014 | $7,615 | $22,300 |
| 2013 | $7,615 | $22,300 |
| 2012 | -- | $22,300 |
| 2011 | -- | $22,300 |
| 2010 | -- | $22,300 |
| 2009 | -- | $22,300 +11.5% |
| 2008 | -- | $20,000 |
| 2007 | -- | $20,000 |
| 2006 | -- | $20,000 |
| 2005 | -- | $20,000 |
| 2004 | -- | $20,000 |
| 2003 | -- | $20,000 |
| 2002 | -- | $20,000 |
| 2001 | -- | $20,000 |
| 2000 | -- | $20,000 |
| 1999 | -- | $20,000 |
Find assessor info on the county website
Monthly payment
Climate risks
Neighborhood: 10510
Nearby schools
Schools provided by the listing agent
- Elementary: Park School
- Middle: Anne M Dorner Middle School
- High: Ossining High School
Source: OneKey® MLS as distributed by MLS GRID. This data may not be complete. We recommend contacting the local school district to confirm school assignments for this home.
- $861,6004 bd2 ba2k sqft4 Hemlock Rd, Briarcliff Manor, NY 10510Off Market
- $900,8003 bd2 ba2.1k sqft14 Hemlock Rd, Briarcliff Manor, NY 10510Off Market
- $846,9003 bd2 ba1.9k sqft1641 Pleasantville Rd, Briarcliff Manor, NY 10510Off Market
- $856,6004 bd2 ba1.8k sqft15 Willow Dr, Briarcliff Manor, NY 10510Off Market
Similar homes
- $659,9993 bd3 ba1.7k sqft38 Union Street, Briarcliff Manor, NY 10510For Sale
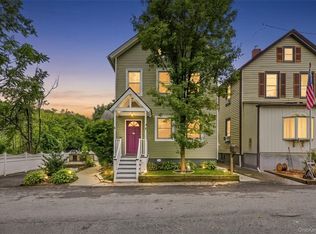
 MLS ID #1047332, Anna Hawley, Listing by: Howard Hanna Rand Realty. OneKey® MLS as distributed by MLS GRID
 - $799,9993 bd2 ba1.8k sqft6 Reeback Drive, Ossining, NY 10562For Sale
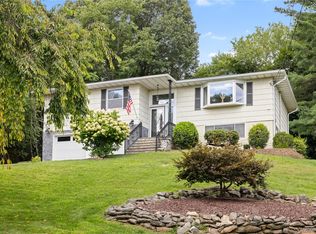 MLS ID #1044028, Brian Doherty, Listing by: Mary Jane Pastor Realty. OneKey® MLS as distributed by MLS GRID
 - $750,0003 bd3 ba2.4k sqft268 Watch Hill Road, Cortlandt Manor, NY 10567For Sale
 MLS ID #1042635, Lynn A. Harmonay, Listing by: North Country Sothebys Int Rlt. OneKey® MLS as distributed by MLS GRID
 - $749,0003 bd1 ba2.1k sqft23 Howard Avenue, Valhalla, NY 10595For Sale
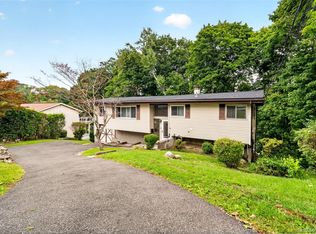 MLS ID #1049691, Joseph Iannibelli, Listing by: Keller Williams NY Realty. OneKey® MLS as distributed by MLS GRID
 - $682,0003 bd2 ba2k sqft18 Fieldstone Lane, Cortlandt Manor, NY 10567For SaleMLS ID #1043864, Vincent M. Degaltini, Listing by: Compass Greater NY, LLC. OneKey® MLS as distributed by MLS GRID
- $680,0003 bd2 ba2.1k sqft611 Decatur Avenue, Peekskill, NY 10566For SaleMLS ID #1046249, Heather A. Bouza, Listing by: Compass Greater NY, LLC. OneKey® MLS as distributed by MLS GRID
- $749,0003 bd2 ba1.8k sqft14 Lake Road, Katonah, NY 10536For SaleMLS ID #1048581, Luke Joachim, Listing by: Redfin Real Estate. OneKey® MLS as distributed by MLS GRID
- $649,9994 bd3 ba1.7k sqft385 Yorktown Road, Croton-on-Hudson, NY 10520For SaleMLS ID #1040432, Jampa Nyandak, Listing by: Keller Williams Realty Group. OneKey® MLS as distributed by MLS GRID
- $700,0003 bd3 ba2.3k sqft257 Smith Ridge Road, South Salem, NY 10590For SaleMLS ID #1051757, Spencer A. Matthews, Listing by: Houlihan Lawrence Inc.. OneKey® MLS as distributed by MLS GRID
- $799,0003 bd2 ba1.7k sqft72 Hartsdale Road, Elmsford, NY 10523For SaleMLS ID #1043283, Douglas J. Tricarico, Listing by: Houlihan Lawrence Inc.. OneKey® MLS as distributed by MLS GRID
- $795,0004 bd3 ba1.8k sqft1 S Delaware Drive, Nyack, NY 10960For SaleMLS ID #1050089, Hector E. Calderon, Listing by: William Raveis Real Estate. OneKey® MLS as distributed by MLS GRID
- $725,0004 bd2 ba1.8k sqft7 Highland Drive, Cortlandt Manor, NY 10567For SaleMLS ID #1045502, Sarah Mirza Mulhall, Listing by: Julia B Fee Sothebys Int. Rlty. OneKey® MLS as distributed by MLS GRID
- $824,0004 bd3 ba2.1k sqft34 Glenside Drive, New City, NY 10956For SaleMLS ID #1050216, Norma DeGregorio, Listing by: Century 21 Full Service Realty. OneKey® MLS as distributed by MLS GRID
- $699,0004 bd3 ba1.9k sqft1 Ann Avenue, Stony Point, NY 10980For SaleMLS ID #1044790, Rosemary Sidoti, Listing by: Howard Hanna Rand Realty. OneKey® MLS as distributed by MLS GRID
- $849,0004 bd3 ba2.8k sqft1 Sherwood Road, Congers, NY 10920For SaleMLS ID #1051865, Anthony F. Lando, Listing by: Julia B Fee Sothebys Int. Rlty. OneKey® MLS as distributed by MLS GRID
- $630,0004 bd2 ba1.7k sqft28 Hillside Avenue, Haverstraw, NY 10927For SaleMLS ID #1025251, Eric R. Hamm, Listing by: Corcoran MH, LLC. OneKey® MLS as distributed by MLS GRID
- $749,0003 bd3 ba1.7k sqft1019 Fox Meadow Road, Yorktown Heights, NY 10598For SaleMLS ID #1012840, Bashar Rabadi, Listing by: NB Elite Realty LLC. OneKey® MLS as distributed by MLS GRID
- $825,0004 bd3 ba2.2k sqft10 Pepperill Court, New City, NY 10956For SaleMLS ID #1021575, Linda Fernandez, Listing by: Keller Williams Hudson Valley. OneKey® MLS as distributed by MLS GRID
- $750,0003 bd1 ba2.1k sqft27 Pierce Street, Nanuet, NY 10954For SaleMLS ID #1044939, Wayne C. Tucker, Listing by: Howard Hanna Rand Realty. OneKey® MLS as distributed by MLS GRID
- $785,0003 bd3 ba2.1k sqft3725 Barger Street, Shrub Oak, NY 10588For SaleMLS ID #1045084, Cate A. Hegarty, Listing by: Compass Greater NY, LLC. OneKey® MLS as distributed by MLS GRID
