Set back from the road and perched high on the hill, this move-in-ready 3-bedroom, 2-bath Raised Ranch offers privacy, scenic views, and a spacious 0.46-acre property with a large, level backyard.
The bright and inviting main level features an open-concept living and dining area, an eat-in kitchen, and beautifully refinished hardwood floors throughout. Large windows provide abundant natural light, while the living space is enhanced by a newly added fireplace, creating a warm and welcoming focal point.
The kitchen offers a great flow for everyday living and entertaining and includes a new refrigerator. Additional recent improvements include a new high-efficiency A/C heat pump system and a new hot water heater, providing added comfort and efficiency for the next owner.
The primary bedroom offers private access to the full hall bathroom, with two additional bedrooms completing the main level. Downstairs, the large finished lower level provides flexible additional living space ideal for a family room, recreation room, home office, gym, or gaming/TV area. It also features a second full bathroom, laundry room, and direct access to the attached two-car garage.
Enjoy indoor-outdoor living with dual access to the partially covered oversized deck overlooking the expansive backyard—offering plenty of room for a pool, gardens, play area, entertaining, or outdoor recreation.
Conveniently located approximately five minutes from both the Ossining and Croton-Harmon Metro-North stations, providing express service to Manhattan, and close to restaurants, shopping, major thoroughfares, Teatown Lake Reservation, the Hudson River waterfront and marinas.
Major updates, move-in-ready condition, refinished hardwood floors, a new fireplace, new A/C heat pump, new hot water heater, and new refrigerator make this home ready for its next owner to simply move in and enjoy.
For sale
$799,999
6 Reeback Drive, Ossining, NY 10562
3beds
1,867sqft
Single Family Residence, Residential
Built in 1967
0.46 Acres Lot
$-- Zestimate®
$428/sqft
$-- HOA
What's special
- 19 days
- 1,136
- 69
Zillow last checked:
Listing updated:
Listed by:
Mary Jane Pastor Realty 914-682-1799,
Brian Doherty 914-806-2152
Source: OneKey® MLS as distributed by MLS GRID,MLS#: 1044028
Facts & features
Interior
Bedrooms & bathrooms
- Bedrooms: 3
- Bathrooms: 2
- Full bathrooms: 1
- 1/2 bathrooms: 1
Heating
- Baseboard
Cooling
- Central Air
Appliances
- Included: Dishwasher, Refrigerator, Stainless Steel Appliance(s)
Features
- Ceiling Fan(s), Formal Dining
- Basement: Finished,Full
- Attic: Scuttle
- Has fireplace: Yes
Interior area
- Total structure area: 1,867
- Total interior livable area: 1,867 sqft
Property
Parking
- Total spaces: 2
- Parking features: Garage
- Garage spaces: 2
Lot
- Size: 0.46 Acres
Details
- Parcel number: 428908001900000000004100002
- Special conditions: None
Construction
Type & style
- Home type: SingleFamily
- Architectural style: Raised Ranch
- Property subtype: Single Family Residence, Residential
Materials
- Foundation: Pillar/Post/Pier
Condition
- Year built: 1967
Utilities & green energy
- Sewer: Public Sewer
- Water: Public
- Utilities for property: Natural Gas Connected
Community & HOA
HOA
- Has HOA: No
Location
- Region: Ossining
Financial & listing details
- Price per square foot: $428/sqft
- Tax assessed value: $560,100
- Annual tax amount: $15,891
- Date on market: 8/31/2026
- Listing agreement: Exclusive Right To Sell
Estimated market value
Not available
Estimated sales range
Not available
Not available
Price history
| Date | Event | Price |
|---|---|---|
| 8/30/2026 | Listed for sale | $799,999+13.5%$428/sqft |
Source:  OneKey® MLS as distributed by MLS GRID #1044028 Report a problem OneKey® MLS as distributed by MLS GRID #1044028 Report a problem | ||
| 10/29/2024 | Sold | $705,000+1.4%$378/sqft |
Source: OneKey® MLS as distributed by MLS GRID #H6323730 Report a problem | ||
| 9/30/2024 | Pending sale | $695,000$372/sqft |
Source: OneKey® MLS as distributed by MLS GRID #H6323730 Report a problem | ||
| 9/6/2024 | Listed for sale | $695,000+7.1%$372/sqft |
Source: OneKey® MLS as distributed by MLS GRID #H6323730 Report a problem | ||
| 6/26/2024 | Listing removed | -- |
Source: OneKey® MLS as distributed by MLS GRID #H6308337 Report a problem | ||
| 6/14/2024 | Listed for sale | $649,000+143.1%$348/sqft |
Source: OneKey® MLS as distributed by MLS GRID #H6308337 Report a problem | ||
| 7/30/1999 | Sold | $267,000$143/sqft |
Source: Public Record Report a problem | ||
Public tax history
| Year | Property taxes | Tax assessment |
|---|---|---|
| 2025 | -- | $560,100 +9.3% |
| 2024 | -- | $512,400 +7.8% |
| 2023 | -- | $475,400 +9.9% |
| 2022 | -- | $432,500 +11% |
| 2021 | -- | $389,700 |
| 2020 | -- | $389,700 -0.7% |
| 2019 | -- | $392,500 |
| 2018 | -- | $392,500 +1% |
| 2017 | -- | $388,700 +2% |
| 2016 | -- | $381,000 +1616.2% |
| 2015 | $11,734 | $22,200 |
| 2014 | $11,734 | $22,200 |
| 2013 | $11,734 | $22,200 |
| 2012 | -- | $22,200 |
| 2011 | -- | $22,200 |
| 2010 | -- | $22,200 |
| 2009 | -- | $22,200 |
| 2008 | -- | $22,200 |
| 2007 | -- | $22,200 |
| 2006 | -- | $22,200 |
| 2005 | -- | $22,200 |
| 2004 | -- | $22,200 |
| 2003 | -- | $22,200 |
| 2002 | -- | $22,200 |
| 2001 | -- | $22,200 |
| 2000 | -- | $22,200 |
| 1999 | -- | $22,200 |
Find assessor info on the county website
Monthly payment
Climate risks
Neighborhood: 10562
Nearby schools
Schools provided by the listing agent
- Elementary: Claremont School
- Middle: Anne M Dorner Middle School
- High: Ossining High School
Source: OneKey® MLS as distributed by MLS GRID. This data may not be complete. We recommend contacting the local school district to confirm school assignments for this home.
Similar homes
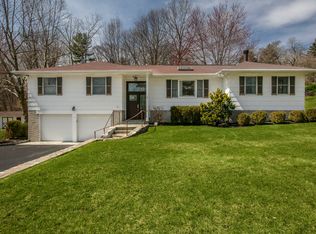
- $805,0005 bd4 ba2.1k sqft3112 Donald Court, Mohegan Lake, NY 10547For Sale
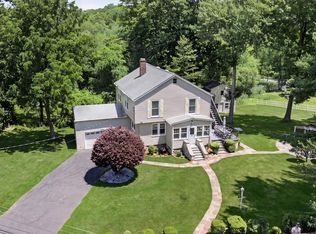
 MLS ID #1019222, Anna Hawley, Listing by: Howard Hanna Rand Realty. OneKey® MLS as distributed by MLS GRID
 - $785,0003 bd3 ba2.1k sqft3725 Barger Street, Shrub Oak, NY 10588For Sale
 MLS ID #1045084, Cate A. Hegarty, Listing by: Compass Greater NY, LLC. OneKey® MLS as distributed by MLS GRID
 - $825,0003 bd2 ba1.7k sqft181 Montross Road, Yorktown Heights, NY 10598For Sale
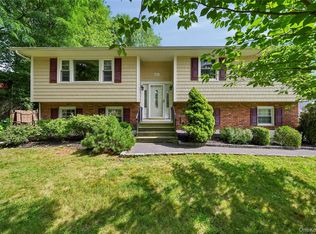 MLS ID #1028589, Kathleen O'Driscoll, Listing by: Houlihan Lawrence Inc.. OneKey® MLS as distributed by MLS GRID
 - $899,9003 bd3 ba2.6k sqft730 Fieldstone Court, Yorktown Heights, NY 10598For Sale
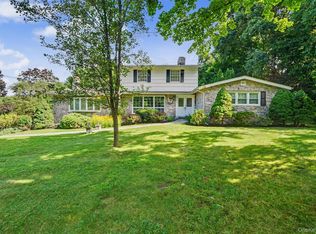 MLS ID #1043793, Leandra Porcelli, Listing by: Compass Greater NY, LLC. OneKey® MLS as distributed by MLS GRID
 - $879,0003 bd2 ba1.7k sqft3 Douglas Drive, Pleasantville, NY 10570For SaleMLS ID #1043937, Aileen P. Riordan, Listing by: Houlihan Lawrence Inc.. OneKey® MLS as distributed by MLS GRID
- $867,0004 bd2 ba1.8k sqft9 Verne Place, Hartsdale, NY 10530For SaleMLS ID #1049791, Kristen Cuddy, Listing by: Howard Hanna Rand Realty. OneKey® MLS as distributed by MLS GRID
- $799,0003 bd2 ba1.7k sqft72 Hartsdale Road, Elmsford, NY 10523For SaleMLS ID #1043283, Douglas J. Tricarico, Listing by: Houlihan Lawrence Inc.. OneKey® MLS as distributed by MLS GRID
- $779,9994 bd3 ba2.2k sqft92 Edgewood Drive, Orangeburg, NY 10962For SaleMLS ID #1041913, Kathleen A Kennedy, Listing by: Imagine Properties NY. OneKey® MLS as distributed by MLS GRID
- $859,9003 bd3 ba2k sqft986 Cliff Avenue, Yorktown Heights, NY 10598For SaleMLS ID #1003275, Robert D. Mulvey III, Listing by: William Raveis Real Estate. OneKey® MLS as distributed by MLS GRID
- $750,0003 bd1 ba2.1k sqft27 Pierce Street, Nanuet, NY 10954For SaleMLS ID #1044939, Wayne C. Tucker, Listing by: Howard Hanna Rand Realty. OneKey® MLS as distributed by MLS GRID
- $749,0003 bd3 ba1.7k sqft1019 Fox Meadow Road, Yorktown Heights, NY 10598For SaleMLS ID #1012840, Bashar Rabadi, Listing by: NB Elite Realty LLC. OneKey® MLS as distributed by MLS GRID
- $699,0004 bd3 ba1.9k sqft1 Ann Avenue, Stony Point, NY 10980For SaleMLS ID #1044790, Rosemary Sidoti, Listing by: Howard Hanna Rand Realty. OneKey® MLS as distributed by MLS GRID
- $839,9993 bd3 ba1.5k sqft2 Timberland Pass, Chappaqua, NY 10514For SaleMLS ID #1006886, Nana Aboagye, Listing by: Dorothy Jensen Realty, Inc.. OneKey® MLS as distributed by MLS GRID
- $700,0003 bd3 ba1.6k sqft48 Eberling Drive, New City, NY 10956For SaleMLS ID #1037318, Kevin F Novotny, Listing by: Keller Williams Hudson Valley. OneKey® MLS as distributed by MLS GRID
- $825,0005 bd3 ba2.5k sqft143 Pineview Avenue, Bardonia, NY 10954For SaleMLS ID #1027093, Christine Bongiovanni, Listing by: Howard Hanna Rand Realty. OneKey® MLS as distributed by MLS GRID
- $799,0002 bd3 ba2.4k sqft19 Annarock Drive, Somers, NY 10589For SaleMLS ID #1019494, Donna O'Connell, Listing by: Houlihan Lawrence Inc.. OneKey® MLS as distributed by MLS GRID
- $825,0003 bd2 ba1.9k sqft185 Rosedale Road, Yonkers, NY 10710For SaleMLS ID #1040013, Mira Palkola, Listing by: Houlihan Lawrence Inc.. OneKey® MLS as distributed by MLS GRID
- $575,0004 bd2 ba2.1k sqft15 Oscawana Heights Road, Putnam Valley, NY 10579For SaleMLS ID #1044209, Jane Ferraro Kane, Listing by: HomeSmart Homes & Estates. OneKey® MLS as distributed by MLS GRID
- $625,0003 bd2 ba1.5k sqft17 Ridge Road, Cortlandt Manor, NY 10567For SaleMLS ID #1024580, Lynn Stoecker, Listing by: Briante Realty Group, LLC. OneKey® MLS as distributed by MLS GRID
- $785,0003 bd3 ba2k sqft8 Mountain Brook Road, Cornwall, NY 12518For SaleMLS ID #1002789, Jade Oliverio, Listing by: Howard Hanna Rand Realty. OneKey® MLS as distributed by MLS GRID
