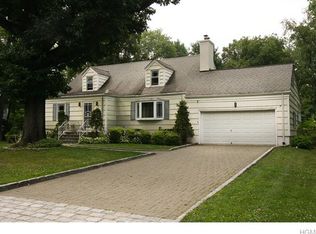
Easy living done right. This bright Hartsdale ranch sits on a flat, level .6 acre in a hidden gem neighborhood. Three bedrooms, a den, and two full baths are all on one level. Hardwood floors run through the main living areas, and a wood-burning fireplace gives the living room a warm, cozy ambiance. The kitchen has granite counters, all new appliances, and plenty of natural light. The den works well as a home office or guest room. Since buying the home, the owners have made major updates, including a renovated primary bath, new washer and dryer, new furnace, new hot water heater, all new plumbing, fresh paint throughout and a fully fenced yard. There are plenty more updates beyond these, so be sure to ask for the full list. Want more space? There's room to add a second floor and keep the primary bedroom on the main level. New sliding glass doors open right out to the patio, so stepping outside to relax or fire up the grill is effortless. The big, flat backyard has plenty of room for a pool. Two-car garage. Right next to Ridge Road Park and Hart's Brook Park and Preserve, and close to shops, restaurants, and transportation. Homes like this don't come along often. Come see it before someone else does.
For sale
$1,050,000
4 Richard Terrace, Hartsdale, NY 10530
3beds
1,719sqft
Single Family Residence, Residential
Built in 1953
0.59 Acres Lot
$-- Zestimate®
$611/sqft
$-- HOA
What's special
- 5 days
- 921
- 71
Zillow last checked:
Listing updated:
Listed by:
Julia B Fee Sothebys Int. Rlty 914-234-0200,
Ellen Schwartz 914-420-4615
Source: OneKey® MLS as distributed by MLS GRID,MLS#: 1061364
Facts & features
Interior
Bedrooms & bathrooms
- Bedrooms: 3
- Bathrooms: 2
- Full bathrooms: 2
Other
- Description: Entry hall, primary bedroom with bath, bedroom, bedroom, hall bath, open kitchen, dining area, sliding glass doors to patio, den ,living room with fireplace, laundry/mud room, 2 car garage
- Level: First
Heating
- Forced Air
Cooling
- Central Air
Appliances
- Included: Dishwasher, Dryer, Gas Oven, Gas Range, Microwave, Refrigerator, Stainless Steel Appliance(s), Washer, Gas Water Heater
- Laundry: Laundry Room
Features
- First Floor Bedroom, First Floor Full Bath, Chefs Kitchen, Entrance Foyer, Granite Counters, Open Floorplan, Primary Bathroom, Storage
- Flooring: Hardwood
- Attic: Full
- Number of fireplaces: 1
Interior area
- Total structure area: 1,719
- Total interior livable area: 1,719 sqft
Video & virtual tour
Property
Parking
- Total spaces: 2
- Parking features: Garage, Garage Door Opener
- Garage spaces: 2
Lot
- Size: 0.59 Acres
Details
- Parcel number: 2689008240001760000006
- Special conditions: None
Construction
Type & style
- Home type: SingleFamily
- Architectural style: Ranch
- Property subtype: Single Family Residence, Residential
Materials
- Frame
Condition
- Year built: 1953
Utilities & green energy
- Sewer: Public Sewer
- Water: Public
- Utilities for property: Electricity Connected, Natural Gas Connected
Community & HOA
HOA
- Has HOA: No
Location
- Region: Hartsdale
Financial & listing details
- Price per square foot: $611/sqft
- Tax assessed value: $765,400
- Annual tax amount: $20,508
- Date on market: 10/15/2026
- Cumulative days on market: 2 days
- Listing agreement: Exclusive Right To Sell
- Electric utility on property: Yes
Estimated market value
Not available
Estimated sales range
Not available
Not available
Price history
| Date | Event | Price |
|---|---|---|
| 10/15/2026 | Listed for sale | $1,050,000$611/sqft |
Source:  OneKey® MLS as distributed by MLS GRID #1061364 Report a problem OneKey® MLS as distributed by MLS GRID #1061364 Report a problem | ||
| 6/4/2026 | Sold | $1,050,000+20%$611/sqft |
Source: OneKey® MLS as distributed by MLS GRID #981220 Report a problem | ||
| 4/24/2026 | Pending sale | $875,000$509/sqft |
Source: OneKey® MLS as distributed by MLS GRID #981220 Report a problem | ||
| 4/22/2026 | Listed for sale | $875,000+53.8%$509/sqft |
Source: OneKey® MLS as distributed by MLS GRID #981220 Report a problem | ||
| 8/4/2011 | Listing removed | $569,000+5.7%$331/sqft |
Source: Keller Williams Realty Report a problem | ||
| 2/16/2011 | Sold | $538,500-5.4%$313/sqft |
Source: Public Record Report a problem | ||
| 10/20/2010 | Listed for sale | $569,000+17.1%$331/sqft |
Source: Keller Williams Realty Report a problem | ||
| 9/30/2009 | Sold | $486,000-19%$283/sqft |
Source: Public Record Report a problem | ||
| 9/28/2008 | Listing removed | $599,995$349/sqft |
Source: VLS Homes Report a problem | ||
| 7/15/2008 | Listed for sale | $599,995+11.4%$349/sqft |
Source: VLS Homes Report a problem | ||
| 12/28/2006 | Sold | $538,500$313/sqft |
Source: Public Record Report a problem | ||
Public tax history
| Year | Property taxes | Tax assessment |
|---|---|---|
| 2025 | -- | $743,700 +3% |
| 2024 | -- | $722,100 +14.4% |
| 2023 | -- | $631,300 +4.6% |
| 2022 | -- | $603,300 +8% |
| 2021 | -- | $558,600 +16.4% |
| 2020 | -- | $480,100 |
| 2019 | -- | $480,100 +1.8% |
| 2018 | -- | $471,500 +5.8% |
| 2017 | -- | $445,800 +4% |
| 2016 | -- | $428,700 +2897.9% |
| 2015 | $11,729 | $14,300 |
| 2014 | $11,729 | $14,300 |
| 2013 | $11,729 | $14,300 |
| 2012 | -- | $14,300 |
| 2011 | -- | $14,300 |
| 2010 | -- | $14,300 |
| 2009 | -- | $14,300 |
| 2008 | -- | $14,300 -25.9% |
| 2007 | -- | $19,300 |
| 2006 | -- | $19,300 |
| 2005 | -- | $19,300 |
| 2004 | -- | $19,300 |
| 2003 | -- | $19,300 |
| 2002 | -- | $19,300 |
| 2001 | -- | $19,300 |
| 2000 | -- | $19,300 |
| 1999 | -- | $19,300 |
Find assessor info on the county website
Monthly payment
Climate risks
Neighborhood: 10530
Nearby schools
Schools provided by the listing agent
- Elementary: EARLY CHILDHOOD PROGRAM
- Middle: Woodlands Middle/High School
- High: Woodlands Middle/High School
Source: OneKey® MLS as distributed by MLS GRID. This data may not be complete. We recommend contacting the local school district to confirm school assignments for this home.
Similar homes
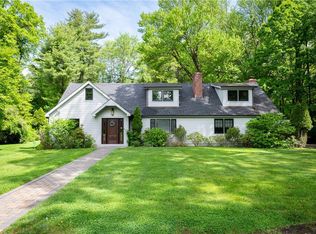
- $775,0003 bd2 ba1.5k sqft87 Lakeview Avenue, Hartsdale, NY 10530For Sale

 MLS ID #1053321, L. Sharleen Fleming, Listing by: Julia B Fee Sothebys Int. Rlty. OneKey® MLS as distributed by MLS GRID
 - $839,0004 bd2 ba1.6k sqft57 King Street, Dobbs Ferry, NY 10522For Sale
 MLS ID #1052049, James Mulvey, Jr., Listing by: Houlihan Lawrence Inc.. OneKey® MLS as distributed by MLS GRID
 - $980,0004 bd3 ba2.1k sqft69 Pietro Drive, Yonkers, NY 10710For Sale
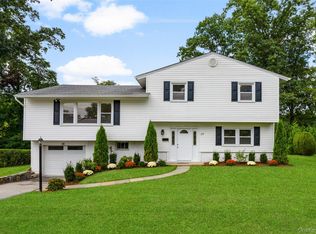 MLS ID #1059127, Amy P. Sparano, Listing by: Julia B Fee Sothebys Int. Rlty. OneKey® MLS as distributed by MLS GRID
 - $975,0004 bd2 ba2.2k sqft410 S Chelsea Road, White Plains, NY 10603For Sale
 MLS ID #1044837, Pearlita Davis, Listing by: Howard Hanna Rand Realty. OneKey® MLS as distributed by MLS GRID
 - $1,100,0004 bd4 ba2.2k sqft127 Ralph Avenue, White Plains, NY 10606For SaleMLS ID #1055686, Jeremy Zucker, Listing by: Keller Williams NY Realty. OneKey® MLS as distributed by MLS GRID
- $748,0004 bd2 ba1.4k sqft39 Hillcrest Road, Hartsdale, NY 10530For SaleMLS ID #1002756, Madramoothu Chinapen, Listing by: Voro LLC. OneKey® MLS as distributed by MLS GRID
- $999,9993 bd3 ba2.4k sqft94 Todd Lane, Briarcliff Manor, NY 10510For SaleMLS ID #1044998, Suzan Zeolla, Listing by: Houlihan Lawrence Inc.. OneKey® MLS as distributed by MLS GRID
- $1,100,0004 bd3 ba1.9k sqft73 High Street, Tarrytown, NY 10591For SaleMLS ID #1038345, William Boeckelman, Listing by: Coldwell Banker Realty. OneKey® MLS as distributed by MLS GRID
- $1,325,0003 bd3 ba2.5k sqft52 Dorchester Road, Scarsdale, NY 10583For SaleMLS ID #1055884, Barbara Cleary, Listing by: Houlihan Lawrence Inc.. OneKey® MLS as distributed by MLS GRID
- $888,0004 bd2 ba1.5k sqft140 S State Road, Briarcliff Manor, NY 10510For SaleMLS ID #1059803, Donna McKenna Edlund, Listing by: Coldwell Banker Realty. OneKey® MLS as distributed by MLS GRID
- $959,0003 bd2 ba1.5k sqft10 Horseshoe Road, Mount Kisco, NY 10549For SaleMLS ID #1057537, Wendy Nolan, Listing by: Houlihan Lawrence Inc.. OneKey® MLS as distributed by MLS GRID
- $1,050,0004 bd3 ba2.4k sqft104 S Airmont Road, Suffern, NY 10901For SaleMLS ID #1056813, David Jacobi, Listing by: Keller Williams Valley Realty. OneKey® MLS as distributed by MLS GRID
- $1,400,0004 bd3 ba1.8k sqft594 Fort Hill Road, Scarsdale, NY 10583For SaleMLS ID #1051539, Sheri H. Wolfe, Listing by: Berkshire Hathaway HS NY Prop. OneKey® MLS as distributed by MLS GRID
- $885,0004 bd4 ba2.2k sqft61 Kathwood Road, White Plains, NY 10607For SaleMLS ID #980577, Katheryn E. DeClerck, Listing by: Howard Hanna Rand Realty. OneKey® MLS as distributed by MLS GRID
- $835,0003 bd2 ba1.6k sqft173 Pembrook Drive, Yonkers, NY 10710For SaleMLS ID #1049778, Isabel Suspiro, Listing by: Four Seasons RealEstate Center. OneKey® MLS as distributed by MLS GRID
- $1,195,0004 bd3 ba2.4k sqft161 Burkewood Road, Mount Vernon, NY 10552For SaleMLS ID #1058017, Darryl Selsey, Listing by: Four Seasons RealEstate Center. OneKey® MLS as distributed by MLS GRID
- $835,0003 bd3 ba2.1k sqft148 Newport Road, Yonkers, NY 10710For SaleMLS ID #1037436, Amanda Samuel, Listing by: RE/MAX Distinguished Hms.&Prop. OneKey® MLS as distributed by MLS GRID
- $1,325,0004 bd3 ba2.4k sqft30 Antler Place, New Rochelle, NY 10804For SaleMLS ID #1028119, Jennifer H. Boka, Listing by: Julia B Fee Sothebys Int. Rlty. OneKey® MLS as distributed by MLS GRID
- $999,0004 bd3 ba2.2k sqft556 Babbling Brook Lane, Valley Cottage, NY 10989For SaleMLS ID #1038946, Margo Bohlin, Listing by: Howard Hanna Rand Realty. OneKey® MLS as distributed by MLS GRID
- $1,299,0004 bd2 ba2.3k sqft38 Harney Road, Scarsdale, NY 10583For SaleMLS ID #1038885, John C. Pisa, Listing by: eRealty Advisors, Inc. OneKey® MLS as distributed by MLS GRID
