Welcome to 57 King Street where pride of ownership and warmth radiate from charming and loving maintained Cape/Colonial situated on a spacious corner lot in Dobbs Ferry with Ardsley Schools. This home offers a wonderful combination of character, comfort, and convenience. The main level features a welcoming living room, kitchen with dining area, cozy family room with fireplace, two bedrooms, and a beautifully updated full bathroom. Upstairs, you’ll find two additional bedrooms and a second renovated full bath, providing plenty of flexibility for family, guests, or a home office. Recently refreshed throughout, the home features refinished floors, fresh paint, updated bathrooms, and beautifully maintained landscaping. The large basement offers excellent additional space for storage and laundry, along with convenient access to the backyard. Outside, enjoy a spacious deck and patio overlooking the beautiful, generously sized side yard—perfect for relaxing, entertaining, or outdoor play. A one-car garage completes the home. Ideally located close to schools, parks, shopping, major highways, transportation, and Dobbs Ferry Metro North train Station Parking. This inviting Dobbs Ferry home with Ardsley Schools is move-in ready and full of charm.
Pending
$839,000
57 King Street, Dobbs Ferry, NY 10522
4beds
1,627sqft
Single Family Residence, Residential
Built in 1954
6,995 Square Feet Lot
$-- Zestimate®
$516/sqft
$-- HOA
What's special
- 1 day
- 71
- 6
Likely to sell faster than
Zillow last checked:
Listing updated:
Listed by:
Houlihan Lawrence Inc. 914-591-2700,
James Mulvey, Jr. 914-447-6422
Source: OneKey® MLS as distributed by MLS GRID,MLS#: 1052049
Facts & features
Interior
Bedrooms & bathrooms
- Bedrooms: 4
- Bathrooms: 2
- Full bathrooms: 2
Other
- Description: Entry, Living Room, Kitchen and Dining Area, Family Room with Fireplace, Bathroom, Bedroom, Bedroom
- Level: First
Other
- Description: Bedroom, Bedroom, Bathroom
- Level: Second
Other
- Description: Full, Laundry, Storage
- Level: Lower
Heating
- Natural Gas
Cooling
- Central Air, Wall/Window Unit(s)
Appliances
- Included: Dryer, Oven, Range, Refrigerator, Washer
- Laundry: Washer/Dryer Hookup, In Basement
Features
- First Floor Bedroom, First Floor Full Bath, Beamed Ceilings, Built-in Features, Storage
- Flooring: Hardwood
- Windows: Aluminum Frames
- Basement: Full,Storage Space
- Attic: None
- Number of fireplaces: 1
- Fireplace features: Family Room
Interior area
- Total structure area: 6,970
- Total interior livable area: 1,627 sqft
Property
Parking
- Total spaces: 4
- Parking features: Driveway, On Street
- Has garage: Yes
- Has uncovered spaces: Yes
Features
- Levels: Two
- Patio & porch: Deck, Patio
- Fencing: None
Lot
- Size: 6,995 Square Feet
- Features: Back Yard, Corners Marked, Front Yard, Garden, Landscaped, Level, Near Golf Course, Near Public Transit, Near School, Near Shops, Sprinklers In Front
Details
- Parcel number: 2603003100000860000012
- Special conditions: None
Construction
Type & style
- Home type: SingleFamily
- Architectural style: Cape Cod,Colonial,Exp Cape
- Property subtype: Single Family Residence, Residential
Materials
- Block, Clapboard, Frame
Condition
- Actual
- Year built: 1954
- Major remodel year: 1954
Utilities & green energy
- Sewer: Public Sewer
- Water: Public
- Utilities for property: Cable Available, Electricity Available, Natural Gas Available, Phone Available, Sewer Connected, Trash Collection Public, Water Available
Community & HOA
HOA
- Has HOA: No
Location
- Region: Dobbs Ferry
Financial & listing details
- Price per square foot: $516/sqft
- Tax assessed value: $735,200
- Annual tax amount: $19,822
- Date on market: 9/18/2026
- Cumulative days on market: 23 days
- Listing agreement: Exclusive Right To Sell
- Listing terms: Contract
- Inclusions: Oven/Range, Refrigerator, Light Fixtures, Washer. Dryer
- Exclusions: Microwave
- Electric utility on property: Yes
Estimated market value
Not available
Estimated sales range
Not available
Not available
Price history
| Date | Event | Price |
|---|---|---|
| 11/2/2026 | Pending sale | $839,000$516/sqft |
Source:  OneKey® MLS as distributed by MLS GRID #1052049 Report a problem | ||
| 10/24/2026 | Listing removed | $839,000$516/sqft |
Source: OneKey® MLS as distributed by MLS GRID #1052049 Report a problem | ||
| 10/16/2026 | Listed for sale | $839,000$516/sqft |
Source: OneKey® MLS as distributed by MLS GRID #1052049 Report a problem | ||
| 10/1/2026 | Listing removed | $839,000$516/sqft |
Source: OneKey® MLS as distributed by MLS GRID #1052049 Report a problem | ||
| 9/18/2026 | Listed for sale | $839,000$516/sqft |
Source: OneKey® MLS as distributed by MLS GRID #1052049 Report a problem | ||
Public tax history
| Year | Property taxes | Tax assessment |
|---|---|---|
| 2025 | -- | $735,200 +9% |
| 2024 | -- | $674,500 +10.7% |
| 2023 | -- | $609,400 +7.3% |
| 2022 | -- | $567,700 +9% |
| 2021 | -- | $520,800 -2.4% |
| 2020 | -- | $533,700 |
| 2019 | -- | $533,700 |
| 2018 | -- | $533,700 +2.9% |
| 2017 | -- | $518,600 +3% |
| 2016 | -- | $503,500 +3833.6% |
| 2015 | $8,587 | $12,800 |
| 2014 | $8,587 | $12,800 |
| 2013 | $8,587 | $12,800 -14.1% |
| 2012 | -- | $14,900 |
| 2011 | -- | $14,900 |
| 2010 | -- | $14,900 |
| 2009 | -- | $14,900 |
| 2008 | -- | $14,900 |
| 2007 | -- | $14,900 |
| 2006 | -- | $14,900 |
| 2005 | -- | $14,900 |
| 2004 | -- | $14,900 |
| 2003 | -- | $14,900 |
| 2002 | -- | $14,900 |
| 2001 | -- | $14,900 |
| 2000 | -- | $14,900 |
| 1999 | -- | $14,900 |
Find assessor info on the county website
Monthly payment
Climate risks
Neighborhood: 10522
Nearby schools
Schools provided by the listing agent
- Elementary: Concord Road Elementary School
- Middle: Ardsley Middle School
- High: Ardsley High School
Source: OneKey® MLS as distributed by MLS GRID. This data may not be complete. We recommend contacting the local school district to confirm school assignments for this home.


Similar homes
- $1,050,0003 bd2 ba1.7k sqft4 Richard Terrace, Hartsdale, NY 10530For Sale
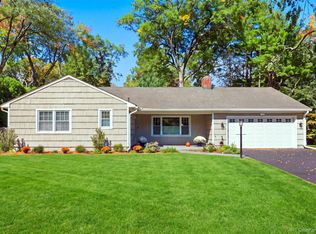
 MLS ID #1061364, Ellen Schwartz, Listing by: Julia B Fee Sothebys Int. Rlty. OneKey® MLS as distributed by MLS GRID
- $885,0003 bd2 ba1.6k sqft72 Jane Street, Hartsdale, NY 10530For Sale
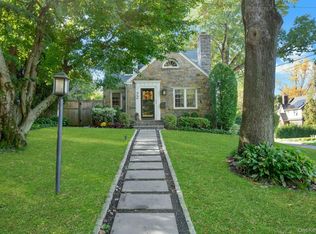 MLS ID #1065441, Julie Alcee, Listing by: Berkshire Hathaway HS NY Prop. OneKey® MLS as distributed by MLS GRID
- $815,0004 bd2 ba1.4k sqft551 King Street, Port Chester, NY 10573For Sale
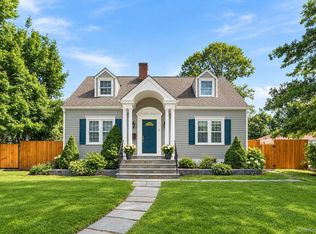 MLS ID #1065394, Whitney Bagliebter, Listing by: Compass Greater NY, LLC. OneKey® MLS as distributed by MLS GRID
- $839,9003 bd2 ba1.8k sqft22 Somerset Drive, Yonkers, NY 10710For Sale
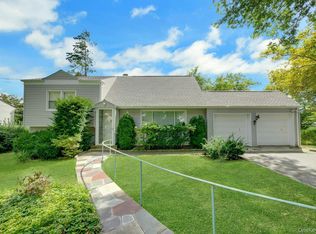 MLS ID #1048033, Terese N. Carey, Listing by: Berkshire Hathaway HS NY Prop. OneKey® MLS as distributed by MLS GRID
- $825,9983 bd2 ba1.4k sqft234 Ferdon Avenue, Piermont, NY 10968For SaleMLS ID #1061430, Naomi Vargas, Listing by: Ellis Sotheby's Intl Realty. OneKey® MLS as distributed by MLS GRID
- $1,085,0003 bd3 ba2.2k sqft68 Mt Joy Avenue, Scarsdale, NY 10583For SaleMLS ID #1068683, Beth Acocella, Listing by: Coldwell Banker Realty. OneKey® MLS as distributed by MLS GRID
- $794,5003 bd2 ba1.6k sqft173 Pembrook Drive, Yonkers, NY 10710For SaleMLS ID #1049778, Isabel Suspiro, Listing by: Four Seasons RealEstate Center. OneKey® MLS as distributed by MLS GRID
- $695,0003 bd2 ba1.4k sqft100 Sears Avenue, Elmsford, NY 10523For SaleMLS ID #1064897, Rhonda Root, Listing by: Berkshire Hathaway HS NY Prop. OneKey® MLS as distributed by MLS GRID
- $824,0004 bd2 ba2k sqft201 Bardonia Road, Bardonia, NY 10954For SaleMLS ID #1058985, Mary A. McCabe, Listing by: William Raveis-New York LLC. OneKey® MLS as distributed by MLS GRID
- $750,0003 bd2 ba1.5k sqft87 Lakeview Avenue, Hartsdale, NY 10530For SaleMLS ID #1053321, L. Sharleen Fleming, Listing by: Julia B Fee Sothebys Int. Rlty. OneKey® MLS as distributed by MLS GRID
- $885,0004 bd4 ba2.2k sqft61 Kathwood Road, White Plains, NY 10607For SaleMLS ID #980577, Katheryn E. DeClerck, Listing by: Howard Hanna Rand Realty. OneKey® MLS as distributed by MLS GRID
- $760,0003 bd2 ba1.7k sqft72 Hartsdale Road, Elmsford, NY 10523For SaleMLS ID #1043283, Douglas J. Tricarico, Listing by: Houlihan Lawrence Inc.. OneKey® MLS as distributed by MLS GRID
- $830,0004 bd3 ba2k sqft5 Deer Meadow Drive, West Nyack, NY 10994For SaleMLS ID #1026080, Niurka Rodriguez, Listing by: Coldwell Banker Realty. OneKey® MLS as distributed by MLS GRID
- $799,0003 bd2 ba1.4k sqft111 Rockne Road, Yonkers, NY 10701For SaleMLS ID #1059230, Shpresa Camaj, Listing by: Real Broker NY LLC. OneKey® MLS as distributed by MLS GRID
- $899,0003 bd3 ba1.8k sqft91 Rolling Wood Drive, Stamford, CT 06905For Sale
 MLS ID #24217059, Todd Auslander, Keller Williams Prestige Prop.. Smart MLS
- $925,0004 bd3 ba1.8k sqft111 Smith Hill Road, Suffern, NY 10901For SaleMLS ID #1058316, Brenda E Towns, Listing by: Keller Williams Hudson Valley. OneKey® MLS as distributed by MLS GRID
- $1,099,9993 bd2 ba2k sqft178 Hanson Lane, New Rochelle, NY 10804For SaleMLS ID #1068161, Kevin Lang, Listing by: Compass Greater NY, LLC. OneKey® MLS as distributed by MLS GRID
- $875,0003 bd2 ba1.5k sqft201 Park Drive, Eastchester, NY 10709For SaleMLS ID #1052207, Joseph Lukic, Listing by: Compass Greater NY, LLC. OneKey® MLS as distributed by MLS GRID
- $899,0003 bd2 ba1.8k sqft86 E Sunnyside Lane, Irvington, NY 10533For SaleMLS ID #1035283, James Mulvey, Jr., Listing by: Houlihan Lawrence Inc.. OneKey® MLS as distributed by MLS GRID
- $779,0003 bd2 ba1.7k sqft309 Bellevue Avenue, Yonkers, NY 10703For SaleMLS ID #1047254, Jean Tickell, Listing by: Howard Hanna Rand Realty. OneKey® MLS as distributed by MLS GRID
