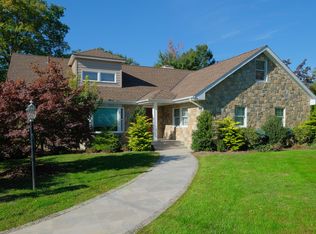
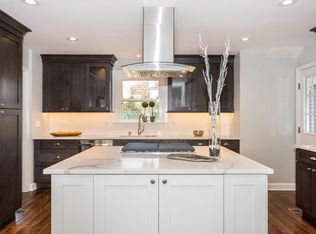
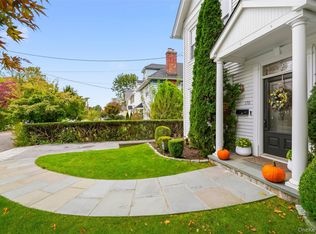
This sparkling, move-in ready home sits on a meticulously landscaped .27 Acre lot on a picturesque street in coveted Dorchester Hills, ideally located a few blocks to Golden Horseshoe shopping, and convenient to Davis School and Metro North. Some of the special features include a large elegant living room/fpl with custom windows and millwork, inviting dining room with French doors to screened terrace, and a spacious kitchen with rich cabinetry, stainless-steel appliances including double ovens, center island and access to deck. This 2543 sqft home has exceptional space providing 3 large bedrooms, 2.1 baths, attractive home office with built ins, large media/recreation room, walk up attic plus over 1000 additional square feet of usable basement space. Move in ready with many updates. A perfect blend of a prime location, exceptional property, abundant space and convenience provides a wonderful lifestyle.
Pending
$1,325,000
52 Dorchester Road, Scarsdale, NY 10583
3beds
2,543sqft
Single Family Residence, Residential
Built in 1954
0.28 Acres Lot
$-- Zestimate®
$521/sqft
$-- HOA
What's special
- 40 days
- 674
- 28
Likely to sell faster than
Zillow last checked:
Listing updated:
Listed by:
Houlihan Lawrence Inc. 914-833-0420,
Barbara Cleary 914-319-4966,
Bengen Lee 914-396-7942,
Houlihan Lawrence Inc.
Source: OneKey® MLS as distributed by MLS GRID,MLS#: 1055884
Facts & features
Interior
Bedrooms & bathrooms
- Bedrooms: 3
- Bathrooms: 3
- Full bathrooms: 2
- 1/2 bathrooms: 1
Other
- Description: Primary bedroom with bath, 2 bedrooms, hall bath
- Level: Second
Other
- Description: Entry hall, large living room w/fpl and built-ins, formal dining room with French doors to screened porch and deck, large modern eat-in kitchen with door to deck, den/office with built-ins
- Level: First
Other
- Description: Large recreation room with half bath and door to backyard and attached 2 car garage
- Level: Lower
Other
- Description: Large full basement including finished storage, laundry and utility
- Level: Basement
Heating
- Hot Air, Natural Gas
Cooling
- Central Air
Appliances
- Included: Dishwasher, Dryer, Gas Cooktop, Microwave, Oven, Refrigerator, Washer
Features
- Crown Molding, Eat-in Kitchen, Formal Dining, Kitchen Island, Pantry, Primary Bathroom, Storage
- Flooring: Tile, Wood
- Basement: Full
- Attic: Full,Unfinished,Walkup
- Number of fireplaces: 1
- Fireplace features: Living Room
Interior area
- Total structure area: 3,615
- Total interior livable area: 2,543 sqft
Property
Parking
- Total spaces: 2
- Parking features: Attached, Garage, Garage Door Opener
- Garage spaces: 2
Features
- Levels: Three Or More
- Patio & porch: Deck, Porch, Screened
Lot
- Size: 0.28 Acres
Details
- Parcel number: 1000000008034230000018
- Special conditions: None
Construction
Type & style
- Home type: SingleFamily
- Property subtype: Single Family Residence, Residential
Materials
- Frame
Condition
- Year built: 1954
Utilities & green energy
- Sewer: Public Sewer
- Water: Public
- Utilities for property: Electricity Connected, Natural Gas Connected, Sewer Connected, Trash Collection Public, Water Connected
Community & HOA
HOA
- Has HOA: No
Location
- Region: Scarsdale
Financial & listing details
- Price per square foot: $521/sqft
- Tax assessed value: $18,050
- Annual tax amount: $25,597
- Date on market: 10/8/2026
- Cumulative days on market: 31 days
- Listing agreement: Exclusive Right To Sell
- Inclusions: light fixtures, gas cooktop, double ovens, dishwasher, refrigerator, washer, dryer
- Exclusions: chandelier
- Electric utility on property: Yes
Estimated market value
Not available
Estimated sales range
Not available
Not available
Price history
| Date | Event | Price |
|---|---|---|
| 10/27/2026 | Pending sale | $1,325,000$521/sqft |
Source:  OneKey® MLS as distributed by MLS GRID #1055884 Report a problem | ||
| 10/21/2026 | Listing removed | $1,325,000$521/sqft |
Source: OneKey® MLS as distributed by MLS GRID #1055884 Report a problem | ||
| 10/8/2026 | Listed for sale | $1,325,000$521/sqft |
Source: OneKey® MLS as distributed by MLS GRID #1055884 Report a problem | ||
Public tax history
| Year | Property taxes | Tax assessment |
|---|---|---|
| 2025 | -- | $18,050 |
| 2024 | -- | $18,050 |
| 2023 | -- | $18,050 |
| 2022 | -- | $18,050 |
| 2021 | -- | $18,050 |
| 2020 | -- | $18,050 |
| 2019 | -- | $18,050 |
| 2018 | -- | $18,050 |
| 2017 | -- | $18,050 |
| 2016 | -- | $18,050 |
| 2015 | $15,383 | $18,050 |
| 2014 | $15,383 | $18,050 |
| 2013 | $15,383 | $18,050 |
| 2012 | -- | $18,050 |
| 2011 | -- | $18,050 |
| 2010 | -- | $18,050 |
| 2009 | -- | $18,050 |
| 2008 | -- | $18,050 |
| 2007 | -- | $18,050 -29.2% |
| 2004 | -- | $25,500 |
| 2003 | -- | $25,500 |
| 2002 | -- | $25,500 |
| 2001 | -- | $25,500 |
| 2000 | -- | $25,500 |
| 1999 | -- | $25,500 |
Find assessor info on the county website
Monthly payment
Climate risks
Neighborhood: 10583
Nearby schools
Schools provided by the listing agent
- Elementary: George M Davis Elementary School
- Middle: Albert Leonard Middle School
- High: New Rochelle High School
Source: OneKey® MLS as distributed by MLS GRID. This data may not be complete. We recommend contacting the local school district to confirm school assignments for this home.

Similar homes
- $1,249,0004 bd3 ba2.4k sqft3 Baldwin Lane, Scarsdale, NY 10583For Sale

 MLS ID #954117, Sana Gilani, Listing by: Houlihan Lawrence Inc.. OneKey® MLS as distributed by MLS GRID
- $1,299,0004 bd2 ba2.3k sqft38 Harney Road, Scarsdale, NY 10583For Sale
 MLS ID #1038885, John C. Pisa, Listing by: eRealty Advisors, Inc. OneKey® MLS as distributed by MLS GRID
- $1,085,0003 bd3 ba2.2k sqft68 Mt Joy Avenue, Scarsdale, NY 10583For Sale
 MLS ID #1068683, Beth Acocella, Listing by: Coldwell Banker Realty. OneKey® MLS as distributed by MLS GRID
- $1,600,0004 bd4 ba2.3k sqft170 Nelson Road, Scarsdale, NY 10583For Sale
 MLS ID #1066271, Margarita A Kocovic, Listing by: Keller Williams Realty Group. OneKey® MLS as distributed by MLS GRID
- $1,099,9993 bd2 ba2k sqft178 Hanson Lane, New Rochelle, NY 10804For SaleMLS ID #1068161, Kevin Lang, Listing by: Compass Greater NY, LLC. OneKey® MLS as distributed by MLS GRID
- $1,299,0003 bd3 ba1.5k sqft208 Lincoln Avenue, Eastchester, NY 10709For SaleMLS ID #1055430, Matthew J. Bizzarro, Listing by: Bizzarro Agency, LLC. OneKey® MLS as distributed by MLS GRID
- $1,095,0004 bd3 ba2.6k sqft16 Cadillac Drive, New Rochelle, NY 10804For SaleMLS ID #1058505, Laura Malick, Listing by: Compass Greater NY, LLC. OneKey® MLS as distributed by MLS GRID
- $1,968,0006 bd4 ba2.7k sqft103 Walworth Avenue, Scarsdale, NY 10583For SaleMLS ID #1065707, Iris Kalt, Listing by: Berkshire Hathaway HS NY Prop. OneKey® MLS as distributed by MLS GRID
- $1,199,0004 bd3 ba2.6k sqft44 Hillside Lane, New Rochelle, NY 10804For SaleMLS ID #1053909, Christine Ricci, Listing by: Real Broker NY LLC. OneKey® MLS as distributed by MLS GRID
- $1,675,0004 bd3 ba3.3k sqft8 Palma Drive, Harrison, NY 10528For SaleMLS ID #1071021, Cate A. Hegarty, Listing by: Compass Greater NY, LLC. OneKey® MLS as distributed by MLS GRID
- $1,450,4185 bd3 ba2.2k sqft78 Tuckahoe Avenue, Eastchester, NY 10709For SaleMLS ID #1027495, Patricia Breen, Listing by: Compass Greater NY, LLC. OneKey® MLS as distributed by MLS GRID
- $1,450,0005 bd3 ba3.1k sqft82 Sycamore Lane, Irvington, NY 10533For SaleMLS ID #1068346, Lizette Sinhart, Listing by: One Rock Real Estate, LLC. OneKey® MLS as distributed by MLS GRID
- $1,300,0004 bd4 ba3.7k sqft24 Oakcrest Lane, Hastings-on-Hudson, NY 10706For SaleMLS ID #1048541, Jaime-Lynn Viggiano, Listing by: Coldwell Banker Realty. OneKey® MLS as distributed by MLS GRID
- $1,349,5004 bd3 ba3.1k sqft115 Pinesbridge Road, Ossining, NY 10562For SaleMLS ID #1056078, Janet Brand, Listing by: Houlihan Lawrence Inc.. OneKey® MLS as distributed by MLS GRID
- $1,174,9993 bd3 ba2.5k sqft233 Kneeland Avenue, Yonkers, NY 10705For SaleMLS ID #1069463, Claire Hennessy, Listing by: Houlihan Lawrence Inc.. OneKey® MLS as distributed by MLS GRID
- $1,475,0005 bd4 ba3.5k sqft17 Villard Avenue, Hastings-on-Hudson, NY 10706For SaleMLS ID #1038001, William Ford Sussman, Listing by: Coldwell Banker Realty. OneKey® MLS as distributed by MLS GRID
- $1,299,5004 bd3 ba1.8k sqft579 Manor Lane, Pelham, NY 10803For SaleMLS ID #1043116, Maurice Owen-Michaane, Listing by: Capital Realty NY LLC. OneKey® MLS as distributed by MLS GRID
