Welcome to this beautifully maintained Tudor-style home, perfectly situated on a lovely corner lot in the sought-after Lincoln Park neighborhood of Yonkers. Classic stone and stucco details, along with a charming front porch and private driveway to the garage, create an inviting first impression. Inside, a welcoming foyer opens to a spacious, sun-filled layout ideal for both everyday living and entertaining. The grand living room features gleaming wood floors, a wood-burning fireplace, and an oversized window. Elegant arched French doors lead to the formal dining room, with matching French doors that open into an airy, bright family room offering plenty of space for a home office. This area flows seamlessly into the renovated kitchen, complete with custom cabinetry, quartz countertops, and stainless-steel appliances. A powder room completes the main level. Upstairs, the primary bedroom offers four closets and an en-suite bath. The second bedroom features a private terrace with sunset views and a cedar closet, while the third bedroom includes a walk-in closet with space for a study. A full hall bath completes this level. The finished walk-up attic (additional 663sq. ft) provides a versatile open-plan area with heating and cooling, new wall-to-wall carpeting, and a large walk-in closet—ideal as a fourth bedroom, playroom, or media room. The lower level (additional 773sq. ft) includes an open-plan space with slate flooring, a wet bar, bath, laundry area, utilities and direct access to an oversized one-car garage. Outside, the fully fenced backyard with slate patio offers a perfect setting for relaxing, gardening, or entertaining. Recent upgrades include: all new Anderson windows throughout, new electrical box, new kitchen cabinets, double-door refrigerator, wine refrigerator, washing machine, ceiling fans, split HVAC unit in the attic, new water heater, and new garage door with opener. Ideally located just minutes from express buses, a 10 min. bus ride to the #4 subway, an approximately 8-minute drive to the Metro North (about 30 minutes to Grand Central Station), major parkways, shopping, and Tibbetts Brook Park. Truly a must-see.
For sale
$1,199,000
233 Kneeland Avenue, Yonkers, NY 10705
3beds
2,579sqft
Single Family Residence, Residential
Built in 1931
4,792 Square Feet Lot
$-- Zestimate®
$465/sqft
$-- HOA
What's special
Oversized windowDouble-door refrigeratorPowder roomFull hall bathLovely corner lotLaundry areaSpacious sun-filled layout
- 93 days |
- 620 |
- 38 |
Zillow last checked:
Listing updated:
Listed by:
Houlihan Lawrence Inc. 914-368-4500,
Claire Hennessy 917-536-2519
Source: OneKey® MLS as distributed by MLS GRID,MLS#: 993557
Facts & features
Interior
Bedrooms & bathrooms
- Bedrooms: 3
- Bathrooms: 3
- Full bathrooms: 2
- 1/2 bathrooms: 1
Other
- Description: Foyer, Living Room, Dining Room, Kitchen, Sunroom, Powder Room
- Level: First
Other
- Description: Primary Bedroom en-suite, Bedroom, Bedroom, Hall Bathroom
- Level: Second
Other
- Description: Additional - open floor plan, bathroom, walk-in closet
- Level: Third
Other
- Description: Additional - open floor plan, wet bar, laundry, utilities, bathroom, garage
- Level: Lower
Heating
- Hot Water, Natural Gas
Cooling
- Wall/Window Unit(s)
Appliances
- Included: Dishwasher, Dryer, Gas Range, Refrigerator, Stainless Steel Appliance(s), Washer
- Laundry: Washer/Dryer Hookup, Electric Dryer Hookup, Gas Dryer Hookup, In Basement
Features
- Ceiling Fan(s), Chefs Kitchen, Eat-in Kitchen, Entrance Foyer, Formal Dining, His and Hers Closets, Original Details, Pantry, Primary Bathroom, Quartz/Quartzite Counters, Recessed Lighting, Soaking Tub, Storage, Walk-In Closet(s), Wet Bar
- Flooring: Carpet, Hardwood, Tile
- Windows: Casement, Double Pane Windows, New Windows
- Basement: Finished,Full,Walk-Out Access
- Attic: Finished,Full,See Remarks
- Number of fireplaces: 1
- Fireplace features: Living Room
Interior area
- Total structure area: 2,634
- Total interior livable area: 2,579 sqft
Property
Parking
- Total spaces: 2
- Parking features: Attached, Garage, On Street, Oversized, Storage
- Garage spaces: 1
- Has uncovered spaces: Yes
Features
- Fencing: Back Yard,Fenced,Wood
Lot
- Size: 4,792 Square Feet
Details
- Parcel number: 1800006000060410000001
- Special conditions: None
Construction
Type & style
- Home type: SingleFamily
- Architectural style: Tudor
- Property subtype: Single Family Residence, Residential
Materials
- Brick, Frame, Stone, Stucco
Condition
- Year built: 1931
- Major remodel year: 1931
Utilities & green energy
- Sewer: Public Sewer
- Water: Public
- Utilities for property: Electricity Connected, Natural Gas Connected, Sewer Connected, Trash Collection Public, Water Connected
Community & HOA
HOA
- Has HOA: No
Location
- Region: Yonkers
Financial & listing details
- Price per square foot: $465/sqft
- Tax assessed value: $11,800
- Annual tax amount: $13,678
- Date on market: 5/1/2026
- Cumulative days on market: 194 days
- Listing agreement: Exclusive Right To Sell
- Inclusions: Dryer, washer, range, dishwasher, refrigerator
- Exclusions: Dining Room chandelier, window treatments and custom shades and garage shelving
- Electric utility on property: Yes
Estimated market value
Not available
Estimated sales range
Not available
Not available
Price history
| Date | Event | Price |
|---|---|---|
| 5/1/2026 | Listed for sale | $1,199,000$465/sqft |
Source:  OneKey® MLS as distributed by MLS GRID #993557 Report a problem OneKey® MLS as distributed by MLS GRID #993557 Report a problem | ||
| 4/30/2026 | Listing removed | $1,199,000$465/sqft |
Source: OneKey® MLS as distributed by MLS GRID #941171 Report a problem | ||
| 4/22/2026 | Listed for sale | $1,199,000$465/sqft |
Source: OneKey® MLS as distributed by MLS GRID #941171 Report a problem | ||
| 3/11/2026 | Pending sale | $1,199,000$465/sqft |
Source: OneKey® MLS as distributed by MLS GRID #941171 Report a problem | ||
| 2/14/2026 | Price change | $1,199,000-5.6%$465/sqft |
Source: OneKey® MLS as distributed by MLS GRID #941171 Report a problem | ||
| 12/9/2025 | Listed for sale | $1,270,000+119.9%$492/sqft |
Source: OneKey® MLS as distributed by MLS GRID #941171 Report a problem | ||
| 2/2/2005 | Sold | $577,500+224.4%$224/sqft |
Source: Public Record Report a problem | ||
| 9/6/1996 | Sold | $178,000$69/sqft |
Source: Public Record Report a problem | ||
Public tax history
| Year | Property taxes | Tax assessment |
|---|---|---|
| 2025 | -- | $11,800 |
| 2024 | -- | $11,800 |
| 2023 | -- | $11,800 |
| 2022 | -- | $11,800 |
| 2021 | -- | $11,800 |
| 2020 | -- | $11,800 |
| 2019 | -- | $11,800 |
| 2018 | -- | $11,800 |
| 2017 | -- | $11,800 |
| 2016 | -- | $11,800 |
| 2015 | -- | $11,800 |
| 2014 | -- | $11,800 |
| 2013 | -- | $11,800 |
| 2012 | -- | $11,800 |
| 2011 | -- | $11,800 |
| 2010 | -- | $11,800 |
| 2009 | -- | $11,800 |
| 2008 | -- | $11,800 |
| 2007 | -- | $11,800 |
| 2006 | -- | $11,800 |
| 2005 | -- | $11,800 |
| 2004 | -- | $11,800 |
| 2003 | -- | $11,800 |
| 2002 | -- | $11,800 |
| 2001 | -- | $11,800 |
| 2000 | -- | $11,800 |
| 1999 | -- | $11,800 |
Find assessor info on the county website
Monthly payment
Climate risks
Neighborhood: Lincoln Park
Nearby schools
GreatSchools rating
- 4/10School 21Grades: PK-6Distance: 0.5 mi
- 5/10Yonkers Middle SchoolGrades: 7-8Distance: 0.8 mi
- 3/10Lincoln High SchoolGrades: 9-12Distance: 0.4 mi
Schools provided by the listing agent
- Elementary: Yonkers (School Choice)
- Middle: Yonkers (School Choice)
- High: Yonkers (School Choice)
Source: OneKey® MLS as distributed by MLS GRID. This data may not be complete. We recommend contacting the local school district to confirm school assignments for this home.
- $825,0003 bd3 ba2.1k sqft229 Kneeland Ave, Yonkers, NY 10705Sold
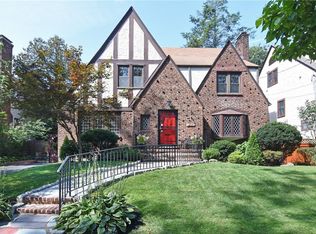
- $---- bd-- ba-- sqft25 Crawford St, Yonkers, NY 10705Off Market
- $831,2003 bd2 ba2k sqft225 Kneeland Ave, Yonkers, NY 10705Off Market
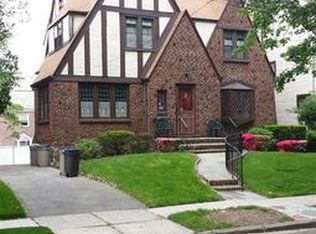
- $835,3003 bd2 ba2.1k sqft230 Devoe Ave, Yonkers, NY 10705Off Market
- $1,092,5003 bd2 ba2.2k sqft226 Devoe Ave, Yonkers, NY 10705Off Market
- $910,0003 bd3 ba2.2k sqft31 Crawford St, Yonkers, NY 10705Sold
- $910,0003 bd1 ba2.1k sqft27 Crawford St, Yonkers, NY 10705Sold
- $849,1003 bd2 ba1.8k sqft221 Kneeland Ave, Yonkers, NY 10705Off Market
A local agent can set up tours, give advice and negotiate with sellers.
Similar homes
- $1,150,0004 bd3 ba1.8k sqft19 Revere Road, Larchmont, NY 10538For Sale

 MLS ID #1023814, Patricia Anderson, Listing by: Julia B Fee Sothebys Int. Rlty. OneKey® MLS as distributed by MLS GRID
 - $1,450,0004 bd4 ba2.5k sqft30 Birchbrook Road, Bronxville, NY 10708For Sale
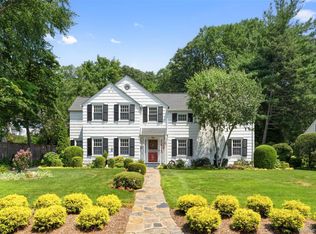 MLS ID #1030729, Patricia Breen, Listing by: Compass Greater NY, LLC. OneKey® MLS as distributed by MLS GRID
 - $799,9993 bd2 ba1.9k sqft53 Holly Street, Yonkers, NY 10704For Sale
 MLS ID #1024123, Laji Varghese, Listing by: RE/MAX Distinguished Hms.&Prop. OneKey® MLS as distributed by MLS GRID
 - $1,285,0003 bd4 ba2.4k sqft83 Parkway W, Mount Vernon, NY 10552For Sale
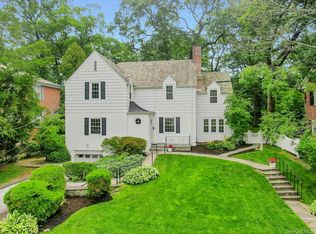 MLS ID #986384, James Maurno, Listing by: Berkshire Hathaway HS NY Prop. OneKey® MLS as distributed by MLS GRID
 - $1,300,0003 bd2 ba1.9k sqft39 Forest Avenue, Hastings-on-Hudson, NY 10706For SaleMLS ID #993765, Lisa Carroll, Listing by: Houlihan Lawrence Inc.. OneKey® MLS as distributed by MLS GRID
- $1,199,9954 bd3 ba2.1k sqft8 McKenna Place, Mamaroneck, NY 10543For SaleMLS ID #1019566, Angela C. Lanni, Listing by: Houlihan Lawrence Inc.. OneKey® MLS as distributed by MLS GRID
- $1,169,0003 bd3 ba2.8k sqft142 Woodbrook Road, White Plains, NY 10605For SaleMLS ID #1028647, Amy M. Singer, Listing by: Houlihan Lawrence Inc.. OneKey® MLS as distributed by MLS GRID
- $999,0003 bd2 ba1.9k sqft44 Ramona Court, New Rochelle, NY 10804For SaleMLS ID #1030406, Glorianne Mattesi, Listing by: Douglas Elliman Real Estate. OneKey® MLS as distributed by MLS GRID
- $1,195,0004 bd3 ba2.7k sqft24 Sheldrake Place, New Rochelle, NY 10804For SaleMLS ID #1003981, Tanya M. Riggs, Listing by: Sheridan Residential Group LLC. OneKey® MLS as distributed by MLS GRID
- $1,435,0003 bd3 ba1.8k sqft25 Vanderburgh Avenue, Larchmont, NY 10538For SaleMLS ID #989889, Silvana Wheeler, Listing by: Berkshire Hathaway HS NE Prop.. OneKey® MLS as distributed by MLS GRID
- $1,225,0003 bd3 ba2.4k sqft66 Caterson Terrace, Hartsdale, NY 10530For SaleMLS ID #993556, Mary Ann Giacobbe, Listing by: Houlihan Lawrence Inc.. OneKey® MLS as distributed by MLS GRID
- $1,299,0003 bd3 ba1.7k sqft150 Main Street, Roslyn, NY 11576For SaleMLS ID #1030892, Kayla B. Mcmanus, Listing by: Daniel Gale Sothebys Intl Rlty. OneKey® MLS as distributed by MLS GRID
- $949,0003 bd3 ba1.8k sqft14 Russell Place, Dobbs Ferry, NY 10522For SaleMLS ID #1030450, Peter Chong, Listing by: RE/MAX Prime Properties. OneKey® MLS as distributed by MLS GRID
- $1,330,0005 bd4 ba3.7k sqft130 E Cedar Street, Mount Vernon, NY 10552For SaleMLS ID #995205, Steven E. Snyder, Listing by: Windham Associates. OneKey® MLS as distributed by MLS GRID
- $949,0003 bd5 ba2.6k sqft7 Huntwood Place, Mount Vernon, NY 10552For SaleMLS ID #1003437, Holly Gluck, Listing by: Berkshire Hathaway HS NY Prop. OneKey® MLS as distributed by MLS GRID
- $1,385,0004 bd6 ba3.8k sqft44 Fenimore Road, New Rochelle, NY 10804For SaleMLS ID #1028334, Elizabeth Widulski, Listing by: Julia B Fee Sothebys Int. Rlty. OneKey® MLS as distributed by MLS GRID
- $1,399,0003 bd3 ba2.2k sqft1 Lynns Way, New Rochelle, NY 10805For SaleMLS ID #997891, Christopher T. Greco, Listing by: Richard Greco Real Estate. OneKey® MLS as distributed by MLS GRID
- $929,0006 bd4 ba2.8k sqft17 Lake Avenue, Yonkers, NY 10703For SaleMLS ID #979201, Barbara O'Connell, Listing by: Coldwell Banker Realty. OneKey® MLS as distributed by MLS GRID
- $1,200,0003 bd3 ba2.2k sqft7 Vine Street, Bayville, NY 11709For SaleMLS ID #1019252, Linda A. Faraldo SFR, Listing by: Daniel Gale Sothebys Intl Rlty. OneKey® MLS as distributed by MLS GRID
- $1,169,0005 bd3 ba2.9k sqft20 Old Farm Road, Scarsdale, NY 10583For SaleMLS ID #958299, Tanya D. Norris, Listing by: Coldwell Banker Realty. OneKey® MLS as distributed by MLS GRID
