Welcome to 229 AKA 225 Kneeland Ave, Yonkers, NY 10705, nestled in the highly sought-after Lincoln Park neighborhood. This charming Tudor-style home boasts 3 bedrooms, 2.5 bathrooms, and a generous 2,180 sq. ft. of thoughtfully designed living space.
As you step inside, you'll be greeted by an open and inviting first floor. The elegant foyer seamlessly flows into a spacious living room featuring a cozy fireplace and custom built-ins. Hosting gatherings is a breeze in the gracious formal dining room, which offers sliding doors leading to a delightful deck and a level backyard. Relax and unwind in the enclosed porch.
The remodeled kitchen showcases ss appliances, quartz countertops, IKEA cabinets, and a convenient walk-in pantry. Completing the main level is a convenient powder room and a cozy den, perfect for a home office or family room.
Venture to the second level, where you'll find the primary bedroom, complete with an en-suite bathroom. Two additional generously sized bedrooms, one of which has been thoughtfully divided into a dressing room. A well-appointed full hall bathroom caters to the needs of the entire household.
Ascending to the third level, you'll discover a large room brimming with potential and abundant storage space. The lower level of this home offers versatility with a large room that provides access to the garage, a utility room, and a laundry room.
Beyond the listed square footage, there's even more to explore in this residence, including bonus spaces on the third level, in the basement, and within the enclosed porch.
Notable features of this home include beautiful hardwood floors, classic arches and original leaded stained-glass casement windows. The expansive driveway can comfortably accommodate multiple vehicles. This home's location is a commuter's dream, offering easy access to transportation options and shopping venues, including the Cross County Center and Ridge Hill. Nature enthusiasts will appreciate being a stone's throw away from the picturesque Tibbetts Brook Park.
Don't miss this opportunity to make this splendid property your new home. Additional Information: Amenities:Soaking Tub,Stall Shower,Storage,ParkingFeatures:1 Car Attached,
Sold for $825,000
$825,000
229 Kneeland Avenue, Yonkers, NY 10705
3beds
2,180sqft
Single Family Residence, Residential
Built in 1930
4,792 Square Feet Lot
$967,000 Zestimate®
$378/sqft
$4,060 Estimated rent
Home value
$967,000
$919,000 - $1.03M
$4,060/mo
Zestimate® history
Owner options
List your home for rent
$4,060/mo
Rent Zestimate®
Find your next renter with Zillow Rental Manager. Plus, with online applications, you can quickly screen prospective tenants – for free.
$4,060/mo
Rent Zestimate®
Refinance and save
$5,451/mo
Est. payment
Refinancing to a lower rate could help reduce your monthly payments and save thousands over the life of the loan.
$5,451/mo
Est. payment
Explore your selling options
Work with a Zillow partner agent
Leverage their expertise and Zillow's premium Showcase listings to get your home seen by more buyers.
Get startedList with your own agent
Get your home in front of millions of buyers by listing it on Zillow.
Learn how to do itSell it yourself
Take full control of how buyers see your home on Zillow by listing For Sale by Owner (FSBO).
List your homeWhat's special
Laundry roomUtility roomLarge roomQuartz countertopsEn-suite bathroomBeautiful hardwood floorsSliding doors
Zillow last checked:
Listing updated:
Listed by:
Claire Hennessy 917-536-2519,
Houlihan Lawrence Inc. 914-368-4500
Bought with:
Non Member-MLS
Buyer Representation Office
Source: OneKey® MLS as distributed by MLS GRID,MLS#: H6266748
Facts & features
Interior
Bedrooms & bathrooms
- Bedrooms: 3
- Bathrooms: 3
- Full bathrooms: 2
- 1/2 bathrooms: 1
Other
- Description: Foyer, Hall, Living Room, Dining Room, Enclosed Porch, Kitchen, Den and Powder Room
- Level: First
Other
- Description: Primary Bedroom en-suite, Hall Bathroom, Bedroom, Bedroom divided in two, used as dressing room.
- Level: Second
Other
- Description: Large Room, lots of storage space
- Level: Third
Other
- Description: Large Room, Utility Room, Laundry Room, walkout garage
Heating
- Radiant, Steam
Cooling
- Ductless
Appliances
- Included: Dryer, Microwave, Refrigerator, Stainless Steel Appliance(s), Washer, Gas Water Heater
Features
- Built-in Features, Eat-in Kitchen, Entrance Foyer, Formal Dining, Primary Bathroom, Pantry
- Flooring: Hardwood
- Basement: Full,See Remarks,Walk-Out Access
- Attic: Full,See Remarks,Walkup
- Number of fireplaces: 1
Interior area
- Total structure area: 2,180
- Total interior livable area: 2,180 sqft
Property
Parking
- Total spaces: 1
- Parking features: Attached, Driveway, Off Street
- Has uncovered spaces: Yes
Features
- Levels: Two
- Stories: 2
- Patio & porch: Deck, Porch
- Fencing: Fenced
Lot
- Size: 4,792 Square Feet
- Features: Near Public Transit, Near School, Near Shops, Sloped
Details
- Parcel number: 1800006000060410000003
Construction
Type & style
- Home type: SingleFamily
- Architectural style: Tudor
- Property subtype: Single Family Residence, Residential
Materials
- Brick, Stucco
Condition
- Year built: 1930
Details
- Builder model: Tudor
Utilities & green energy
- Sewer: Public Sewer
- Water: Public
- Utilities for property: Trash Collection Public
Community & HOA
Community
- Features: Park
- Subdivision: Lincoln Park
HOA
- Has HOA: No
- Amenities included: Park
Location
- Region: Yonkers
Financial & listing details
- Price per square foot: $378/sqft
- Tax assessed value: $13,000
- Annual tax amount: $13,624
- Date on market: 9/7/2023
- Listing agreement: Exclusive Right To Sell
- Listing terms: Cash
- Inclusions: Light Fixtures, Oven/Range
Price history
| Date | Event | Price |
|---|---|---|
| 10/12/2023 | Sold | $825,000$378/sqft |
Source:  OneKey® MLS as distributed by MLS GRID #H6266748 Report a problem OneKey® MLS as distributed by MLS GRID #H6266748 Report a problem | ||
| 9/16/2023 | Pending sale | $825,000$378/sqft |
Source: OneKey® MLS as distributed by MLS GRID #H6266748 Report a problem | ||
| 9/7/2023 | Listed for sale | $825,000+64.2%$378/sqft |
Source: OneKey® MLS as distributed by MLS GRID #H6266748 Report a problem | ||
| 10/17/2013 | Sold | $502,500$231/sqft |
Source: Public Record Report a problem | ||
Public tax history
| Year | Property taxes | Tax assessment |
|---|---|---|
| 2025 | -- | $12,460 -4.2% |
| 2024 | -- | $13,000 |
| 2023 | -- | $13,000 |
| 2022 | -- | $13,000 |
| 2021 | -- | $13,000 |
| 2020 | -- | $13,000 |
| 2019 | -- | $13,000 |
| 2018 | -- | $13,000 |
| 2017 | -- | $13,000 |
| 2016 | -- | $13,000 |
| 2015 | -- | $13,000 |
| 2014 | -- | $13,000 |
| 2013 | -- | $13,000 |
| 2012 | -- | $13,000 |
| 2011 | -- | $13,000 |
| 2010 | -- | $13,000 |
| 2009 | -- | $13,000 |
| 2008 | -- | $13,000 |
| 2007 | -- | $13,000 |
| 2006 | -- | $13,000 |
Find assessor info on the county website
Neighborhood: Lincoln Park
Nearby homes
- $831,2003 bd2 ba2k sqft225 Kneeland Ave, Yonkers, NY 10705Off Market
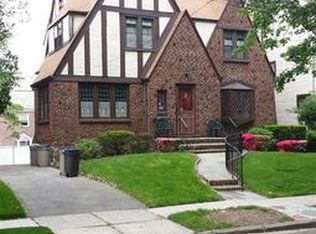
- $1,199,0003 bd3 ba2.5k sqft233 Kneeland Ave, Yonkers, NY 10705For Sale
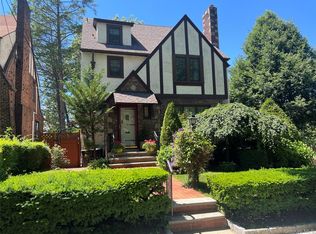
- $849,1003 bd2 ba1.8k sqft221 Kneeland Ave, Yonkers, NY 10705Off Market
- $1,092,5003 bd2 ba2.2k sqft226 Devoe Ave, Yonkers, NY 10705Off Market
- $835,3003 bd2 ba2.1k sqft230 Devoe Ave, Yonkers, NY 10705Off Market
- $---- bd-- ba-- sqft25 Crawford St, Yonkers, NY 10705Off Market
- $869,3004 bd1 ba2.3k sqft222 Devoe Ave, Yonkers, NY 10705Off Market
- $899,3003 bd2 ba2k sqft215 Kneeland Ave, Yonkers, NY 10705Off Market
Nearby schools
GreatSchools rating
- 4/10Las Hermanas Mirabal Community SchoolGrades: PK-8Distance: 0.8 mi
- 3/10Lincoln High SchoolGrades: 9-12Distance: 0.4 mi
- 4/10School 21Grades: PK-6Distance: 0.5 mi
Schools provided by the listing agent
- Elementary: Yonkers Early Childhood Academy
- Middle: Yonkers Middle School
- High: Yonkers High School
Source: OneKey® MLS as distributed by MLS GRID. This data may not be complete. We recommend contacting the local school district to confirm school assignments for this home.
Get a cash offer in 3 minutes
Find out how much your home could sell for in as little as 3 minutes with a no-obligation cash offer.
Estimated market value
$967,000
Get a cash offer in 3 minutes
Find out how much your home could sell for in as little as 3 minutes with a no-obligation cash offer.
Estimated market value
$967,000
- New York
- Westchester County
- Yonkers
- 10705
- Lincoln Park
- 229 Kneeland Avenue
Nearby cities
Nearby neighborhoods
Nearby zip codes
Other Yonkers Topics
