Welcome to this timeless 1926 stone and stucco Colonial, where classic architectural charm meets thoughtful modern updates. Set on a beautifully landscaped .18-acre lot, which provides lush views from every window, this approximately 2,456 sq. ft. home offers exceptional craftsmanship, gracious living spaces, and a seamless blend of character and comfort...
A welcoming foyer opens to a spacious living room with a wood-burning fireplace and an elegant dining room-perfect for entertaining. The updated kitchen features a heated floor, dinette area, pantry, and premium appliances, including a Wolf range, Bertazzoni refrigerator, and Bosch dishwasher. Upstairs, the home offers three generously sized bedrooms and two beautifully updated marble bathrooms, including a private primary suite. A unique highlight is the second-floor terrace off the third bedroom with murphy bed-ideal for relaxing or working from home with fresh air and privacy. The outdoor space is equally impressive, featuring a terraced garden with stone walls, walkways, and railings, along with a large stone back porch-perfect for gatherings. Additional features include a slate roof with copper gutters, central air, a full attic, and updated lower level with a two-car garage. Extensive recent updates (2022-2026) provide peace of mind, including a new boiler, Andersen windows, AC compressor sump pump, appliances, custom radiator covers, and more. The home also includes a radon mitigation system, updated electrical, and numerous safety enhancements. This home offers timeless appeal with modern convenience-truly move-in ready and just a 8 minute walk to the Hartsdale Train Station-37 Minutes to Manhattan.
For sale
Price cut: $70K (7/7)
$1,225,000
66 Caterson Terrace, Hartsdale, NY 10530
3beds
2,456sqft
Single Family Residence, Residential
Built in 1926
7,841 Square Feet Lot
$-- Zestimate®
$499/sqft
$-- HOA
What's special
Premium appliancesCentral airBosch dishwasherThree generously sized bedroomsBertazzoni refrigeratorWelcoming foyerWood-burning fireplace
- 87 days |
- 2,124 |
- 97 |
Zillow last checked:
Listing updated:
Listed by:
Houlihan Lawrence Inc. 914-636-6700,
Mary Ann Giacobbe 914-424-4651
Source: OneKey® MLS as distributed by MLS GRID,MLS#: 993556
Facts & features
Interior
Bedrooms & bathrooms
- Bedrooms: 3
- Bathrooms: 3
- Full bathrooms: 2
- 1/2 bathrooms: 1
Other
- Description: Foyer with coat closet, living and dining room; kitchen with half bath, heated floor, dinette area, and adjacent pantry closet; wood-burning fireplace
- Level: First
Other
- Description: 3 bedrooms; 2 baths (one primary, second in hallway-both marble tiled floors and walls); large hall linen closet
- Level: Second
Basement
- Description: Walk out basement
- Level: Lower
Heating
- Hot Water, Natural Gas
Cooling
- Central Air
Appliances
- Included: Cooktop, Dishwasher, Dryer, Microwave, Oven, Range, Refrigerator, Stainless Steel Appliance(s), Washer
Features
- First Floor Full Bath, Eat-in Kitchen, Entrance Foyer, Formal Dining
- Basement: Walk-Out Access
- Attic: Storage
- Number of fireplaces: 1
Interior area
- Total structure area: 2,456
- Total interior livable area: 2,456 sqft
Property
Parking
- Total spaces: 2
- Parking features: Attached, Driveway, Garage, Garage Door Opener
- Garage spaces: 2
- Has uncovered spaces: Yes
Features
- Levels: Two
- Patio & porch: Patio
- Exterior features: Garden
Lot
- Size: 7,841 Square Feet
- Features: Back Yard
Details
- Parcel number: 2689008250001970000008
- Special conditions: None
Construction
Type & style
- Home type: SingleFamily
- Architectural style: Colonial
- Property subtype: Single Family Residence, Residential
Materials
- Stone
Condition
- Year built: 1926
Utilities & green energy
- Sewer: Public Sewer
- Water: Public
- Utilities for property: Trash Collection Public
Community & HOA
Community
- Subdivision: Upper Manor Woods
HOA
- Has HOA: No
Location
- Region: Hartsdale
Financial & listing details
- Price per square foot: $499/sqft
- Tax assessed value: $948,500
- Annual tax amount: $27,080
- Date on market: 5/6/2026
- Cumulative days on market: 87 days
- Listing agreement: Exclusive Right To Sell
- Inclusions: Wolf stove, Bertazzoni Refrigerator, Dishwasher, Dryer, Washer
Estimated market value
Not available
Estimated sales range
Not available
Not available
Price history
| Date | Event | Price |
|---|---|---|
| 7/7/2026 | Price change | $1,225,000-5.4%$499/sqft |
Source:  OneKey® MLS as distributed by MLS GRID #993556 Report a problem OneKey® MLS as distributed by MLS GRID #993556 Report a problem | ||
| 5/6/2026 | Listed for sale | $1,295,000+52.4%$527/sqft |
Source: OneKey® MLS as distributed by MLS GRID #993556 Report a problem | ||
| 10/16/2009 | Sold | $850,000-10.4%$346/sqft |
Source: Agent Provided Report a problem | ||
| 9/24/2008 | Listing removed | $949,000$386/sqft |
Source: Prudential Real Estate #2823519 Report a problem | ||
| 7/25/2008 | Listed for sale | $949,000$386/sqft |
Source: Prudential Real Estate #2823519 Report a problem | ||
Public tax history
| Year | Property taxes | Tax assessment |
|---|---|---|
| 2025 | -- | $1,005,400 +6% |
| 2024 | -- | $948,500 +17.2% |
| 2023 | -- | $809,600 +4.7% |
| 2022 | -- | $773,500 +8.1% |
| 2021 | -- | $715,600 +28.9% |
| 2020 | -- | $555,100 |
| 2019 | -- | $555,100 +1.9% |
| 2018 | -- | $544,900 +4.9% |
| 2017 | -- | $519,400 +2% |
| 2016 | -- | $509,200 +2498% |
| 2015 | $17,498 | $19,600 |
| 2014 | $17,498 | $19,600 |
| 2013 | $17,498 | $19,600 |
| 2012 | -- | $19,600 -15% |
| 2011 | -- | $23,050 |
| 2010 | -- | $23,050 |
| 2009 | -- | $23,050 |
| 2008 | -- | $23,050 |
| 2007 | -- | $23,050 |
| 2006 | -- | $23,050 |
| 2005 | -- | $23,050 |
| 2004 | -- | $23,050 |
| 2003 | -- | $23,050 |
| 2002 | -- | $23,050 |
| 2001 | -- | $23,050 |
| 2000 | -- | $23,050 |
| 1999 | -- | $23,050 |
Find assessor info on the county website
Monthly payment
Climate risks
Neighborhood: 10530
Nearby schools
GreatSchools rating
- 6/10Highview SchoolGrades: 2-3Distance: 0.4 mi
- 5/10Woodlands Senior High SchoolGrades: 7-12Distance: 1 mi
- NALee F Jackson SchoolGrades: K-1Distance: 1.3 mi
Schools provided by the listing agent
- Elementary: EARLY CHILDHOOD PROGRAM
- Middle: Woodlands Middle/High School
- High: Woodlands Middle/High School
Source: OneKey® MLS as distributed by MLS GRID. This data may not be complete. We recommend contacting the local school district to confirm school assignments for this home.
- $1,055,2004 bd3 ba2.1k sqft60 Caterson Ter, Hartsdale, NY 10530Off Market
- $1,248,7003 bd4 ba2.6k sqft70 Caterson Ter, Hartsdale, NY 10530Off Market
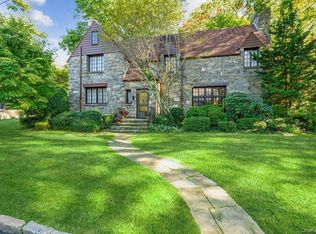
- $1,781,700-- bd2 ba2.4k sqft33 Mercer Ave, Hartsdale, NY 10530Off Market
- $1,495,1005 bd4 ba3k sqft25 Mercer Ave, Hartsdale, NY 10530Off Market

- $1,434,2005 bd5 ba2.7k sqft75 Caterson Ter, Hartsdale, NY 10530Off Market
- $975,4003 bd2 ba1.7k sqft54 Caterson Ter, Hartsdale, NY 10530Off Market
- $1,632,100-- bd-- ba-- sqft65 Caterson Ter, Hartsdale, NY 10530Off Market
- $952,700-- bd2 ba1.7k sqft21 Mercer Ave, Hartsdale, NY 10530Off Market
A local agent can set up tours, give advice and negotiate with sellers.
Similar homes
- $1,199,0004 bd3 ba2.6k sqft26 Midvale Road, Hartsdale, NY 10530For Sale
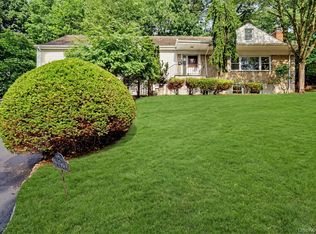
 MLS ID #1022322, Cindy Schwall, Listing by: Houlihan Lawrence Inc.. OneKey® MLS as distributed by MLS GRID
 - $899,0004 bd2 ba2.7k sqft30 Dalewood Drive, Hartsdale, NY 10530For Sale
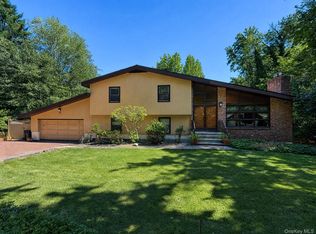 MLS ID #1021929, Johanna Silkowski, Listing by: Outlook Realty Associates, LLC. OneKey® MLS as distributed by MLS GRID
 - $785,0004 bd2 ba1.6k sqft80 Jane Street, Hartsdale, NY 10530For Sale
 MLS ID #1021391, Stephanie Kirwan, Listing by: Houlihan Lawrence Inc.. OneKey® MLS as distributed by MLS GRID
 - $849,9993 bd3 ba2.1k sqft2 Burkewood Road, Hartsdale, NY 10530For Sale
 MLS ID #1000689, Luba Sydor, Listing by: Houlihan Lawrence Inc.. OneKey® MLS as distributed by MLS GRID
 - $1,300,0003 bd2 ba1.9k sqft39 Forest Avenue, Hastings-on-Hudson, NY 10706For SaleMLS ID #993765, Lisa Carroll, Listing by: Houlihan Lawrence Inc.. OneKey® MLS as distributed by MLS GRID
- $1,375,0005 bd3 ba3.5k sqft8 Ritchey Place, White Plains, NY 10605For SaleMLS ID #1028452, Jeremy Zucker, Listing by: Keller Williams NY Realty. OneKey® MLS as distributed by MLS GRID
- $1,195,0004 bd3 ba2.7k sqft24 Sheldrake Place, New Rochelle, NY 10804For SaleMLS ID #1003981, Tanya M. Riggs, Listing by: Sheridan Residential Group LLC. OneKey® MLS as distributed by MLS GRID
- $1,199,0004 bd3 ba2.6k sqft80 Hickory Hill Drive, Dobbs Ferry, NY 10522For SaleMLS ID #1021341, Tulay Erdem, Listing by: Christie's Int. Real Estate. OneKey® MLS as distributed by MLS GRID
- $1,299,0004 bd3 ba2.4k sqft3 Baldwin Lane, Scarsdale, NY 10583For SaleMLS ID #954117, Sana Gilani, Listing by: Houlihan Lawrence Inc.. OneKey® MLS as distributed by MLS GRID
- $1,295,0004 bd4 ba2.5k sqft7 Overlook Road, Dobbs Ferry, NY 10522For SaleMLS ID #1017400, William Ford Sussman, Listing by: Coldwell Banker Realty. OneKey® MLS as distributed by MLS GRID
- $1,285,0003 bd4 ba2.4k sqft83 Parkway W, Mount Vernon, NY 10552For SaleMLS ID #986384, James Maurno, Listing by: Berkshire Hathaway HS NY Prop. OneKey® MLS as distributed by MLS GRID
- $1,299,0005 bd4 ba2.4k sqft8 Pinehurst Drive, Purchase, NY 10577For SaleMLS ID #1016005, Tirtza Beer, Listing by: Q Home Sales. OneKey® MLS as distributed by MLS GRID
- $1,199,0003 bd3 ba1.6k sqft40 Pine Brook Drive, Larchmont, NY 10538For SaleMLS ID #931784, Sylvia Brown Woods, Listing by: Weichert Realtors Heritage Pro. OneKey® MLS as distributed by MLS GRID
- $1,199,0004 bd3 ba2.2k sqft74 Elaine Terrace, Yonkers, NY 10701For SaleMLS ID #1017839, Ninive Roth, Listing by: Premier Agent Network. OneKey® MLS as distributed by MLS GRID
- $1,450,0004 bd4 ba2.5k sqft30 Birchbrook Road, Bronxville, NY 10708For SaleMLS ID #1030729, Patricia Breen, Listing by: Compass Greater NY, LLC. OneKey® MLS as distributed by MLS GRID
- $1,169,0005 bd3 ba2.9k sqft20 Old Farm Road, Scarsdale, NY 10583For SaleMLS ID #958299, Tanya D. Norris, Listing by: Coldwell Banker Realty. OneKey® MLS as distributed by MLS GRID
- $989,0003 bd2 ba2.7k sqft12 Overlook Road N, White Plains, NY 10603For SaleMLS ID #1010961, Christina Naula, Listing by: BHHS Hudson Valley Properties. OneKey® MLS as distributed by MLS GRID
- $1,150,0004 bd3 ba2.3k sqft35 Upper Ritie Street, Piermont, NY 10968For SaleMLS ID #1019697, Wilson Vasquez, Listing by: Roundhouse Properties LLC. OneKey® MLS as distributed by MLS GRID
- $1,250,0004 bd2 ba2.4k sqft450 Westover Road, Stamford, CT 06902For Sale
 MLS ID #24174074, Joy Kim Metalios, Houlihan Lawrence. Smart MLS
 - $1,199,0003 bd3 ba2.5k sqft233 Kneeland Avenue, Yonkers, NY 10705For SaleMLS ID #993557, Claire Hennessy, Listing by: Houlihan Lawrence Inc.. OneKey® MLS as distributed by MLS GRID
