Classic Colonial Charm in a Picturesque warmth of Village Life! Enjoy the modern comfort and feel of home and serenity in this 3 Bedrooms, 2.5 bathroom Colonial perfectly nestled in one of the area's most south after community. Surrounded by lush trees and natural beauty, this residence offers a rare sense of privacy; and tranquility while being just a short walk to the village where you will conveniently find boutique shops, local restaurants, schools and convenient transportation.
Inside the home you will find a large enclosed porch for sundrenched mornings and evening relaxation and unwinding, a spacious living room with brick fireplace, formal dining room, sun room or den. The primary suite provides a comfortable space with large bathroom. The home has all beautiful hardwood floors.
Outside, enjoy a generous property setback offering ample space for gatherings, gardening, or quiet reflection amidst mature trees providing that gentle hush of Nature.
Don't miss this opportunity to enjoy the best of both worlds; refined suburban living with a vibrant village life just steps away.
For sale
$1,199,000
40 Pine Brook Drive, Larchmont, NY 10538
3beds
1,654sqft
Single Family Residence, Residential
Built in 1919
9,583 Square Feet Lot
$-- Zestimate®
$725/sqft
$-- HOA
What's special
Brick fireplaceFormal dining roomHardwood floorsAmple space for gatheringsMature treesLush treesEnclosed porch
- 279 days |
- 2,840 |
- 146 |
Zillow last checked:
Listing updated:
Listed by:
Weichert Realtors Heritage Pro 914-667-8996,
Sylvia Brown Woods
Source: OneKey® MLS as distributed by MLS GRID,MLS#: 931784
Facts & features
Interior
Bedrooms & bathrooms
- Bedrooms: 3
- Bathrooms: 3
- Full bathrooms: 2
- 1/2 bathrooms: 1
Other
- Description: Large Enclosed Porch, Living Room w/Brick Fireplace, Formal Dining Room, Sunroom or Den, Kitchen, Powdr Room
- Level: First
Other
- Description: Primary Bedroom w/ large bathroom, Bedroom, Bedroom, Hall Bathroom
- Level: Second
Other
- Description: Full Finishable basement with separate walk out, laundry, Utility
- Level: Basement
Heating
- Natural Gas
Cooling
- Central Air
Appliances
- Included: Dishwasher, Refrigerator
- Laundry: In Basement
Features
- Built-in Features, Double Vanity
- Flooring: Hardwood
- Basement: Full,Storage Space,Unfinished,Walk-Out Access
- Attic: None
- Number of fireplaces: 1
- Fireplace features: Living Room
Interior area
- Total structure area: 1,654
- Total interior livable area: 1,654 sqft
Property
Parking
- Parking features: Driveway
- Has uncovered spaces: Yes
Features
- Levels: Two
- Patio & porch: Porch
Lot
- Size: 9,583 Square Feet
- Features: Front Yard, Near Public Transit, Near Shops
Details
- Parcel number: 3201006000000100000171
- Special conditions: None
Construction
Type & style
- Home type: SingleFamily
- Architectural style: Colonial
- Property subtype: Single Family Residence, Residential
Materials
- Frame
Condition
- Actual
- Year built: 1919
Utilities & green energy
- Sewer: Public Sewer
- Water: Public
- Utilities for property: Cable Available, Electricity Available, Electricity Connected, Natural Gas Available, Phone Available, Sewer Available, Sewer Connected, Trash Collection Public, Water Available, Water Connected
Community & HOA
HOA
- Has HOA: No
Location
- Region: Larchmont
Financial & listing details
- Price per square foot: $725/sqft
- Tax assessed value: $1,076,000
- Annual tax amount: $21,771
- Date on market: 11/12/2025
- Cumulative days on market: 273 days
- Listing agreement: Exclusive Right To Sell
- Listing terms: Cash,Contract,Conventional,FHA
- Electric utility on property: Yes
- Body type: Single Wide
Estimated market value
Not available
Estimated sales range
Not available
Not available
Price history
| Date | Event | Price |
|---|---|---|
| 11/7/2025 | Listed for sale | $1,199,000+4.4%$725/sqft |
Source:  OneKey® MLS as distributed by MLS GRID #931784 Report a problem OneKey® MLS as distributed by MLS GRID #931784 Report a problem | ||
| 8/29/2025 | Listing removed | $1,149,000$695/sqft |
Source: OneKey® MLS as distributed by MLS GRID #867517 Report a problem | ||
| 5/28/2025 | Listed for sale | $1,149,000$695/sqft |
Source: OneKey® MLS as distributed by MLS GRID #867517 Report a problem | ||
Public tax history
Tax history is unavailable.
Monthly payment
Climate risks
Neighborhood: 10538
Nearby schools
GreatSchools rating
- 9/10Chatsworth Avenue SchoolGrades: K-5Distance: 0.4 mi
- 9/10Hommocks SchoolGrades: 6-8Distance: 0.9 mi
- 8/10Mamaroneck High SchoolGrades: 9-12Distance: 1.2 mi
Schools provided by the listing agent
- Elementary: Chatsworth Avenue
- Middle: Hommocks School
- High: Mamaroneck High School
Source: OneKey® MLS as distributed by MLS GRID. This data may not be complete. We recommend contacting the local school district to confirm school assignments for this home.
- $806,0003 bd2 ba1.6k sqft40 Pinebrook Dr, Larchmont, NY 10538Off Market
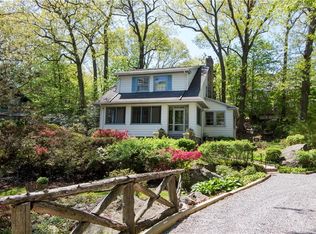
- $806,0003 bd2 ba1.6k sqft40 Pinebrook Dr, Larchmont, NY 10538Off Market
- $825,0003 bd2 ba1.6k sqft40 Pinebrook Dr, Larchmont, NY 10538Sold
- $1,701,9003 bd2 ba2.5k sqft36 Pinebrook Dr, Larchmont, NY 10538Off Market
- $1,879,6003 bd3 ba2.1k sqft7 Iselin Ter, Larchmont, NY 10538Off Market
- $2,088,4004 bd1 ba1.4k sqft9 Winslow Pl, Larchmont, NY 10538Off Market
- $2,458,5004 bd4 ba2.4k sqft11 Winslow Pl, Larchmont, NY 10538Off Market
- $2,529,1003 bd3 ba2.6k sqft48 Pinebrook Dr, Larchmont, NY 10538Off Market
A local agent can set up tours, give advice and negotiate with sellers.
Similar homes
- $1,150,0004 bd3 ba1.8k sqft19 Revere Road, Larchmont, NY 10538For Sale

 MLS ID #1023814, Patricia Anderson, Listing by: Julia B Fee Sothebys Int. Rlty. OneKey® MLS as distributed by MLS GRID
 - $1,399,9993 bd2 ba2.3k sqft62 Mohegan Road, Larchmont, NY 10538For Sale
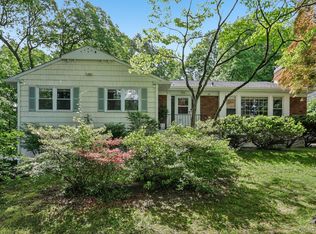 MLS ID #1004576, Khuzama Y. DaCosta, Listing by: Christie's Int. Real Estate. OneKey® MLS as distributed by MLS GRID
 - $1,190,0003 bd3 ba1.5k sqft42 Stratford Road, Scarsdale, NY 10583For Sale
 MLS ID #1033850, Xiaomeng C. Zhang PSA, Listing by: Keller Williams Realty Greater. OneKey® MLS as distributed by MLS GRID
 - $1,285,0003 bd4 ba2.4k sqft83 Parkway W, Mount Vernon, NY 10552For Sale
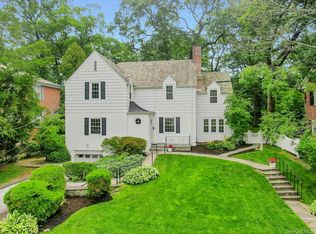 MLS ID #986384, James Maurno, Listing by: Berkshire Hathaway HS NY Prop. OneKey® MLS as distributed by MLS GRID
 - $1,220,0003 bd3 ba2.4k sqft66 Caterson Terrace, Hartsdale, NY 10530For SaleMLS ID #993556, Mary Ann Giacobbe, Listing by: Houlihan Lawrence Inc.. OneKey® MLS as distributed by MLS GRID
- $1,188,8003 bd2 ba1.7k sqft67 Nassau Road, Great Neck, NY 11021For SaleMLS ID #998739, Megan Branigan, Listing by: Branch Real Estate Group. OneKey® MLS as distributed by MLS GRID
- $945,0003 bd2 ba1.6k sqft134 Jensen Avenue, Mamaroneck, NY 10543For SaleMLS ID #1029330, Ilisa Crosby, Listing by: Julia B Fee Sothebys Int. Rlty. OneKey® MLS as distributed by MLS GRID
- $879,0003 bd3 ba1.9k sqft172 Park Hill Avenue, Yonkers, NY 10705For SaleMLS ID #1025632, Tanya D. Norris, Listing by: Coldwell Banker Realty. OneKey® MLS as distributed by MLS GRID
- $1,099,0004 bd3 ba2.3k sqft208 Third Avenue, Pelham, NY 10803For SaleMLS ID #1028495, Elias Batarseh, Listing by: Real Broker NY LLC. OneKey® MLS as distributed by MLS GRID
- $950,0003 bd2 ba1.7k sqft31 Claudet Way, Eastchester, NY 10709For SaleMLS ID #1028629, Lorraine De La Parra, Listing by: Julia B Fee Sothebys Int. Rlty. OneKey® MLS as distributed by MLS GRID
- $1,150,0003 bd3 ba1.5k sqft111 Altamont Avenue, Sea Cliff, NY 11579For SaleMLS ID #1033087, Samantha Lordi, Listing by: Compass Greater NY LLC. OneKey® MLS as distributed by MLS GRID
- $1,200,0003 bd3 ba2.2k sqft7 Vine Street, Bayville, NY 11709For SaleMLS ID #1019252, Linda A. Faraldo SFR, Listing by: Daniel Gale Sothebys Intl Rlty. OneKey® MLS as distributed by MLS GRID
- $1,050,0003 bd2 ba2.2k sqft55 Argyle Road, Scarsdale, NY 10583For SaleMLS ID #1024181, Robin Levine, Listing by: Julia B Fee Sothebys Int. Rlty. OneKey® MLS as distributed by MLS GRID
- $999,0004 bd3 ba2.1k sqft315 Maple Avenue, Mamaroneck, NY 10543For SaleMLS ID #1020269, Glen Erickson, Listing by: Julia B Fee Sothebys Int. Rlty. OneKey® MLS as distributed by MLS GRID
- $1,195,0003 bd2 ba1.7k sqft12 Livingston Avenue, Dobbs Ferry, NY 10522For SaleMLS ID #1028239, Jonathan Hogan, Listing by: Compass Greater NY, LLC. OneKey® MLS as distributed by MLS GRID
- $1,099,0004 bd2 ba1.3k sqft104 Fairfield Avenue, Port Washington, NY 11050For SaleMLS ID #1034047, Beth S. Catrone SFR, Listing by: Daniel Gale Sothebys Intl Rlty. OneKey® MLS as distributed by MLS GRID
- $850,0003 bd3 ba1.5k sqft13 Craven Lane, White Plains, NY 10605For SaleMLS ID #1030705, Jeremy Zucker, Listing by: Keller Williams NY Realty. OneKey® MLS as distributed by MLS GRID
- $899,0003 bd3 ba2k sqft56 Gard Avenue, Bronxville, NY 10708For SaleMLS ID #935467, Jacques Ambron SFR, Listing by: Brown Harris Stevens FH. OneKey® MLS as distributed by MLS GRID
- $1,000,9994 bd3 ba2.2k sqft1072 Hunter Avenue, Pelham, NY 10803For SaleMLS ID #1022723, Gerard Confalone, Listing by: Coldwell Banker Realty. OneKey® MLS as distributed by MLS GRID
- $1,150,0003 bd2 ba1.2k sqft42 Nicholas Ave, Greenwich, CT 06831For Sale
 MLS ID #124833, Barbara Zaccagnini, Coldwell Banker Realty. Greenwich MLS, Inc.
