Timeless 1923 Colonial in Pelham Manor's coveted Prospect Hill neighborhood, offering 4 bedrooms, approximately 2,204 sq ft, and classic character throughout. Hardwood floors, a wood-burning fireplace, spacious principal rooms and abundant natural light create a warm, inviting home with excellent potential to update and personalize.
A full basement provides generous storage and future possibilities, while the detached one-car garage and private backyard add everyday convenience. Set on a quiet, tree-lined street, the home is moments from top-rated Pelham schools, parks, shops, dining, and Metro-North, with a Manhattan commute in under 35 minutes.
Pending
Price cut: $113K (7/29)
$1,000,999
1072 Hunter Avenue, Pelham, NY 10803
4beds
2,204sqft
Single Family Residence, Residential
Built in 1923
4,906 Square Feet Lot
$-- Zestimate®
$454/sqft
$-- HOA
What's special
- 106 days
- 161
- 2
Zillow last checked:
Listing updated:
Listed by:
Coldwell Banker Realty 914-967-0059,
Gerard Confalone 914-844-7945
Source: OneKey® MLS as distributed by MLS GRID,MLS#: 1022723
Facts & features
Interior
Bedrooms & bathrooms
- Bedrooms: 4
- Bathrooms: 3
- Full bathrooms: 1
- 1/2 bathrooms: 2
Heating
- Hot Water, Oil
Cooling
- Multi Units
Appliances
- Included: Cooktop, Dishwasher, Exhaust Fan, Freezer, Gas Cooktop, Gas Oven, Gas Range, Microwave, Oven, Range, Refrigerator, Stainless Steel Appliance(s)
Features
- Open Floorplan
- Flooring: Carpet, Hardwood, Tile
- Basement: Finished,Full
- Attic: Full,Stairs
- Number of fireplaces: 1
- Fireplace features: Living Room
Interior area
- Total structure area: 2,204
- Total interior livable area: 2,204 sqft
Property
Parking
- Total spaces: 1
- Parking features: Driveway, Off Street, Private
- Garage spaces: 1
- Has uncovered spaces: Yes
Features
- Levels: Tri-Level
Lot
- Size: 4,906 Square Feet
Details
- Parcel number: 4405167037000010000016
- Special conditions: None
Construction
Type & style
- Home type: SingleFamily
- Architectural style: Colonial,Other
- Property subtype: Single Family Residence, Residential
Condition
- Year built: 1923
Utilities & green energy
- Sewer: Public Sewer
- Water: Public
- Utilities for property: Cable Available, Cable Connected, Electricity Available, Electricity Connected, Natural Gas Available, Natural Gas Connected, Trash Collection Public, Water Available, Water Connected
Community & HOA
HOA
- Has HOA: No
Location
- Region: Pelham
Financial & listing details
- Price per square foot: $454/sqft
- Tax assessed value: $999,000
- Annual tax amount: $24,854
- Date on market: 7/12/2026
- Cumulative days on market: 99 days
- Listing agreement: Exclusive Right To Sell
- Electric utility on property: Yes
Estimated market value
Not available
Estimated sales range
Not available
Not available
Price history
| Date | Event | Price |
|---|---|---|
| 9/19/2026 | Pending sale | $1,000,999$454/sqft |
Source:  OneKey® MLS as distributed by MLS GRID #1022723 Report a problem | ||
| 7/29/2026 | Price change | $1,000,999-10.1%$454/sqft |
Source: OneKey® MLS as distributed by MLS GRID #1022723 Report a problem | ||
| 7/12/2026 | Listed for sale | $1,114,000+58%$505/sqft |
Source: OneKey® MLS as distributed by MLS GRID #1022723 Report a problem | ||
| 7/27/2004 | Sold | $704,900+135.8%$320/sqft |
Source: Agent Provided Report a problem | ||
| 12/8/1987 | Sold | $299,000$136/sqft |
Source: Agent Provided Report a problem | ||
Public tax history
| Year | Property taxes | Tax assessment |
|---|---|---|
| 2025 | -- | $999,000 +4% |
| 2024 | -- | $961,000 +5% |
| 2023 | -- | $915,000 +7% |
| 2022 | -- | $855,500 +9% |
| 2021 | -- | $785,000 |
| 2020 | -- | $785,000 +4.7% |
| 2019 | -- | $750,000 +4.9% |
| 2018 | -- | $715,000 +4.4% |
| 2017 | -- | $685,000 +5.4% |
| 2016 | -- | $650,000 +4.7% |
| 2015 | -- | $621,000 +4% |
| 2014 | -- | $597,000 +2.9% |
| 2013 | -- | $580,000 -1.7% |
| 2012 | -- | $590,000 -5.6% |
| 2011 | -- | $625,000 |
| 2010 | -- | $625,000 -4.7% |
| 2009 | -- | $656,000 |
| 2008 | -- | $656,000 |
| 2007 | -- | $656,000 +5% |
| 2006 | -- | $625,000 +10% |
| 2005 | -- | $568,200 +16% |
| 2004 | -- | $489,800 +6% |
| 2003 | -- | $462,100 +12% |
| 2002 | -- | $412,600 +19% |
| 2001 | -- | $346,700 +11% |
| 2000 | -- | $312,400 +10% |
| 1999 | -- | $284,000 |
Find assessor info on the county website
Monthly payment
Climate risks
Neighborhood: Pelham Manor
Nearby schools
Schools provided by the listing agent
- Elementary: Prospect Hill
- Middle: Pelham Middle School
- High: Pelham Memorial High School
Source: OneKey® MLS as distributed by MLS GRID. This data may not be complete. We recommend contacting the local school district to confirm school assignments for this home.
Similar homes
- $950,0004 bd4 ba2.4k sqft2445 Yates Avenue, Bronx, NY 10469For Sale
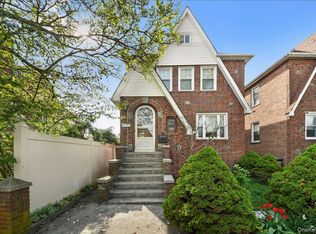
 MLS ID #985241, Alfred Paloka, Listing by: Keller Williams Realty NYC Grp. OneKey® MLS as distributed by MLS GRID
- $1,050,0005 bd3 ba1.8k sqft3158 Rawlins Avenue, Bronx, NY 10465For Sale
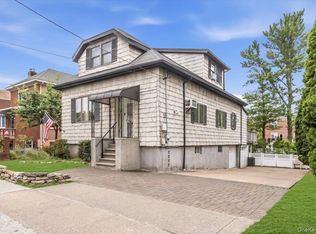 MLS ID #1017978, Donna M. Visvader, Listing by: Preferred Realty Group of NY. OneKey® MLS as distributed by MLS GRID
- $839,0004 bd3 ba1.8k sqft2521 Hollers Avenue, Bronx, NY 10475For Sale
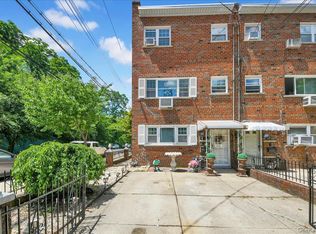 MLS ID #1053190, Debbie Rodriguez, Listing by: Keller Williams Realty Group. OneKey® MLS as distributed by MLS GRID
- $1,100,0003 bd3 ba1.8k sqft1264 Rhinelander Avenue, Bronx, NY 10461For Sale
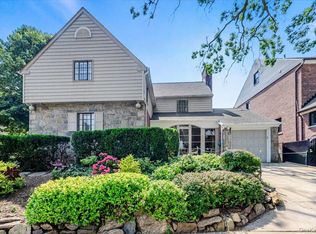 MLS ID #1022280, Joseph Cosentino, Listing by: Morris Park Realty Group. OneKey® MLS as distributed by MLS GRID
- $1,150,0005 bd3 ba2.4k sqft1015 Dean Avenue, Bronx, NY 10465For SaleMLS ID #1059418, Maria Porco Rosa, Listing by: Weichert Realtors Legacy Group. OneKey® MLS as distributed by MLS GRID
- $970,0006 bd2 ba2.7k sqft1716 Parkview Avenue, Bronx, NY 10461For SaleMLS ID #1037917, Musa Balidemaj, Listing by: Elite Real Estate Group 1 LLC. OneKey® MLS as distributed by MLS GRID
- $699,0004 bd2 ba1.5k sqft39 Saint Joseph Street, New Rochelle, NY 10805For SaleMLS ID #1050474, Julia Mazza, Listing by: Berkshire Hathaway HS NY Prop. OneKey® MLS as distributed by MLS GRID
- $879,0003 bd3 ba1.5k sqft404 Prescott Street, Yonkers, NY 10701For SaleMLS ID #1036124, Rosaura Bollengier, Listing by: Coldwell Banker Realty. OneKey® MLS as distributed by MLS GRID
- $719,0005 bd4 ba2.7k sqft56 Forster Avenue, Mount Vernon, NY 10552For SaleMLS ID #1055238, Abel Brea, Listing by: Besmatch Crosswest Group Corp.. OneKey® MLS as distributed by MLS GRID
- $1,275,0006 bd3 ba3k sqft80 Argyll Avenue, New Rochelle, NY 10804For SaleMLS ID #1047951, Lisa Graff, Listing by: Houlihan Lawrence Inc.. OneKey® MLS as distributed by MLS GRID
- $999,8885 bd3 ba2k sqft120 Bruce Terrace, Mineola, NY 11501For SaleMLS ID #1059178, Khalidah Arifee, Listing by: Property Professionals Realty. OneKey® MLS as distributed by MLS GRID
- $1,229,9996 bd2 ba2.1k sqft285 Centre Avenue, New Rochelle, NY 10805For SaleMLS ID #1023301, Manuel Galan, Listing by: eXp Realty. OneKey® MLS as distributed by MLS GRID
- $869,0003 bd2 ba1.9k sqft54 Hartsdale Road, Elmsford, NY 10523For SaleMLS ID #1043459, Deirdre Coffey, Listing by: Compass Greater NY, LLC. OneKey® MLS as distributed by MLS GRID
- $950,0004 bd3 ba2.8k sqft5 Quintard Drive, Port Chester, NY 10573For SaleMLS ID #1029976, Erin E. Lee, Listing by: Keller Williams Realty Group. OneKey® MLS as distributed by MLS GRID
- $1,125,0003 bd3 ba3.2k sqft121 Newport Road, Yonkers, NY 10710For SaleMLS ID #1036801, Kieran Dwyer, Listing by: Double C Realty. OneKey® MLS as distributed by MLS GRID
- $1,150,0004 bd3 ba2k sqft11 Laurie Place, Glen Cove, NY 11542For SaleMLS ID #1037259, MaryAnn I. Clara, Listing by: Douglas Elliman Real Estate. OneKey® MLS as distributed by MLS GRID
- $739,0003 bd2 ba1.1k sqft45 Schofield Street, Bronx, NY 10464For SaleMLS ID #1057475, Courtney Burke Maron, Listing by: Compass Greater NY, LLC. OneKey® MLS as distributed by MLS GRID
- $1,100,0004 bd3 ba1.8k sqft6507 181st Street, Fresh Meadows, NY 11365For SaleMLS ID #1025679, Andrew Wu AHWD MRP, Listing by: EXP Realty. OneKey® MLS as distributed by MLS GRID
- $875,0003 bd2 ba1.5k sqft201 Park Drive, Eastchester, NY 10709For SaleMLS ID #1052207, Joseph Lukic, Listing by: Compass Greater NY, LLC. OneKey® MLS as distributed by MLS GRID
- $935,0004 bd3 ba1.9k sqft2810 Harding Avenue, Bronx, NY 10465For SaleMLS ID #1003212, Debbie Rodriguez, Listing by: Keller Williams Realty Group. OneKey® MLS as distributed by MLS GRID
