Set on four combined lots totaling 0.36 acres, this beautifully cared-for property offers exceptional outdoor space for entertaining, play, gardening, and enjoying the fruit trees throughout the grounds. A rare 3-car detached garage with two finished rooms above provides ideal space for an office or additional storage. Inside, this warm and well-maintained home features 3 bedrooms and 3 full baths, along with a finished walk-out basement that includes a summer kitchen, full bath, family room, laundry room, and separate entry. Perfect for a mother-daughter setup or flexible multi-generational living. The main level offers a welcoming flow with a living room, dining room, and open kitchen, while the upper floors include generously sized bedrooms, an en-suite bedroom, walk-in closet, and bonus office nook. Lovingly improved and meticulously maintained over the years, this property delivers space, versatility, and privacy while remaining close to local conveniences, transportation, and schools. One of a kind!
For sale
$879,000
404 Prescott Street, Yonkers, NY 10701
3beds
1,543sqft
Single Family Residence, Residential
Built in 1932
0.36 Acres Lot
$755,700 Zestimate®
$570/sqft
$-- HOA
What's special
- 7 days |
- 264 |
- 10 |
Zillow last checked:
Listing updated:
Listed by:
Coldwell Banker Realty 914-693-5476,
Rosaura Bollengier 914-217-7737
Source: OneKey® MLS as distributed by MLS GRID,MLS#: 1036124
Facts & features
Interior
Bedrooms & bathrooms
- Bedrooms: 3
- Bathrooms: 3
- Full bathrooms: 3
Other
- Description: Entry foyer, living room, dining room, open kitchen
- Level: First
Other
- Description: Bedroom, walk-in-closet, bedroom, full bathroom
- Level: Second
Other
- Description: Bedroom en-suite bathroom, office nook, storage
- Level: Third
Other
- Description: Family room, summer kitchen, full bathroom, laundry room, utilities
- Level: Basement
Heating
- Natural Gas, Radiant
Cooling
- Wall/Window Unit(s)
Appliances
- Included: Cooktop, Dishwasher, Dryer, Exhaust Fan, Freezer, Microwave, Oven, Refrigerator, Washer
- Laundry: In Basement
Features
- Walk-In Closet(s)
- Flooring: Hardwood
- Windows: Double Pane Windows
- Basement: Finished,Partial,Walk-Out Access
- Attic: Finished,Partial
- Has fireplace: No
Interior area
- Total structure area: 2,741
- Total interior livable area: 1,543 sqft
Property
Parking
- Total spaces: 3
- Parking features: Detached, Garage
- Garage spaces: 3
Features
- Levels: Tri-Level
- Patio & porch: Patio
- Exterior features: Mailbox
- Fencing: Fenced
- Has view: Yes
- View description: Neighborhood
Lot
- Size: 0.36 Acres
- Features: Back Yard, Corner Lot
Details
- Additional structures: Garage(s), Shed(s)
- Parcel number: 180000100000410000002223
- Special conditions: None
Construction
Type & style
- Home type: SingleFamily
- Architectural style: Colonial
- Property subtype: Single Family Residence, Residential
Materials
- Frame
- Foundation: Stone
Condition
- Actual
- Year built: 1932
- Major remodel year: 1932
Utilities & green energy
- Sewer: Public Sewer
- Water: Public
- Utilities for property: Electricity Connected, Natural Gas Connected, Sewer Connected, Trash Collection Public, Water Connected
Community & HOA
Community
- Security: Smoke Detector(s), Video Cameras
HOA
- Has HOA: No
Location
- Region: Yonkers
Financial & listing details
- Price per square foot: $570/sqft
- Tax assessed value: $8,400
- Annual tax amount: $9,765
- Date on market: 8/21/2026
- Listing agreement: Exclusive Right To Sell
- Listing terms: Cash,Conventional
- Inclusions: 2nd Refrigerator, 2nd Dishwasher, 2nd Microwave, 2nd Oven
- Exclusions: Video Cameras
- Electric utility on property: Yes
Estimated market value
$755,700
$673,000 - $846,000
Not available
Price history
| Date | Event | Price |
|---|---|---|
| 8/21/2026 | Listed for sale | $879,000$570/sqft |
Source:  OneKey® MLS as distributed by MLS GRID #1036124 Report a problem OneKey® MLS as distributed by MLS GRID #1036124 Report a problem | ||
Public tax history
Tax history is unavailable.
Monthly payment
Climate risks
Neighborhood: Nepperham Heights
Nearby schools
GreatSchools rating
- 2/10School 23Grades: PK-8Distance: 0.5 mi
- 7/10Yonkers High SchoolGrades: 9-12Distance: 0.7 mi
Schools provided by the listing agent
- Elementary: Yonkers (School Choice)
- Middle: Yonkers (School Choice)
- High: Yonkers (School Choice)
Source: OneKey® MLS as distributed by MLS GRID. This data may not be complete. We recommend contacting the local school district to confirm school assignments for this home.
- $475,2003 bd1 ba1k sqft74 Croton Ter, Yonkers, NY 10701Off Market
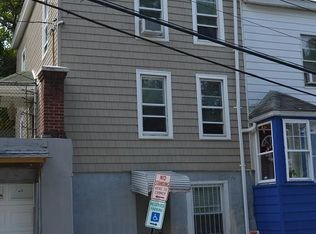
- $--2 bd1 ba900 sqft408 Prescott St #3, Yonkers, NY 10701Off Market
- $--3 bd1 ba1k sqft408 Prescott St #1, Yonkers, NY 10701Off Market
- $489,4003 bd2 ba1.3k sqft72 Croton Ter, Yonkers, NY 10701Off Market

- $---- bd-- ba-- sqft175 Yonkers Ave, Yonkers, NY 10701Off Market
- $--1 bd1 ba600 sqft160 Yonkers Ave #2, Yonkers, NY 10701Off Market
- $--3 bd1 ba1k sqft52D Yonkers Ave #4, Yonkers, NY 10701Off Market
- $--2 bd1 ba900 sqft52A Yonkers Ave #2F, Yonkers, NY 10701Off Market
A local agent can set up tours, give advice and negotiate with sellers.
Similar homes
- $879,0003 bd3 ba1.9k sqft172 Park Hill Avenue, Yonkers, NY 10705For Sale
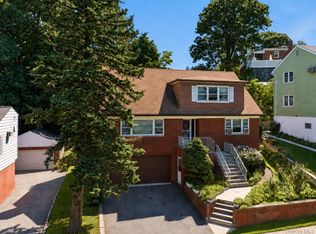
 MLS ID #1025632, Tanya D. Norris, Listing by: Coldwell Banker Realty. OneKey® MLS as distributed by MLS GRID
 - $847,5004 bd2 ba1.9k sqft114 Greenvale Avenue, Yonkers, NY 10703For Sale
 MLS ID #1030851, Nortrud Wolf Spero, Listing by: Nortrud Wolf Spero. OneKey® MLS as distributed by MLS GRID
 - $915,0003 bd2 ba1.6k sqft369 Queens Ct, Ridgewood Village, NJ 07450For Sale
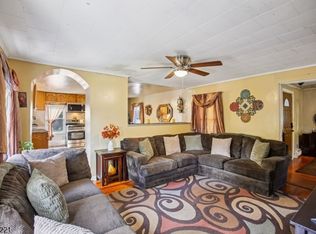 MLS ID #4047584, Nellie Samman, Coldwell Banker Realty. GSMLS
 - $725,0004 bd2 ba1.4k sqft104 Lefferts Road, Yonkers, NY 10705For Sale
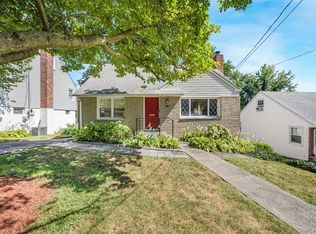 MLS ID #1023836, Kieran Dwyer, Listing by: Double C Realty. OneKey® MLS as distributed by MLS GRID
 - $745,0003 bd2 ba1.2k sqft101 Cresthill Road, Yonkers, NY 10710For SaleMLS ID #1029304, John Quartararo, Listing by: DeSimone Real Estate. OneKey® MLS as distributed by MLS GRID
- $759,0004 bd2 ba1.9k sqft157 Whitman Road, Yonkers, NY 10710For SaleMLS ID #1036989, Antoinette Damiano, Listing by: Berkshire Hathaway HS NY Prop. OneKey® MLS as distributed by MLS GRID
- $885,0003 bd3 ba1.7k sqft1915 Fowler Avenue, Bronx, NY 10462For SaleMLS ID #1034953, Paul Fortuna, Listing by: Houlihan Lawrence Inc.. OneKey® MLS as distributed by MLS GRID
- $849,0003 bd2 ba1.7k sqft1904 Tenbroeck Avenue, Bronx, NY 10461For SaleMLS ID #1034068, Aidan Ruane, Listing by: David Ruane Realty Associates. OneKey® MLS as distributed by MLS GRID
- $875,0004 bd3 ba1.9k sqft15 Balmoral Drive, Spring Valley, NY 10977For SaleMLS ID #1037306, Daniela Staub, Listing by: Keller Williams Hudson Valley. OneKey® MLS as distributed by MLS GRID
- $699,0003 bd3 ba2.3k sqft9 Esplanade, Mount Vernon, NY 10553For SaleMLS ID #1003363, Tanya M. Riggs, Listing by: Sheridan Residential Group LLC. OneKey® MLS as distributed by MLS GRID
- $829,0003 bd3 ba2k sqft156 Forster Avenue, Fleetwood, NY 10552For SaleMLS ID #1004251, Claudia Barnes, Listing by: eXp Realty. OneKey® MLS as distributed by MLS GRID
- $750,0004 bd2 ba1.7k sqft3713 Willett Avenue, Bronx, NY 10467For SaleMLS ID #1039627, Deirdre Coffey, Listing by: Compass Greater NY, LLC. OneKey® MLS as distributed by MLS GRID
- $899,0003 bd2 ba1.4k sqft8726 249th Street, Bellerose, NY 11426For SaleMLS ID #1025925, Gaurav Kerney, Listing by: RE/MAX Luxe. OneKey® MLS as distributed by MLS GRID
- $880,0004 bd3 ba1.9k sqft97 Fordham Street, Bronx, NY 10464For SaleMLS ID #1011403, Alissa M. Shimansky, Listing by: Today Realty Corp.. OneKey® MLS as distributed by MLS GRID
- $765,0003 bd3 ba1.8k sqft40 Emmett Terrace, New Rochelle, NY 10805For SaleMLS ID #1012179, Rayon Jeffrey, Listing by: eXp Realty. OneKey® MLS as distributed by MLS GRID
- $1,000,9994 bd3 ba2.2k sqft1072 Hunter Avenue, Pelham, NY 10803For SaleMLS ID #1022723, Gerard Confalone, Listing by: Coldwell Banker Realty. OneKey® MLS as distributed by MLS GRID
- $828,0003 bd2 ba1.5k sqft78-51 80th Street, Glendale, NY 11385For SaleMLS ID #1032842, Susanne C. Gutermuth CBR, Listing by: Douglas Elliman Real Estate. OneKey® MLS as distributed by MLS GRID
- $840,0003 bd2 ba1.2k sqft7718 86th Street, Glendale, NY 11385For SaleMLS ID #1033043, Diana Zito, Listing by: Signature Premier Properties. OneKey® MLS as distributed by MLS GRID
- $750,0004 bd3 ba1.6k sqft1912 Hunt Avenue, Bronx, NY 10462For SaleMLS ID #1031157, Joseph Cosentino, Listing by: Morris Park Realty Group. OneKey® MLS as distributed by MLS GRID
- $790,0003 bd2 ba1.2k sqft36 Francis Terrace, Glen Cove, NY 11542For SaleMLS ID #1028709, Lynne Maimone Koszalka CRB E-PRO P, Listing by: Four Seasons Realty Team. OneKey® MLS as distributed by MLS GRID
