An inviting entry foyer welcomes you into a gracious living room anchored by a wood-burning fireplace, flowing effortlessly into the formal dining room and sun-filled sunroom—ideal as a reading room, home office, or quiet retreat. The updated eat-in kitchen offers generous workspace, abundant cabinetry, and convenient access to the driveway, patio, and backyard, creating an easy connection between indoor living and outdoor entertaining. A powder room and ample storage complete the main level.
Upstairs, three spacious bedrooms are complemented by an updated full bath, while the full walk-up attic provides four additional finished rooms offering exceptional flexibility for work, recreation, creative pursuits, or future possibilities. The semi-finished lower level adds even more functional space with a full bath, laundry area, utility room, and abundant storage. Outside, the home truly distinguishes itself. A private patio opens to a beautifully terraced backyard framed by mature shrubs, flowering gardens, and established landscaping, creating a peaceful setting that feels tucked away while remaining close to everything.
Additional highlights include hardwood floors, a new roof, a one-car garage, and convenient access to Metro-North, Bee-Line bus service, major parkways, shopping, dining, and the Village of Pelham. Offering approximately 2,300 square feet across multiple levels, this home combines architectural charm, flexible living space, and an exceptional location.
For sale
$699,000
9 Esplanade, Mount Vernon, NY 10553
3beds
2,300sqft
Single Family Residence, Residential
Built in 1939
7,353 Square Feet Lot
$-- Zestimate®
$304/sqft
$-- HOA
What's special
New roofBeautifully terraced backyardThree spacious bedroomsPowder roomGenerous workspacePeaceful settingPrivate patio
- 60 days
- 1,654
- 171
Zillow last checked:
Listing updated:
Listed by:
Sheridan Residential Group LLC 914-740-4600,
Tanya M. Riggs 914-912-2787
Source: OneKey® MLS as distributed by MLS GRID,MLS#: 1003363
Facts & features
Interior
Bedrooms & bathrooms
- Bedrooms: 3
- Bathrooms: 3
- Full bathrooms: 2
- 1/2 bathrooms: 1
Heating
- Natural Gas, Radiant
Cooling
- Wall/Window Unit(s)
Appliances
- Included: Dishwasher, Gas Water Heater
Features
- Entrance Foyer, Formal Dining
- Flooring: Hardwood
- Basement: Finished,Storage Space
- Attic: Finished
Interior area
- Total structure area: 2,300
- Total interior livable area: 2,300 sqft
Property
Parking
- Total spaces: 1
- Parking features: Driveway
- Garage spaces: 1
- Has uncovered spaces: Yes
Lot
- Size: 7,353 Square Feet
- Features: Near Public Transit, Near School, Near Shops
Details
- Parcel number: 0800165065020920000020
- Special conditions: None
Construction
Type & style
- Home type: SingleFamily
- Architectural style: Colonial
- Property subtype: Single Family Residence, Residential
Materials
- Brick
Condition
- Actual
- Year built: 1939
Utilities & green energy
- Sewer: Public Sewer
- Water: Public
- Utilities for property: Trash Collection Public
Community & HOA
Community
- Features: Park
- Security: Security System
HOA
- Has HOA: No
- Amenities included: Park
Location
- Region: Mount Vernon
Financial & listing details
- Price per square foot: $304/sqft
- Tax assessed value: $10,900
- Annual tax amount: $18,185
- Date on market: 6/11/2026
- Cumulative days on market: 115 days
- Listing agreement: Exclusive Right To Sell
Estimated market value
Not available
Estimated sales range
Not available
Not available
Price history
| Date | Event | Price |
|---|---|---|
| 8/12/2026 | Listed for sale | $699,000$304/sqft |
Source:  OneKey® MLS as distributed by MLS GRID #1003363 Report a problem OneKey® MLS as distributed by MLS GRID #1003363 Report a problem | ||
| 8/4/2026 | Listing removed | $699,000$304/sqft |
Source: OneKey® MLS as distributed by MLS GRID #1003363 Report a problem | ||
| 7/10/2026 | Price change | $699,000-6.7%$304/sqft |
Source: OneKey® MLS as distributed by MLS GRID #1003363 Report a problem | ||
| 6/12/2026 | Listed for sale | $749,000$326/sqft |
Source: OneKey® MLS as distributed by MLS GRID #1003363 Report a problem | ||
| 1/6/2026 | Listing removed | $749,000$326/sqft |
Source: OneKey® MLS as distributed by MLS GRID #932315 Report a problem | ||
| 11/14/2025 | Listed for sale | $749,000$326/sqft |
Source: OneKey® MLS as distributed by MLS GRID #932315 Report a problem | ||
| 3/31/2025 | Listing removed | $749,000$326/sqft |
Source: OneKey® MLS as distributed by MLS GRID #800562 Report a problem | ||
| 1/24/2025 | Listed for sale | $749,000+80.5%$326/sqft |
Source: OneKey® MLS as distributed by MLS GRID #800562 Report a problem | ||
| 1/6/2005 | Sold | $415,000$180/sqft |
Source: Public Record Report a problem | ||
Public tax history
| Year | Property taxes | Tax assessment |
|---|---|---|
| 2025 | -- | $10,900 |
| 2024 | -- | $10,900 |
| 2023 | -- | $10,900 |
| 2022 | -- | $10,900 |
| 2021 | -- | $10,900 |
| 2020 | -- | $10,900 |
| 2019 | -- | $10,900 |
| 2018 | -- | $10,900 |
| 2017 | -- | $10,900 |
| 2016 | -- | $10,900 |
| 2015 | -- | $10,900 |
| 2014 | -- | $10,900 |
| 2013 | -- | $10,900 |
| 2012 | -- | $10,900 |
| 2011 | -- | $10,900 |
| 2010 | -- | $10,900 |
| 2009 | -- | $10,900 |
| 2008 | -- | $10,900 |
| 2007 | -- | $10,900 |
| 2006 | -- | $10,900 |
| 2005 | -- | $10,900 |
| 2004 | -- | $10,900 |
| 2003 | -- | $10,900 |
| 2002 | -- | $10,900 |
| 2001 | -- | $10,900 |
| 2000 | -- | $10,900 |
| 1999 | -- | $10,900 |
Find assessor info on the county website
Monthly payment
Climate risks
Neighborhood: 10553
Nearby schools
Schools provided by the listing agent
- Elementary: MOUNT VERNON LEADERSHIP ACADEMY
- Middle: Lincoln School
- High: Mt Vernon High School
Source: OneKey® MLS as distributed by MLS GRID. This data may not be complete. We recommend contacting the local school district to confirm school assignments for this home.
Similar homes
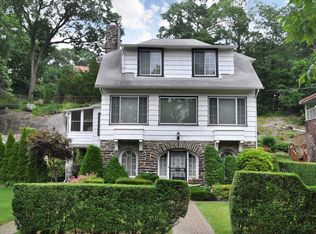
- $699,9993 bd2 ba1.5k sqft142 Beechwood Avenue, Mount Vernon, NY 10553For Sale
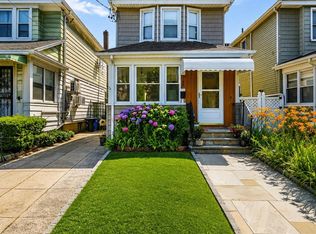
 MLS ID #1041965, Patricia Griffin, Listing by: Four Seasons RealEstate Center. OneKey® MLS as distributed by MLS GRID
 - $599,0003 bd1 ba1.7k sqft26 Elliot Street, Mount Vernon, NY 10553For Sale
 MLS ID #1040296, Doris Jean, Listing by: William Raveis Real Estate. OneKey® MLS as distributed by MLS GRID
 - $985,0004 bd4 ba3k sqft75 Sycamore Avenue, Mount Vernon, NY 10553For Sale
 MLS ID #1028619, Onyinyechi Ekpecham, Listing by: Keller Williams Realty NYC Grp. OneKey® MLS as distributed by MLS GRID
 - $829,0003 bd3 ba2k sqft156 Forster Avenue, Fleetwood, NY 10552For Sale
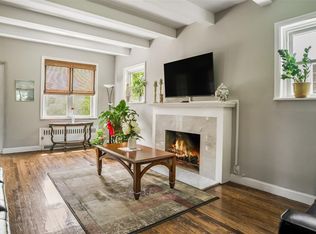 MLS ID #1004251, Claudia Barnes, Listing by: eXp Realty. OneKey® MLS as distributed by MLS GRID
 - $725,0003 bd2 ba1.4k sqft38 Emmett Terrace, New Rochelle, NY 10805For SaleMLS ID #1050199, Vincent Ferrante, Listing by: Keller Williams Realty NYC Grp. OneKey® MLS as distributed by MLS GRID
- $799,9993 bd3 ba1.9k sqft370 Summit Avenue, Mount Vernon, NY 10552For SaleMLS ID #996032, Ann Millinghaus, Listing by: eRealty Advisors, Inc. OneKey® MLS as distributed by MLS GRID
- $699,0004 bd2 ba1.7k sqft25 Chatham Terrace, Yonkers, NY 10710For SaleMLS ID #1025013, Tanya D. Norris, Listing by: Coldwell Banker Realty. OneKey® MLS as distributed by MLS GRID
- $875,0003 bd5 ba2.6k sqft7 Huntwood Place, Mount Vernon, NY 10552For SaleMLS ID #1003437, Holly Gluck, Listing by: Berkshire Hathaway HS NY Prop. OneKey® MLS as distributed by MLS GRID
- $725,0004 bd2 ba1.5k sqft39 Saint Joseph Street, New Rochelle, NY 10805For SaleMLS ID #1050474, Julia Mazza, Listing by: Berkshire Hathaway HS NY Prop. OneKey® MLS as distributed by MLS GRID
- $545,0003 bd3 ba1.8k sqft1 Park Lane #3A, Mount Vernon, NY 10552For SaleMLS ID #1050079, Barbara O'Connell, Listing by: Coldwell Banker Realty. OneKey® MLS as distributed by MLS GRID
- $845,0003 bd2 ba1.4k sqft145 Lincoln Avenue, Pelham, NY 10803For SaleMLS ID #1045546, Darryl Selsey, Listing by: Four Seasons RealEstate Center. OneKey® MLS as distributed by MLS GRID
- $799,9993 bd3 ba1.7k sqft737 Bradley Street, Mamaroneck, NY 10543For SaleMLS ID #1060729, Christopher Chirico, Listing by: Keller Williams Realty Group. OneKey® MLS as distributed by MLS GRID
- $799,9993 bd2 ba1.7k sqft4810 Robertson Street, Bronx, NY 10470For SaleMLS ID #1007689, Lisa Alexander, Listing by: North Country Sothebys Int Rlt. OneKey® MLS as distributed by MLS GRID
- $789,0003 bd2 ba1.7k sqft309 Bellevue Avenue, Yonkers, NY 10703For SaleMLS ID #1047254, Jean Tickell, Listing by: Howard Hanna Rand Realty. OneKey® MLS as distributed by MLS GRID
- $729,0003 bd2 ba1.2k sqft135 Kings Highway, Orangeburg, NY 10962For SaleMLS ID #1045242, Peter Gorbutt, Listing by: Coldwell Banker Realty. OneKey® MLS as distributed by MLS GRID
- $699,0003 bd2 ba2.2k sqft31 Cypress Lane, Orangeburg, NY 10962For SaleMLS ID #1044166, Margaret Brauer, Listing by: eXp Realty. OneKey® MLS as distributed by MLS GRID
- $879,0003 bd3 ba1.5k sqft404 Prescott Street, Yonkers, NY 10701For SaleMLS ID #1036124, Rosaura Bollengier, Listing by: Coldwell Banker Realty. OneKey® MLS as distributed by MLS GRID
- $750,0003 bd2 ba1.5k sqft396 Farragut Avenue, Hastings-on-Hudson, NY 10706For SaleMLS ID #1017880, Lisa Cassella, Listing by: Compass Greater NY, LLC. OneKey® MLS as distributed by MLS GRID
- $799,0004 bd2 ba1.3k sqft2929 Coddington Avenue, Bronx, NY 10461For SaleMLS ID #1057241, Lorenna Lorenzo, Listing by: Exit Realty Connections. OneKey® MLS as distributed by MLS GRID
- $699,0003 bd3 ba1.4k sqft160 Pascack Road, Chestnut Ridge, NY 10965For SaleMLS ID #1030909, Chaya G Rosenberg, Listing by: Rosenberg Realty. OneKey® MLS as distributed by MLS GRID
