Welcome to 4810 Robertson Street, a beautifully maintained and thoughtfully upgraded single-family residence in the highly sought-after Wakefield section of the Bronx. Combining classic character with modern conveniences, this impressive home offers the perfect blend of comfort, style, and value. Featuring 3 spacious bedrooms, 2 full bathrooms, and 1,789 square feet of living space, this home has been enhanced with updates designed for today's lifestyle. The remodeled kitchen showcases quality finishes and functionality, while the updated bathrooms provide a fresh, contemporary feel.
The home's versatile finished basement adds valuable living space—perfect for a recreation room, home office, fitness area, or guest accommodations. What truly sets this property apart are its forward-thinking energy-efficient features. Enjoy lower utility costs with owned solar panels and the convenience of an electric vehicle charging station in the garage, making this home ready for the future. Additional value awaits with the opportunity to purchase or negotiate select furnishings, including Peloton exercise equipment and a pool table, allowing for a seamless move-in experience.
For sale
Price cut: $25K (8/17)
$799,999
4810 Robertson Street, Bronx, NY 10470
3beds
1,789sqft
Single Family Residence, Residential
Built in 1925
3,325 Square Feet Lot
$-- Zestimate®
$447/sqft
$-- HOA
What's special
- 116 days
- 127
- 4
Zillow last checked:
Listing updated:
Listed by:
North Country Sothebys Int Rlt 914-271-5115,
Lisa Alexander 914-557-7244
Source: OneKey® MLS as distributed by MLS GRID,MLS#: 1007689
Facts & features
Interior
Bedrooms & bathrooms
- Bedrooms: 3
- Bathrooms: 2
- Full bathrooms: 2
Other
- Description: Entry Hall, Office/Workout Room, Livingroom, Dining Room, Remodeled Kitchen
- Level: First
Other
- Description: Master Bedroom w/Walk in Closet or Nursery, Two Additional Large Bedrooms, Remodeled Bathroom
- Level: Second
Other
- Description: Laundry, Full Bathroom, Bar
- Level: Basement
Heating
- Electric
Cooling
- Wall/Window Unit(s)
Appliances
- Included: Dryer, Range, Refrigerator, Washer
Features
- Entrance Foyer, Formal Dining, Granite Counters, High Ceilings, Walk-In Closet(s)
- Basement: Finished
- Attic: Walkup
Interior area
- Total structure area: 1,789
- Total interior livable area: 1,789 sqft
Property
Parking
- Total spaces: 1
- Parking features: Garage
- Garage spaces: 1
Lot
- Size: 3,325 Square Feet
Details
- Parcel number: 051080014
- Special conditions: None
Construction
Type & style
- Home type: SingleFamily
- Architectural style: Colonial
- Property subtype: Single Family Residence, Residential
Materials
- Stone
Condition
- Year built: 1925
Utilities & green energy
- Sewer: Public Sewer
- Water: Public
- Utilities for property: Trash Collection Public
Community & HOA
HOA
- Has HOA: No
Location
- Region: Bronx
Financial & listing details
- Price per square foot: $447/sqft
- Tax assessed value: $43,800
- Annual tax amount: $5,398
- Date on market: 6/15/2026
- Cumulative days on market: 117 days
- Listing agreement: Exclusive Right To Sell
- Inclusions: Range, Refrigerator, Washer/Dryer
Estimated market value
Not available
Estimated sales range
Not available
Not available
Price history
| Date | Event | Price |
|---|---|---|
| 8/17/2026 | Price change | $799,999-3%$447/sqft |
Source:  OneKey® MLS as distributed by MLS GRID #1007689 Report a problem OneKey® MLS as distributed by MLS GRID #1007689 Report a problem | ||
| 7/13/2026 | Price change | $824,999-2.9%$461/sqft |
Source: OneKey® MLS as distributed by MLS GRID #1007689 Report a problem | ||
| 6/15/2026 | Listed for sale | $850,000+383%$475/sqft |
Source: OneKey® MLS as distributed by MLS GRID #1007689 Report a problem | ||
| 8/7/1998 | Sold | $176,000$98/sqft |
Source: Public Record Report a problem | ||
Public tax history
Tax history is unavailable.
Find assessor info on the county website
Monthly payment
Climate risks
Neighborhood: 10470
Nearby schools
Schools provided by the listing agent
- Elementary: Ps 16 Wakefield
- Middle: Ps 19 Judith K Weiss
- High: New World High School
Source: OneKey® MLS as distributed by MLS GRID. This data may not be complete. We recommend contacting the local school district to confirm school assignments for this home.

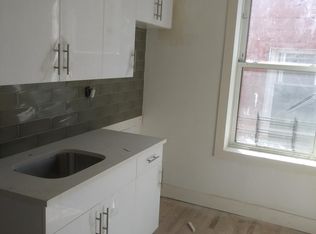
Similar homes
- $820,0005 bd2 ba2.6k sqft17 S 7th Avenue, Mount Vernon, NY 10550For Sale

 MLS ID #1010618, Santiago F. Jaraba Chacon, Listing by: P R O Links Realty Inc. OneKey® MLS as distributed by MLS GRID
 - $829,0003 bd3 ba2k sqft156 Forster Avenue, Fleetwood, NY 10552For Sale
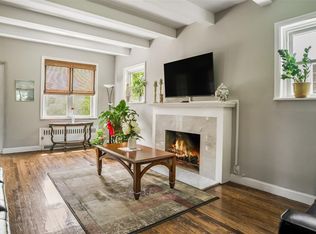 MLS ID #1004251, Claudia Barnes, Listing by: eXp Realty. OneKey® MLS as distributed by MLS GRID
 - $725,0003 bd2 ba1.4k sqft38 Emmett Terrace, New Rochelle, NY 10805For Sale
 MLS ID #1050199, Vincent Ferrante, Listing by: Keller Williams Realty NYC Grp. OneKey® MLS as distributed by MLS GRID
 - $799,0006 bd2 ba2.3k sqft142 N 6th Avenue, Mount Vernon, NY 10550For Sale
 MLS ID #999401, Brian Galvin, Listing by: Houlihan Lawrence Inc.. OneKey® MLS as distributed by MLS GRID
 - $739,0003 bd2 ba1.1k sqft749 Vincent Avenue, Bronx, NY 10465For SaleMLS ID #1058066, Luis C. Reyes, Listing by: Coldwell Banker Realty. OneKey® MLS as distributed by MLS GRID
- $699,0003 bd3 ba2.3k sqft9 Esplanade, Mount Vernon, NY 10553For SaleMLS ID #1003363, Tanya M. Riggs, Listing by: Sheridan Residential Group LLC. OneKey® MLS as distributed by MLS GRID
- $775,0004 bd3 ba1.6k sqft9 Valley View Drive, Yonkers, NY 10710For SaleMLS ID #1045608, Veronica Suarez, Listing by: Connect RE Corp.. OneKey® MLS as distributed by MLS GRID
- $875,0003 bd5 ba2.6k sqft7 Huntwood Place, Mount Vernon, NY 10552For SaleMLS ID #1003437, Holly Gluck, Listing by: Berkshire Hathaway HS NY Prop. OneKey® MLS as distributed by MLS GRID
- $689,0003 bd3 ba1.9k sqft20 Elaine Terrace, Yonkers, NY 10701For SaleMLS ID #1045881, Aiman Haddadin, Listing by: Century 21 Alliance Realty Grp. OneKey® MLS as distributed by MLS GRID
- $850,0004 bd2 ba1.8k sqft942 Tilden Street, Bronx, NY 10469For SaleMLS ID #1050722, Rushane D. Porter, Listing by: Rubirosa International Realty. OneKey® MLS as distributed by MLS GRID
- $798,0003 bd2 ba1.4k sqft221-30 103rd Avenue, Queens Village, NY 11429For SaleMLS ID #1013702, Ekene Odega, Listing by: Exit Realty Prime. OneKey® MLS as distributed by MLS GRID
- $749,9993 bd2 ba1.8k sqft147-19 259th Street, Rosedale, NY 11422For SaleMLS ID #1060281, Alberto De La Rosa, Listing by: Fave Realty Inc. OneKey® MLS as distributed by MLS GRID
- $799,0003 bd3 ba2.5k sqft11115 158th Street, Jamaica, NY 11433For SaleMLS ID #1052535, Md Zubayer Hossain Dhali, Listing by: Exit Realty DKC. OneKey® MLS as distributed by MLS GRID
- $847,5004 bd2 ba1.9k sqft114 Greenvale Avenue, Yonkers, NY 10703For SaleMLS ID #1030851, Nortrud Wolf Spero, Listing by: Nortrud Wolf Spero. OneKey® MLS as distributed by MLS GRID
- $729,0003 bd2 ba1.2k sqft135 Kings Highway, Orangeburg, NY 10962For SaleMLS ID #1045242, Peter Gorbutt, Listing by: Coldwell Banker Realty. OneKey® MLS as distributed by MLS GRID
- $789,0003 bd3 ba1k sqft9009 80th Street, Woodhaven, NY 11421For SaleMLS ID #1027129, George Herrera, Listing by: Keller Williams Landmark II. OneKey® MLS as distributed by MLS GRID
- $950,0003 bd3 ba1.3k sqft12126 7th Avenue, College Point, NY 11356For SaleMLS ID #1049820, Wayne R. Rose GRI CBR MRP E-PRO PS, Listing by: Century Homes Realty Group LLC. OneKey® MLS as distributed by MLS GRID
- $885,0004 bd4 ba2.2k sqft61 Kathwood Road, White Plains, NY 10607For SaleMLS ID #980577, Katheryn E. DeClerck, Listing by: Howard Hanna Rand Realty. OneKey® MLS as distributed by MLS GRID
- $1,050,0004 bd2 ba1.4k sqft24 Dogwood Drive, Scarsdale, NY 10583For SaleMLS ID #1058831, Agnes A. Seminara Holzberg, Listing by: Julia B Fee Sothebys Int. Rlty. OneKey® MLS as distributed by MLS GRID
- $749,9993 bd2 ba1.7k sqft149-45 122nd Street, South Ozone Park, NY 11420For SaleMLS ID #1041267, Anna Marie Grillo, Listing by: Connexion I Rl Est Svcs Inc. OneKey® MLS as distributed by MLS GRID
