City convenience meets suburban living at 145 Lincoln Avenue. This beautifully maintained 3-bedroom, 2-bath semi-attached townhouse offers something increasingly difficult to find this close to New York City-an expansive, private backyard with mature greenery and a Zen-inspired garden. Designed for both everyday living and entertaining, the exceptional outdoor space provides plenty of room for dining al fresco, gardening, recreation, or simply relaxing at home. It's a backyard that truly sets this property apart. Inside, bright and inviting living spaces offer warmth, character and versatility. The den/media room is wired for surround sound, making it an ideal setting for movie nights, gaming, relaxing or working from home. The finished basement provides additional flexible space for recreation, exercise, a home office, or storage. The location brings it all together Enjoy convenient access to Manhattan while you come home to the space and surroundings of suburban living. A convenient Pelham location. Exceptional outdoor space. A backyard you'll want to experience in person. Welcome home to 145 Lincoln Avenue.
For sale
$845,000
145 Lincoln Avenue, Pelham, NY 10803
3beds
1,466sqft
Single Family Residence, Residential
Built in 1917
4,350 Square Feet Lot
$-- Zestimate®
$576/sqft
$-- HOA
What's special
Exceptional outdoor spaceZen-inspired garden
- 13 hours
- 353
- 11
Zillow last checked:
Listing updated:
Listed by:
Four Seasons RealEstate Center 914-667-6767,
Darryl Selsey 914-667-6767,
Isabel Suspiro,
Four Seasons RealEstate Center
Source: OneKey® MLS as distributed by MLS GRID,MLS#: 1045546
Facts & features
Interior
Bedrooms & bathrooms
- Bedrooms: 3
- Bathrooms: 2
- Full bathrooms: 2
Heating
- Ducts, Hot Water
Cooling
- Central Air
Appliances
- Included: Dishwasher, Dryer, Gas Oven, Gas Range, Microwave, Refrigerator, Washer
- Laundry: Washer/Dryer Hookup
Features
- Formal Dining, High Ceilings, Natural Woodwork
- Basement: Finished,Walk-Out Access
- Attic: None
Interior area
- Total structure area: 1,632
- Total interior livable area: 1,466 sqft
Property
Parking
- Total spaces: 4
- Parking features: Driveway
- Garage spaces: 4
- Has uncovered spaces: Yes
Lot
- Size: 4,350 Square Feet
Details
- Parcel number: 4403164029000010000027
- Special conditions: None
Construction
Type & style
- Home type: SingleFamily
- Property subtype: Single Family Residence, Residential
- Attached to another structure: Yes
Materials
- Brick
Condition
- Year built: 1917
Utilities & green energy
- Sewer: Public Sewer
- Water: Public
- Utilities for property: Cable Available, Electricity Connected, Natural Gas Connected, Phone Available, Sewer Connected, Trash Collection Public, Water Connected
Community & HOA
HOA
- Has HOA: No
Location
- Region: Pelham
Financial & listing details
- Price per square foot: $576/sqft
- Tax assessed value: $368,000
- Annual tax amount: $6,037
- Date on market: 9/9/2026
- Cumulative days on market: 6 days
- Listing agreement: Exclusive Right To Sell
- Electric utility on property: Yes
Estimated market value
Not available
Estimated sales range
Not available
Not available
Price history
| Date | Event | Price |
|---|---|---|
| 9/9/2026 | Listed for sale | $845,000-0.6%$576/sqft |
Source:  OneKey® MLS as distributed by MLS GRID #1045546 Report a problem OneKey® MLS as distributed by MLS GRID #1045546 Report a problem | ||
| 8/24/2026 | Listing removed | $849,999$580/sqft |
Source: OneKey® MLS as distributed by MLS GRID #1034092 Report a problem | ||
| 8/19/2026 | Listed for sale | $849,999+520.4%$580/sqft |
Source: OneKey® MLS as distributed by MLS GRID #1034092 Report a problem | ||
| 12/2/1999 | Sold | $137,000$93/sqft |
Source: Public Record Report a problem | ||
Public tax history
| Year | Property taxes | Tax assessment |
|---|---|---|
| 2025 | -- | $375,000 +3.9% |
| 2024 | -- | $361,000 +5.9% |
| 2023 | -- | $341,000 +6.9% |
| 2022 | -- | $319,000 +11.9% |
| 2021 | -- | $285,000 |
| 2020 | -- | $285,000 +3.3% |
| 2019 | -- | $276,000 +4.2% |
| 2018 | -- | $265,000 +3.1% |
| 2017 | -- | $257,000 +4.9% |
| 2016 | -- | $245,000 +2.5% |
| 2015 | -- | $239,000 +3.9% |
| 2014 | -- | $230,000 +2.2% |
| 2013 | -- | $225,000 -6.3% |
| 2012 | -- | $240,000 -4.8% |
| 2011 | -- | $252,000 -6% |
| 2010 | -- | $268,000 -6.9% |
| 2009 | -- | $288,000 |
| 2008 | -- | $288,000 |
| 2007 | -- | $288,000 |
Find assessor info on the county website
Monthly payment
Climate risks
Neighborhood: 10803
Nearby schools
Schools provided by the listing agent
- Elementary: Hutchinson
- Middle: Pelham Middle School
- High: Pelham Memorial High School
Source: OneKey® MLS as distributed by MLS GRID. This data may not be complete. We recommend contacting the local school district to confirm school assignments for this home.
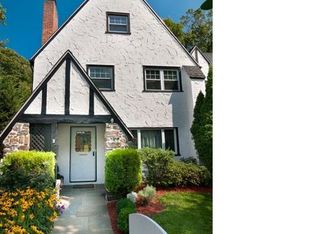
Similar homes
- $734,0003 bd2 ba1.5k sqft142 Beechwood Avenue, Mount Vernon, NY 10553For Sale
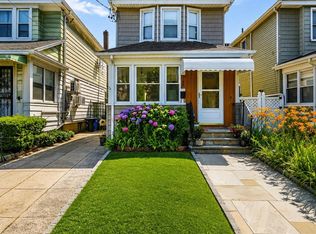
 MLS ID #1041965, Patricia Griffin, Listing by: Four Seasons RealEstate Center. OneKey® MLS as distributed by MLS GRID
 - $849,9993 bd3 ba1.9k sqft370 Summit Avenue, Mount Vernon, NY 10552For Sale
 MLS ID #996032, Ann Millinghaus, Listing by: eRealty Advisors, Inc. OneKey® MLS as distributed by MLS GRID
 - $829,0003 bd3 ba2k sqft156 Forster Avenue, Fleetwood, NY 10552For Sale
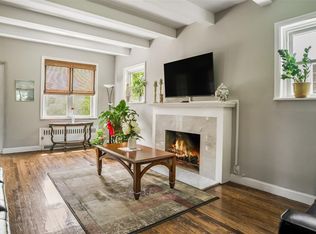 MLS ID #1004251, Claudia Barnes, Listing by: eXp Realty. OneKey® MLS as distributed by MLS GRID
 - $765,0003 bd3 ba1.8k sqft40 Emmett Terrace, New Rochelle, NY 10805For Sale
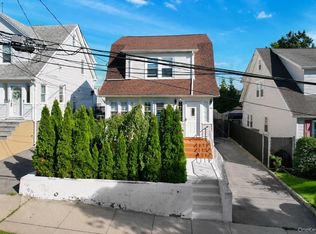 MLS ID #1012179, Rayon Jeffrey, Listing by: eXp Realty. OneKey® MLS as distributed by MLS GRID
 - $798,0004 bd2 ba1.8k sqft210 aka 206 Hollywood Avenue, Tuckahoe, NY 10707For SaleMLS ID #1034450, Carla M. DaCosta, Listing by: Romano DaCosta Real Estate LLC. OneKey® MLS as distributed by MLS GRID
- $699,0003 bd2 ba1.4k sqft6 Johnson Street, Mount Vernon, NY 10550For SaleMLS ID #1035378, Eyal Sagi, Listing by: WW Realty Group Inc. OneKey® MLS as distributed by MLS GRID
- $874,5003 bd2 ba1.8k sqft2351 Kingsland Avenue, Bronx, NY 10469For SaleMLS ID #1033312, Kulsoom Akhtar, Listing by: Key Nest Real Estate, Inc.. OneKey® MLS as distributed by MLS GRID
- $750,0004 bd1 ba1.8k sqft29 Saint Joseph Street, New Rochelle, NY 10805For SaleMLS ID #1016615, Wanda Simmons, Listing by: Jason Mitchell Real Estate NY. OneKey® MLS as distributed by MLS GRID
- $699,9994 bd2 ba1.7k sqft81 Potter Avenue, New Rochelle, NY 10801For SaleMLS ID #1029799, Henry J. Raymond, Listing by: Thomas M David. OneKey® MLS as distributed by MLS GRID
- $810,0003 bd3 ba1.6k sqft469 Minnieford Avenue, Bronx, NY 10464For SaleMLS ID #1020571, April Monaco, Listing by: Houlihan Lawrence Inc.. OneKey® MLS as distributed by MLS GRID
- $875,0004 bd3 ba1.6k sqft211 Bowne Street, Bronx, NY 10464For SaleMLS ID #982638, Lisa A. Pirraglia, Listing by: Bee Home Realty. OneKey® MLS as distributed by MLS GRID
- $849,0003 bd2 ba1.5k sqft12 Shadyside Avenue, Nyack, NY 10960For SaleMLS ID #1013816, Ryan Paige, Listing by: Corcoran Baer & McIntosh. OneKey® MLS as distributed by MLS GRID
- $835,0004 bd2 ba1.6k sqft18 Edgewood Avenue, Yonkers, NY 10704For SaleMLS ID #1026456, Ismail S. Kolya, Listing by: eXp Realty. OneKey® MLS as distributed by MLS GRID
- $995,0003 bd2 ba1.6k sqft26 Reynolds Place, Scarsdale, NY 10583For SaleMLS ID #1034459, Kelly Castiglione, Listing by: Coldwell Banker Realty. OneKey® MLS as distributed by MLS GRID
- $1,049,0003 bd2 ba1.7k sqft20 Ravensdale Road, Hastings-on-Hudson, NY 10706For SaleMLS ID #1043697, Owen R. Berkowitz, Listing by: Serhant LLC. OneKey® MLS as distributed by MLS GRID
- $698,0003 bd2 ba1.2k sqft4218 Bruner Avenue, Bronx, NY 10466For SaleMLS ID #1007552, Antoneil Nicely, Listing by: Keller Williams Realty NYC Grp. OneKey® MLS as distributed by MLS GRID
- $888,0003 bd3 ba2k sqft5 Colden Avenue, White Plains, NY 10606For SaleMLS ID #1029945, Iris Kalt, Listing by: Berkshire Hathaway HS NY Prop. OneKey® MLS as distributed by MLS GRID
- $879,0003 bd2 ba1.7k sqft3 Douglas Drive, Pleasantville, NY 10570For SaleMLS ID #1043937, Aileen P. Riordan, Listing by: Houlihan Lawrence Inc.. OneKey® MLS as distributed by MLS GRID
- $749,9995 bd3 ba1.4k sqft4059 Paulding Avenue, Bronx, NY 10466For SaleMLS ID #1033479, Sharene Long, Listing by: Douglas Elliman Real Estate. OneKey® MLS as distributed by MLS GRID
- $885,0003 bd2 ba1.8k sqft5 Willow Street, Bayville, NY 11709For SaleMLS ID #1040406, Christopher Pipala, Listing by: Daniel Gale Sothebys Intl Rlty. OneKey® MLS as distributed by MLS GRID
