MLS Public Remarks Income-producing two-family home in the highly desirable Woodlawn section of Yonkers. Situated on a quiet residential street, this well-maintained property is conveniently located near the popular restaurants, cafe's, shops, and neighborhood amenities along both McLean Avenue and Katonah Avenue. Offering immediate rental income and long-term upside, this property presents and exceptional ownership opportunity. Both apartments feature 2 bedrooms and 1 full bath. The first-floor unit includes a bright sunroom that can serve as a home office, den, or potential third bedroom. The lower level with separate exterior access offers exceptional flexibility, featuring additional living space and a laundry area. Perfect for owner use, extended living arrangements, a home office, or guest accommodations. Outdoor features include a private patio ideal for relaxing or entertaining, as well as a private multi-car driveway offering ample off-street parking. Natural gas heat and hot water provide efficient and reliable utility service. Conveniently located near public transportation, shopping, schools, major highways, and Metro-North access. A rare opportunity to own a strong cash-flowing property in one of Yonkers' most sought-after neighborhoods.
For sale
$900,000
22 Cox Avenue, Yonkers, NY 10704
4beds
1,776sqft
Duplex, Multi Family
Built in 1922
-- sqft lot
$-- Zestimate®
$507/sqft
$-- HOA
What's special
Additional living spaceLaundry areaQuiet residential streetBright sunroom
- 2 days
- 595
- 27
Zillow last checked:
Listing updated:
Listed by:
HomeCoin.com 888-400-2513,
Jonathan Minerick 888-400-2513
Source: OneKey® MLS as distributed by MLS GRID,MLS#: 1070088
Facts & features
Interior
Bedrooms & bathrooms
- Bedrooms: 4
- Bathrooms: 2
- Full bathrooms: 2
Heating
- Radiant
Cooling
- Wall/Window Unit(s)
Appliances
- Laundry: Washer/Dryer Hookup, Electric Dryer Hookup, Gas Dryer Hookup, In Basement, Inside
Features
- First Floor Bedroom, First Floor Full Bath, Entrance Foyer, High Speed Internet, Open Kitchen, Smart Thermostat
- Flooring: Ceramic Tile, Hardwood
- Windows: ENERGY STAR Qualified Windows, Insulated Windows
- Basement: Partially Finished,See Remarks,Walk-Out Access
- Attic: Scuttle,Unfinished
- Has fireplace: No
Interior area
- Total structure area: 1,776
- Total interior livable area: 1,776 sqft
Property
Parking
- Total spaces: 2
- Parking features: Driveway, Off Street, Private
- Has uncovered spaces: Yes
Features
- Patio & porch: Patio
- Exterior features: Awning(s), Courtyard, Lighting, Rain Gutters
- Fencing: Back Yard,Chain Link,Fenced,Partial,Vinyl
- View description: None
Lot
- Size: 4,791 Square Feet
- Features: Front Yard, Near Shops, Other
Details
- Parcel number: 1800006000062200000007
- Special conditions: None
Construction
Type & style
- Home type: MultiFamily
- Architectural style: Cape Cod
- Property subtype: Duplex, Multi Family
Materials
- Fiberglass Insulation
- Foundation: Block, Slab
Condition
- Actual
- Year built: 1922
- Major remodel year: 1922
Utilities & green energy
- Gas: Separate Gas Meters: 2
- Sewer: Other, Public Sewer
- Water: Other
- Utilities for property: Cable Connected, Electricity Available, Electricity Connected, Natural Gas Available, Natural Gas Connected, Phone Available, Sewer Available, Sewer Connected, Trash Collection Public, Water Available, Water Connected
Community & HOA
Community
- Security: Security Lights, Smoke Detector(s)
Location
- Region: Yonkers
Financial & listing details
- Price per square foot: $507/sqft
- Tax assessed value: $575,600
- Annual tax amount: $11,402
- Date on market: 11/5/2026
- Cumulative days on market: 2 days
- Listing agreement: Exclusive Agency
- Listing terms: Cash,Conventional
- Tenant pays: Electricity, Gas
- Electric utility on property: Yes
Estimated market value
Not available
Estimated sales range
Not available
Not available
Price history
| Date | Event | Price |
|---|---|---|
| 11/5/2026 | Listed for sale | $900,000+68.2%$507/sqft |
Source:  OneKey® MLS as distributed by MLS GRID #1070088 Report a problem | ||
| 5/16/2005 | Sold | $535,000$301/sqft |
Source: Public Record Report a problem | ||
Public tax history
| Year | Property taxes | Tax assessment |
|---|---|---|
| 2025 | -- | $9,900 |
| 2024 | -- | $9,900 |
| 2023 | -- | $9,900 |
| 2022 | -- | $9,900 |
| 2021 | -- | $9,900 |
| 2020 | -- | $9,900 |
| 2019 | -- | $9,900 |
| 2018 | -- | $9,900 |
| 2017 | -- | $9,900 |
| 2016 | -- | $9,900 |
| 2015 | -- | $9,900 |
| 2014 | -- | $9,900 |
| 2013 | -- | $9,900 |
| 2012 | -- | $9,900 |
| 2011 | -- | $9,900 |
| 2010 | -- | $9,900 |
| 2009 | -- | $9,900 |
| 2008 | -- | $9,900 |
| 2007 | -- | $9,900 |
| 2006 | -- | $9,900 |
| 2005 | -- | $9,900 |
| 2004 | -- | $9,900 |
| 2003 | -- | $9,900 |
| 2002 | -- | $9,900 |
| 2001 | -- | $9,900 |
| 2000 | -- | $9,900 |
| 1999 | -- | $9,900 |
Find assessor info on the county website
Monthly payment
Climate risks
Neighborhood: Beverly Crest
Nearby schools
Schools provided by the listing agent
- Elementary: Yonkers (School Choice)
- Middle: Yonkers (School Choice)
- High: Yonkers (School Choice)
Source: OneKey® MLS as distributed by MLS GRID. This data may not be complete. We recommend contacting the local school district to confirm school assignments for this home.

Similar homes
- $935,0003 bd3 ba1.7k sqft54 Inwood Street, Yonkers, NY 10704For Sale
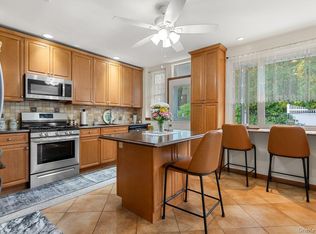
 MLS ID #1069698, Niurka Rodriguez, Listing by: Coldwell Banker Realty. OneKey® MLS as distributed by MLS GRID
- $849,0004 bd2 ba1.9k sqft51 Lockwood Avenue, Bronxville, NY 10708For Sale
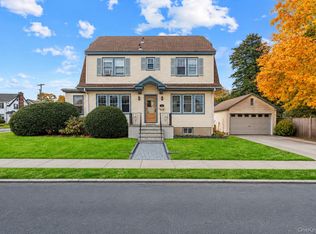 MLS ID #1070452, Richard Polanco CBR MRP SRS, Listing by: Real Broker NY LLC. OneKey® MLS as distributed by MLS GRID
- $825,0003 bd2 ba1.6k sqft84 aka 78 Hayward Street, Yonkers, NY 10704For Sale
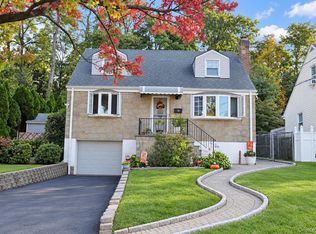 MLS ID #1061484, Esther Andreana-Snetzko, Listing by: Houlihan Lawrence Inc.. OneKey® MLS as distributed by MLS GRID
- $879,0003 bd3 ba1.5k sqft404 Prescott Street, Yonkers, NY 10701For Sale
 MLS ID #1036124, Rosaura Bollengier, Listing by: Coldwell Banker Realty. OneKey® MLS as distributed by MLS GRID
- $797,5004 bd2 ba1.9k sqft114 Greenvale Avenue, Yonkers, NY 10703For SaleMLS ID #1030851, Nortrud Wolf Spero, Listing by: Nortrud Wolf Spero. OneKey® MLS as distributed by MLS GRID
- $929,0004 bd3 ba2.1k sqft1660 Jarvis Avenue, Bronx, NY 10461For SaleMLS ID #1049519, Alex S. Huang, Listing by: Han Tang Realty Inc.. OneKey® MLS as distributed by MLS GRID
- $794,5003 bd2 ba1.6k sqft173 Pembrook Drive, Yonkers, NY 10710For SaleMLS ID #1049778, Isabel Suspiro, Listing by: Four Seasons RealEstate Center. OneKey® MLS as distributed by MLS GRID
- $829,0003 bd3 ba1.5k sqft113-11 109th Avenue, South Ozone Park, NY 11420For SaleMLS ID #1070668, Luis Brignolo, Listing by: Applehead Realty LLC. OneKey® MLS as distributed by MLS GRID
- $699,0003 bd2 ba1.3k sqft51 Sunrise Terrace, Yonkers, NY 10703For SaleMLS ID #1058799, Jessica Cuevas-Vinales, Listing by: Locqube New York, Inc.. OneKey® MLS as distributed by MLS GRID
- $674,9954 bd3 ba2.4k sqft124 Union Avenue, Mount Vernon, NY 10550For SaleMLS ID #1046388, Jerges Santana, Listing by: Serhant LLC. OneKey® MLS as distributed by MLS GRID
- $719,0003 bd2 ba1.7k sqft309 Bellevue Avenue, Yonkers, NY 10703For SaleMLS ID #1047254, Jean Tickell, Listing by: Howard Hanna Rand Realty. OneKey® MLS as distributed by MLS GRID
- $875,0003 bd2 ba1.5k sqft201 Park Drive, Eastchester, NY 10709For SaleMLS ID #1052207, Joseph Lukic, Listing by: Compass Greater NY, LLC. OneKey® MLS as distributed by MLS GRID
- $750,0003 bd2 ba1.7k sqft4810 Robertson Street, Bronx, NY 10470For SaleMLS ID #1007689, Lisa Alexander, Listing by: North Country Sothebys Int Rlt. OneKey® MLS as distributed by MLS GRID
- $850,0003 bd2 ba1.8k sqft2351 Kingsland Avenue, Bronx, NY 10469For SaleMLS ID #1033312, Kulsoom Akhtar, Listing by: Key Nest Real Estate, Inc.. OneKey® MLS as distributed by MLS GRID
- $885,0004 bd4 ba2.2k sqft61 Kathwood Road, White Plains, NY 10607For SaleMLS ID #980577, Katheryn E. DeClerck, Listing by: Howard Hanna Rand Realty. OneKey® MLS as distributed by MLS GRID
- $920,0003 bd2 ba1.1k sqft67-20 Bell Boulevard, Oakland Gardens, NY 11364For SaleMLS ID #1058059, Xiao Feng Pan CBR, Listing by: Winzone Realty Inc. OneKey® MLS as distributed by MLS GRID
- $950,0004 bd3 ba1.2k sqft188-42 Woodhull Avenue, Hollis, NY 11423For SaleMLS ID #1041157, Shamim Naser, Listing by: Exit Realty Prime. OneKey® MLS as distributed by MLS GRID
- $899,0004 bd3 ba2.6k sqft20 Waller Avenue, Ossining, NY 10562For SaleMLS ID #1027151, Jo Ann Reilly, Listing by: Julia B Fee Sothebys Int. Rlty. OneKey® MLS as distributed by MLS GRID
- $799,9993 bd3 ba2k sqft156 Forster Avenue, Fleetwood, NY 10552For SaleMLS ID #1004251, Claudia Barnes, Listing by: eXp Realty. OneKey® MLS as distributed by MLS GRID
- $830,0003 bd2 ba2.2k sqft41 Windle Park, Tarrytown, NY 10591For SaleMLS ID #1068211, Christopher G. Brazil, Listing by: Corcoran Legends Realty. OneKey® MLS as distributed by MLS GRID
