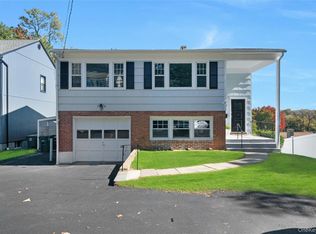
Don't miss this opportunity to own a charming owner occupied only two family home full of character, situated on a beautiful corner lot with a welcoming front porch, great curb appeal, and a detached 2 car garage. This sun filled home features oversized windows, high ceilings, hardwood floors, original wood doors, thick floor moldings, and high hats throughout both units, blending timeless character with modern updates. The main level offers an updated kitchen with granite countertops, stainless steel appliances, a gas Viking stove, laundry, and access to a private backyard. The oversized primary bedroom features elegant arch and tray ceilings. The walk out basement includes a finished recreation room and plenty of storage. The second floor apartment features an updated kitchen, three bedrooms, two full bathrooms, and access to a finished attic with a wainscoted ceiling, providing excellent income potential or additional living space. Conveniently located just 0.5 miles from the Ossining train station and close to downtown restaurants, shops, the farmers market, parks, schools, and major highways. A fantastic opportunity for homeowners and investors alike!
For sale
$899,000
20 Waller Avenue, Ossining, NY 10562
4beds
2,664sqft
Duplex, Multi Family
Built in 1883
-- sqft lot
$-- Zestimate®
$337/sqft
$-- HOA
What's special
Oversized windowsSun filled homeFinished recreation roomGreat curb appealBeautiful corner lotHigh ceilingsStainless steel appliances
- 93 days
- 562
- 29
Zillow last checked:
Listing updated:
Listed by:
Julia B Fee Sothebys Int. Rlty 914-295-3500,
Jo Ann Reilly 914-582-6467
Source: OneKey® MLS as distributed by MLS GRID,MLS#: 1027151
Facts & features
Interior
Bedrooms & bathrooms
- Bedrooms: 4
- Bathrooms: 3
- Full bathrooms: 3
Heating
- Natural Gas
Cooling
- Wall/Window Unit(s)
Appliances
- Laundry: In Kitchen
Features
- Built-in Features, Ceiling Fan(s), Crown Molding, Eat-in Kitchen, Natural Woodwork, Original Details, Recessed Lighting, Storage
- Basement: Finished,Partially Finished,Storage Space,Walk-Out Access
- Attic: Finished,Full,Walkup
- Has fireplace: No
Interior area
- Total structure area: 2,664
- Total interior livable area: 2,664 sqft
Property
Parking
- Total spaces: 4
- Parking features: Detached, Driveway, Garage
- Garage spaces: 2
- Has uncovered spaces: Yes
Lot
- Size: 4,837 Square Feet
Details
- Additional structures: Garage(s)
- Parcel number: 420309700700000000003500003
- Special conditions: None
Construction
Type & style
- Home type: MultiFamily
- Architectural style: Other
- Property subtype: Duplex, Multi Family
Materials
- Frame
Condition
- Actual
- Year built: 1883
Utilities & green energy
- Sewer: Public Sewer
- Water: Public
- Utilities for property: Natural Gas Connected
Community & HOA
Location
- Region: Ossining
Financial & listing details
- Price per square foot: $337/sqft
- Tax assessed value: $648,100
- Annual tax amount: $19,828
- Date on market: 7/22/2026
- Cumulative days on market: 94 days
- Listing agreement: Exclusive Right To Sell
- Tenant pays: Electricity, Gas
Estimated market value
Not available
Estimated sales range
Not available
Not available
Price history
| Date | Event | Price |
|---|---|---|
| 7/22/2026 | Listed for sale | $899,000$337/sqft |
Source:  OneKey® MLS as distributed by MLS GRID #1027151 Report a problem OneKey® MLS as distributed by MLS GRID #1027151 Report a problem | ||
Public tax history
| Year | Property taxes | Tax assessment |
|---|---|---|
| 2025 | -- | $648,100 +9.5% |
| 2024 | -- | $591,700 +7.4% |
| 2023 | -- | $551,000 +12.1% |
| 2022 | -- | $491,600 +19.8% |
| 2021 | -- | $410,200 +4.2% |
| 2020 | -- | $393,700 +13.5% |
| 2019 | -- | $346,900 +1% |
| 2018 | -- | $343,600 +4% |
| 2017 | -- | $330,400 |
| 2016 | -- | $330,400 +1468.5% |
| 2015 | $9,769 | $21,065 |
| 2014 | $9,769 | $21,065 |
| 2013 | $9,769 | $21,065 |
| 2012 | -- | $21,065 |
| 2011 | -- | $21,065 |
| 2010 | -- | $21,065 |
| 2009 | -- | $21,065 |
| 2008 | -- | $21,065 |
| 2007 | -- | $21,065 |
| 2006 | -- | $21,065 |
| 2005 | -- | $21,065 |
| 2004 | -- | $21,065 |
| 2003 | -- | $21,065 |
| 2002 | -- | $21,065 +44.3% |
| 2001 | -- | $14,600 |
| 2000 | -- | $14,600 |
| 1999 | -- | $14,600 |
Find assessor info on the county website
Monthly payment
Climate risks
Neighborhood: 10562
Nearby schools
Schools provided by the listing agent
- Elementary: Brookside
- Middle: Anne M Dorner Middle School
- High: Ossining High School
Source: OneKey® MLS as distributed by MLS GRID. This data may not be complete. We recommend contacting the local school district to confirm school assignments for this home.
Similar homes
- $899,0003 bd2 ba1.8k sqft86 E Sunnyside Lane, Irvington, NY 10533For Sale

 MLS ID #1035283, James Mulvey, Jr., Listing by: Houlihan Lawrence Inc.. OneKey® MLS as distributed by MLS GRID
 - $890,0004 bd3 ba3.3k sqft19 Flower Lane, Valley Cottage, NY 10989For Sale
 MLS ID #1003291, Catherine Hotaling, Listing by: Ellis Sotheby's Intl Realty. OneKey® MLS as distributed by MLS GRID
 - $825,0003 bd2 ba1.9k sqft151 Grand Street, Croton-on-Hudson, NY 10520For Sale
 MLS ID #1060402, Susan Fraietta, Listing by: BHHS River Towns Real Estate. OneKey® MLS as distributed by MLS GRID
 - $899,9995 bd2 ba2.6k sqft187 Old Mamaroneck Road, White Plains, NY 10605For Sale
 MLS ID #1061772, Dawn Roman, Listing by: Coldwell Banker Realty. OneKey® MLS as distributed by MLS GRID
 - $675,0002 bd3 ba1.3k sqft172 Woods Brooke Circle, Ossining, NY 10562For SaleMLS ID #1058726, Valerie Cascione, Listing by: Compass Greater NY, LLC. OneKey® MLS as distributed by MLS GRID
- $900,0004 bd3 ba2.4k sqft1 Bayview Avenue, New Rochelle, NY 10801For SaleMLS ID #1039858, Michael A. Tarallo, Listing by: Giner Real Estate Inc.. OneKey® MLS as distributed by MLS GRID
- $999,0004 bd4 ba3.4k sqft3808 Old Crompond Road, Cortlandt Manor, NY 10567For SaleMLS ID #1053541, George Campolo, Listing by: RE/MAX Classic Realty. OneKey® MLS as distributed by MLS GRID
- $765,0004 bd3 ba2.2k sqft33 Tor View Avenue, New City, NY 10956For SaleMLS ID #1030983, Naomi Streicher, Listing by: Q Home Sales. OneKey® MLS as distributed by MLS GRID
- $929,9995 bd4 ba3.2k sqft21 Argow Place, Nanuet, NY 10954For SaleMLS ID #1045259, Kathleen A Kennedy, Listing by: Imagine Properties NY. OneKey® MLS as distributed by MLS GRID
- $850,0006 bd3 ba2.3k sqft153 S Pascack Road, Nanuet, NY 10954For SaleMLS ID #964821, Moshe Y. Karniol, Listing by: Nationwide Houses LLC. OneKey® MLS as distributed by MLS GRID
- $849,0003 bd2 ba2.7k sqft68 E Erie Street, Blauvelt, NY 10913For SaleMLS ID #1004800, Kathleen A Kennedy, Listing by: Imagine Properties NY. OneKey® MLS as distributed by MLS GRID
- $800,0004 bd3 ba1.6k sqft35 Holbrook Avenue, Yonkers, NY 10710For SaleMLS ID #1064378, Jean Tickell, Listing by: Howard Hanna Rand Realty. OneKey® MLS as distributed by MLS GRID
- $825,0004 bd3 ba1.9k sqft21 Arbor Lane, Bardonia, NY 10954For SaleMLS ID #1019969, Janet M Farsetta, Listing by: Howard Hanna Rand Realty. OneKey® MLS as distributed by MLS GRID
- $735,0003 bd3 ba1.9k sqft44 Massachusetts Avenue, Congers, NY 10920For SaleMLS ID #1049370, Margo Bohlin, Listing by: Howard Hanna Rand Realty. OneKey® MLS as distributed by MLS GRID
- $900,0004 bd2 ba2k sqft29 Montrose Road, Yonkers, NY 10710For SaleMLS ID #1001729, Geno M. George, Listing by: Compass Greater NY, LLC. OneKey® MLS as distributed by MLS GRID
- $889,0005 bd2 ba2.4k sqft114 Pine Hill Avenue, Stamford, CT 06906For Sale
 MLS ID #24201510, Aaron Ramkalawan, Keller Williams Prestige Prop.. Smart MLS
 - $869,0005 bd2 ba2.8k sqft4 Manitou Trail, White Plains, NY 10603For SaleMLS ID #1024428, Tony Murphy, Listing by: Houlihan Lawrence Inc.. OneKey® MLS as distributed by MLS GRID
- $965,0004 bd3 ba2.4k sqft1 Sabbathday Hill Road, South Salem, NY 10590For SaleMLS ID #1026664, Karen S. Savir, Listing by: Coldwell Banker Realty. OneKey® MLS as distributed by MLS GRID
- $829,0004 bd2 ba2.2k sqft20 Grace Church Street, Port Chester, NY 10573For SaleMLS ID #1051343, Erin E. Lee, Listing by: Keller Williams Realty Group. OneKey® MLS as distributed by MLS GRID
- $949,0004 bd2 ba2k sqft4523 Monticello Avenue, Bronx, NY 10466For SaleMLS ID #1019789, Bridget Smith-Osbourne, Listing by: YourHomeSold Guaranteed Realty. OneKey® MLS as distributed by MLS GRID
