Total move-in condition meets architectural elegance in this beautifully expanded, fully renovated five-bedroom, two-bathroom home. The sophisticated main floor design showcases an oversized living room anchored by a sleek, see-through dual-sided fireplace that serves as an intelligent room divider. Flow effortlessly into the elegant formal dining room, comfortable family room, and a modern eat-in kitchen boasting a center island and granite countertops. Two spacious main-floor bedrooms and a beautifully updated bathroom offer great versatility for guests or main-level living. On the upper level, discover a sumptuous primary bedroom retreat complete with a walk-in closet and a Jack and Jill bathroom featuring a jacuzzi tub. Two additional large bedrooms offer great closet storage, while the oversized landing provides a massive bonus space that could easily be converted into a dedicated home office or a sixth bedroom. The exterior is a true extension of the home, featuring a large, level, and beautifully landscaped property. The fenced-in yard includes a wonderful patio perfect for entertaining and gardening, with more than enough room left over for a pool. Complete with a four-car driveway and eco-friendly solar panels, the property is situated in a quiet, tree-lined neighborhood just minutes from the Metro-North train for a quick commute to New York City, local restaurants, shopping, and schools.
For sale
Price cut: $10K (10/9)
$869,000
4 Manitou Trail, White Plains, NY 10603
5beds
2,859sqft
Single Family Residence, Residential
Built in 1955
7,638 Square Feet Lot
$888,200 Zestimate®
$304/sqft
$-- HOA
What's special
Sleek see-through dual-sided fireplaceEco-friendly solar panelsTwo spacious main-floor bedroomsFenced-in yardCenter islandWalk-in closetElegant formal dining room
- 37 days
- 1,955
- 137
Likely to sell faster than
Zillow last checked:
Listing updated:
Listed by:
Houlihan Lawrence Inc. 914-328-8400,
Tony Murphy 914-471-0992
Source: OneKey® MLS as distributed by MLS GRID,MLS#: 1024428
Facts & features
Interior
Bedrooms & bathrooms
- Bedrooms: 5
- Bathrooms: 2
- Full bathrooms: 2
Heating
- Forced Air, Natural Gas
Cooling
- Central Air, Ductless
Appliances
- Included: Oven, Range, Refrigerator
- Laundry: In Hall
Features
- First Floor Bedroom
- Flooring: Hardwood
- Attic: Pull Stairs,Scuttle
- Number of fireplaces: 1
Interior area
- Total structure area: 2,859
- Total interior livable area: 2,859 sqft
Property
Parking
- Total spaces: 4
- Parking features: Driveway
- Has uncovered spaces: Yes
Features
- Levels: Bi-Level
- Has private pool: Yes
- Pool features: Above Ground
- Fencing: Back Yard
- Has view: Yes
- View description: Neighborhood
Lot
- Size: 7,638 Square Feet
- Features: Back Yard, Front Yard, Garden, Level
Details
- Parcel number: 2689007350001810000003
- Special conditions: None
Construction
Type & style
- Home type: SingleFamily
- Architectural style: Colonial
- Property subtype: Single Family Residence, Residential
Materials
- Frame, Vinyl Siding
Condition
- Updated/Remodeled
- Year built: 1955
Utilities & green energy
- Sewer: Public Sewer
- Water: Public
- Utilities for property: Electricity Connected, Natural Gas Connected, Sewer Connected, Trash Collection Public
Community & HOA
HOA
- Has HOA: No
Location
- Region: White Plains
Financial & listing details
- Price per square foot: $304/sqft
- Tax assessed value: $868,400
- Annual tax amount: $21,583
- Date on market: 9/16/2026
- Cumulative days on market: 38 days
- Listing agreement: Exclusive Right To Sell
- Electric utility on property: Yes
Estimated market value
$888,200
$844,000 - $933,000
$6,202/mo
Price history
| Date | Event | Price |
|---|---|---|
| 10/9/2026 | Price change | $869,000-1.1%$304/sqft |
Source:  OneKey® MLS as distributed by MLS GRID #1024428 Report a problem | ||
| 9/16/2026 | Listed for sale | $879,000$307/sqft |
Source: OneKey® MLS as distributed by MLS GRID #1024428 Report a problem | ||
Public tax history
| Year | Property taxes | Tax assessment |
|---|---|---|
| 2025 | -- | $868,400 +6% |
| 2024 | -- | $819,200 +17.4% |
| 2023 | -- | $697,600 +5.6% |
| 2022 | -- | $660,300 +8.2% |
| 2021 | -- | $610,400 +7.7% |
| 2020 | -- | $566,900 |
| 2019 | -- | $566,900 +3.6% |
| 2018 | -- | $547,000 +5.8% |
| 2017 | -- | $517,200 +4% |
| 2016 | -- | $497,300 +3098.1% |
| 2015 | $12,038 | $15,550 |
| 2014 | $12,038 | $15,550 |
| 2013 | $12,038 | $15,550 |
| 2012 | -- | $15,550 -5.2% |
| 2011 | -- | $16,400 |
| 2010 | -- | $16,400 |
| 2009 | -- | $16,400 |
| 2008 | -- | $16,400 |
| 2007 | -- | $16,400 |
| 2006 | -- | $16,400 |
| 2005 | -- | $16,400 |
| 2004 | -- | $16,400 |
| 2003 | -- | $16,400 +8.3% |
| 2002 | -- | $15,150 +27.3% |
| 2001 | -- | $11,900 |
| 2000 | -- | $11,900 |
| 1999 | -- | $11,900 |
Find assessor info on the county website
Monthly payment
Climate risks
Neighborhood: North White Plains
Nearby schools
Schools provided by the listing agent
- Elementary: EARLY CHILDHOOD PROGRAM
- Middle: Woodlands Middle/High School
- High: Woodlands Middle/High School
Source: OneKey® MLS as distributed by MLS GRID. This data may not be complete. We recommend contacting the local school district to confirm school assignments for this home.


Similar homes
- $875,0004 bd3 ba1.9k sqft15 Holly Ridge Road, Valhalla, NY 10595For Sale

 MLS ID #1061679, Joan Mancini, Listing by: Mancini Realty Inc.. OneKey® MLS as distributed by MLS GRID
- $899,0004 bd3 ba2.2k sqft7 Frost Lane, Hartsdale, NY 10530For Sale
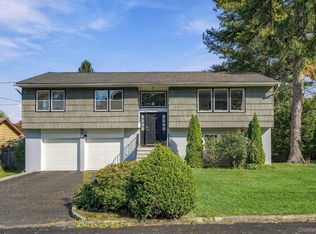 MLS ID #1042822, L. Sharleen Fleming, Listing by: Julia B Fee Sothebys Int. Rlty. OneKey® MLS as distributed by MLS GRID
- $900,0004 bd3 ba2.3k sqft2159 Pondfield Court, Yorktown Heights, NY 10598For Sale
 MLS ID #1063770, Erion Tetaj, Listing by: Keller Williams Realty Partner. OneKey® MLS as distributed by MLS GRID
- $850,0004 bd3 ba2.4k sqft54 Blauvelt Road, Blauvelt, NY 10913For Sale
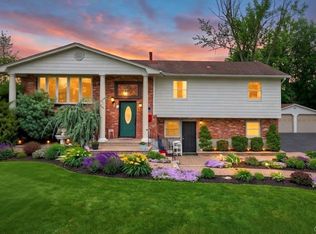 MLS ID #1054286, Moshe Reyhanian, Listing by: Rodeo Realty Inc. OneKey® MLS as distributed by MLS GRID
- $890,0004 bd3 ba3.3k sqft19 Flower Lane, Valley Cottage, NY 10989For SaleMLS ID #1003291, Catherine Hotaling, Listing by: Ellis Sotheby's Intl Realty. OneKey® MLS as distributed by MLS GRID
- $900,0004 bd2 ba2k sqft29 Montrose Road, Yonkers, NY 10710For SaleMLS ID #1001729, Geno M. George, Listing by: Compass Greater NY, LLC. OneKey® MLS as distributed by MLS GRID
- $848,9003 bd3 ba2k sqft986 Cliff Avenue, Yorktown Heights, NY 10598For SaleMLS ID #1057660, Robert D. Mulvey III, Listing by: William Raveis Real Estate. OneKey® MLS as distributed by MLS GRID
- $849,0004 bd3 ba2.8k sqft1 Sherwood Road, Congers, NY 10920For SaleMLS ID #1051865, Anthony F. Lando, Listing by: Julia B Fee Sothebys Int. Rlty. OneKey® MLS as distributed by MLS GRID
- $825,0006 bd4 ba2.3k sqft61 Rolling Ridge Road, New City, NY 10956For SaleMLS ID #1055668, Leigh Tripathi, Listing by: Ellis Sotheby's Intl Realty. OneKey® MLS as distributed by MLS GRID
- $929,9995 bd4 ba3.2k sqft21 Argow Place, Nanuet, NY 10954For SaleMLS ID #1045259, Kathleen A Kennedy, Listing by: Imagine Properties NY. OneKey® MLS as distributed by MLS GRID
- $799,0004 bd3 ba2.9k sqft3 Five Oaks Lane, Valley Cottage, NY 10989For SaleMLS ID #1050581, Ryan Paige, Listing by: Corcoran Baer & McIntosh. OneKey® MLS as distributed by MLS GRID
- $1,150,0005 bd3 ba2.9k sqft7 Lorenz Drive, Valhalla, NY 10595For SaleMLS ID #958018, Jeanne Beckley, Listing by: Howard Hanna Rand Realty. OneKey® MLS as distributed by MLS GRID
- $875,0003 bd2 ba1.5k sqft201 Park Drive, Eastchester, NY 10709For SaleMLS ID #1052207, Joseph Lukic, Listing by: Compass Greater NY, LLC. OneKey® MLS as distributed by MLS GRID
- $899,0003 bd2 ba3k sqft471 Hilltop Road, Yorktown Heights, NY 10598For SaleMLS ID #1047715, Brenda Timm, Listing by: Coldwell Banker Realty. OneKey® MLS as distributed by MLS GRID
- $950,0004 bd3 ba2.8k sqft5 Quintard Drive, Port Chester, NY 10573For SaleMLS ID #1029976, Erin E. Lee, Listing by: Keller Williams Realty Group. OneKey® MLS as distributed by MLS GRID
- $899,0004 bd3 ba2.1k sqft8 Carl Court, Spring Valley, NY 10977For SaleMLS ID #1056946, Moshe Jacobi, Listing by: Keller Williams Valley Realty. OneKey® MLS as distributed by MLS GRID
- $749,9994 bd3 ba2.2k sqft92 Edgewood Drive, Orangeburg, NY 10962For SaleMLS ID #1041913, Kathleen A Kennedy, Listing by: Imagine Properties NY. OneKey® MLS as distributed by MLS GRID
- $899,5005 bd3 ba2.5k sqft341 Call Hollow Road, Stony Point, NY 10980For SaleMLS ID #1019327, Olga Pidgeon, Listing by: Joseph Baratta Company Realty. OneKey® MLS as distributed by MLS GRID
- $779,0004 bd3 ba2k sqft5 Cottonwood Court, Bardonia, NY 10954For SaleMLS ID #1058343, Rosalie Krantz, Listing by: Howard Hanna Rand Realty. OneKey® MLS as distributed by MLS GRID
- $795,0004 bd3 ba1.9k sqft116 Lakewood Drive, Congers, NY 10920For SaleMLS ID #1051892, Shari Porter, Listing by: Porter Realty Boutique. OneKey® MLS as distributed by MLS GRID
