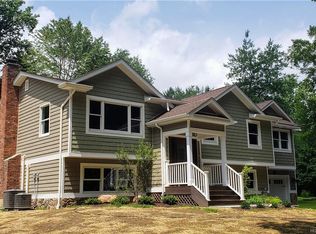
New City, NY! Welcome to this beautifully maintained 4-bedroom, 2.5-bath Hi-Ranch, ideally situated on a quiet cul-de-sac in a desirable neighborhood! A paver walkway welcomes you into a home featuring hardwood floors, high-hat lighting, and inviting living spaces. The renovated kitchen (2016) offers a charming farmhouse sink, built-ins, and a wonderful space for everyday living and entertaining. Enjoy formal gatherings in the dining room, with access to a lovely three-season room (2011), perfect for relaxing and enjoying the outdoors. Renovated bathrooms (2016) add to the home's appeal, including a primary bath featuring a shower with body sprayers. Additional peace of mind comes with a Generac whole-home generator (2020), providing reliable backup power when you need it most. Enjoy all that the Town of Clarkstown has to offer, including its beautiful parks, recreational facilities, walking trails, pools, sports programs, and year-round community activities. Conveniently located near bus transportation and ferry service, making commuting a breeze. A wonderful opportunity to enjoy comfortable living in a sought-after New City location! Welcome home!
For sale
$775,000
12 Assembly Court, New City, NY 10956
4beds
2,007sqft
Single Family Residence, Residential
Built in 1971
0.52 Acres Lot
$-- Zestimate®
$386/sqft
$-- HOA
What's special
Charming farmhouse sinkInviting living spacesHigh-hat lightingHardwood floorsPaver walkway
- 1 day
- 562
- 52
Likely to sell faster than
Zillow last checked:
Listing updated:
Listed by:
Howard Hanna Rand Realty 845-634-4202,
Margo Bohlin 845-304-4140
Source: OneKey® MLS as distributed by MLS GRID,MLS#: 1073541
Facts & features
Interior
Bedrooms & bathrooms
- Bedrooms: 4
- Bathrooms: 3
- Full bathrooms: 2
- 1/2 bathrooms: 1
Primary bedroom
- Level: First
Bedroom 2
- Level: First
Bedroom 3
- Level: First
Bedroom 4
- Level: Lower
Primary bathroom
- Level: First
Bathroom 2
- Level: First
Bonus room
- Description: Additional 3 season room off the dining room
- Level: First
Dining room
- Level: First
Family room
- Level: Lower
Kitchen
- Level: First
Laundry
- Level: Lower
Lavatory
- Level: Lower
Living room
- Level: First
Heating
- Natural Gas
Cooling
- Central Air
Appliances
- Included: Dishwasher, Dryer, Microwave, Range, Refrigerator, Stainless Steel Appliance(s), Washer
Features
- Built-in Features, Eat-in Kitchen, Formal Dining, Kitchen Island, Open Floorplan, Open Kitchen, Primary Bathroom
- Flooring: Hardwood
- Attic: See Remarks
- Has fireplace: No
Interior area
- Total structure area: 2,007
- Total interior livable area: 2,007 sqft
Property
Parking
- Total spaces: 2
- Parking features: Attached
- Garage spaces: 2
Features
- Patio & porch: Covered
- Exterior features: Other
Lot
- Size: 0.52 Acres
- Features: Back Yard, Cul-De-Sac, Front Yard, Landscaped, Near Public Transit
Details
- Parcel number: 39208903501300010730000000
- Special conditions: None
Construction
Type & style
- Home type: SingleFamily
- Architectural style: Hi Ranch
- Property subtype: Single Family Residence, Residential
Materials
- Frame
Condition
- Updated/Remodeled
- Year built: 1971
- Major remodel year: 2016
Utilities & green energy
- Sewer: Public Sewer
- Water: Public
- Utilities for property: Electricity Connected, Natural Gas Connected, Sewer Connected, Water Connected
Community & HOA
HOA
- Has HOA: No
Location
- Region: New City
Financial & listing details
- Price per square foot: $386/sqft
- Tax assessed value: $140,100
- Annual tax amount: $16,794
- Date on market: 11/18/2026
- Cumulative days on market: 2 days
- Listing agreement: Exclusive Right To Sell
- Electric utility on property: Yes
Estimated market value
Not available
Estimated sales range
Not available
Not available
Price history
| Date | Event | Price |
|---|---|---|
| 11/18/2026 | Listed for sale | $775,000$386/sqft |
Source:  OneKey® MLS as distributed by MLS GRID #1073541 Report a problem | ||
Public tax history
| Year | Property taxes | Tax assessment |
|---|---|---|
| 2025 | -- | $140,100 |
| 2024 | -- | $140,100 |
| 2023 | -- | $140,100 |
| 2022 | -- | $140,100 |
| 2021 | -- | $140,100 |
| 2020 | -- | $140,100 |
| 2019 | -- | $140,100 |
| 2018 | -- | $140,100 |
| 2017 | $12,351 | $140,100 |
| 2016 | -- | $140,100 |
| 2015 | -- | $140,100 |
| 2014 | -- | $140,100 |
| 2013 | -- | $140,100 |
| 2012 | -- | $140,100 |
| 2011 | -- | $140,100 |
| 2010 | -- | $140,100 |
| 2009 | -- | $140,100 |
| 2007 | -- | $140,100 |
| 2006 | -- | $140,100 |
| 2005 | -- | $140,100 |
| 2004 | -- | $140,100 |
| 2003 | -- | $140,100 |
| 2002 | -- | $140,100 |
| 2001 | -- | $140,100 |
| 2000 | -- | $140,100 |
Find assessor info on the county website
Monthly payment
Climate risks
Neighborhood: Centenary
Nearby schools
Schools provided by the listing agent
- Elementary: New City Elementary School
- Middle: Felix Festa Achievement Middle Sch
- High: Clarkstown North Senior High School
Source: OneKey® MLS as distributed by MLS GRID. This data may not be complete. We recommend contacting the local school district to confirm school assignments for this home.
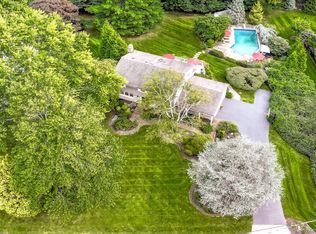
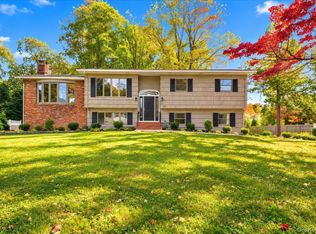
Similar homes
- $779,0004 bd3 ba2.3k sqft101 Shetland Drive, New City, NY 10956For Sale

 MLS ID #1041713, Theresa M May, Listing by: Howard Hanna Rand Realty. OneKey® MLS as distributed by MLS GRID
- $939,0004 bd3 ba2.7k sqft22 Concord Drive, New City, NY 10956For Sale
 MLS ID #1034409, Victoria Ortiz, Listing by: Keller Williams Rlty Landmark. OneKey® MLS as distributed by MLS GRID
- $979,0004 bd3 ba2.4k sqft5 Cairngorm Road, New City, NY 10956For Sale
 MLS ID #1045866, Rikki Drillman, Listing by: Q Home Sales. OneKey® MLS as distributed by MLS GRID
- $839,9005 bd2 ba2.4k sqft15 Patricia Avenue, Congers, NY 10920For Sale
 MLS ID #1063338, John Caminiti, Listing by: The Agency Northshore NY. OneKey® MLS as distributed by MLS GRID
- $729,0003 bd3 ba2.5k sqft26 Washington Circle, New City, NY 10956For SaleMLS ID #1058361, Gwen Weiss, Listing by: Keller Williams Hudson Valley. OneKey® MLS as distributed by MLS GRID
- $849,0003 bd2 ba2.7k sqft68 E Erie Street, Blauvelt, NY 10913For SaleMLS ID #1004800, Kathleen A Kennedy, Listing by: Imagine Properties NY. OneKey® MLS as distributed by MLS GRID
- $999,0005 bd4 ba2.4k sqft142 N Little Tor Road, New City, NY 10956For SaleMLS ID #1066644, Matthew Fuerst, Listing by: Fuerst & Fuerst Inc. OneKey® MLS as distributed by MLS GRID
- $799,0004 bd3 ba2k sqft5 Deer Meadow Drive, West Nyack, NY 10994For SaleMLS ID #1026080, Niurka Rodriguez, Listing by: Coldwell Banker Realty. OneKey® MLS as distributed by MLS GRID
- $825,0004 bd3 ba1.9k sqft21 Arbor Lane, Bardonia, NY 10954For SaleMLS ID #1019969, Janet M Farsetta, Listing by: Howard Hanna Rand Realty. OneKey® MLS as distributed by MLS GRID
- $725,0003 bd3 ba1.9k sqft44 Massachusetts Avenue, Congers, NY 10920For SaleMLS ID #1049370, Margo Bohlin, Listing by: Howard Hanna Rand Realty. OneKey® MLS as distributed by MLS GRID
- $899,9994 bd3 ba1.8k sqft4 Earl Court, Monsey, NY 10952For SaleMLS ID #1063985, Aura Deyong, Listing by: eRealty Advisors, Inc. OneKey® MLS as distributed by MLS GRID
- $729,9275 bd3 ba2.1k sqft27 Pierce Street, Nanuet, NY 10954For SaleMLS ID #1059344, Sharon Tucker, Listing by: Howard Hanna Rand Realty. OneKey® MLS as distributed by MLS GRID
- $855,0004 bd2 ba2.5k sqft10 Pine Drive, Stony Point, NY 10980For SaleMLS ID #1036759, Linda Fernandez, Listing by: Keller Williams Hudson Valley. OneKey® MLS as distributed by MLS GRID
- $959,0004 bd3 ba2.5k sqft21 Charlotte Drive, Spring Valley, NY 10977For SaleMLS ID #1062206, Gitty Berkovic, Listing by: Q Home Sales. OneKey® MLS as distributed by MLS GRID
- $740,0004 bd3 ba2.2k sqft496 Granite Springs Road, Yorktown Heights, NY 10598For SaleMLS ID #937181, Barbara Bodnar, Listing by: Coldwell Banker Realty. OneKey® MLS as distributed by MLS GRID
- $589,0005 bd2 ba2.2k sqft65 Hawxhurst Road, Monroe, NY 10950For SaleMLS ID #1073817, Derek J. Greene, Listing by: Greene Realty Group. OneKey® MLS as distributed by MLS GRID
- $899,0004 bd2 ba1.9k sqft96 Laurel Hill Road, Croton-on-Hudson, NY 10520For SaleMLS ID #1021625, Judith Hermesch, Listing by: Coldwell Banker Realty. OneKey® MLS as distributed by MLS GRID
- $899,9993 bd2 ba2.1k sqft284 Germonds Road, West Nyack, NY 10994For SaleMLS ID #1005012, Mark Boyland, Listing by: Keller Williams Realty Partner. OneKey® MLS as distributed by MLS GRID
- $850,0004 bd3 ba2.4k sqft54 Blauvelt Road, Blauvelt, NY 10913For SaleMLS ID #1054286, Moshe Reyhanian, Listing by: Rodeo Realty Inc. OneKey® MLS as distributed by MLS GRID
