Newly adjusted price! Welcome to 496 Granite Springs Road, a 4-bedroom, 2.5-bath home set on beautiful, level property in the heart of Yorktown Heights. Thoughtfully designed with entertaining in mind, this home offers generously proportioned living spaces, sun-drenched rooms, and a seamless flow that makes everyday living and hosting effortless.
At the heart of the home is a large eat-in kitchen offering abundant space for cooking, gathering, and casual dining. The flexible floor plan provides endless possibilities to create the open concept living spaces you've envisioned. Upstairs four well-positioned bedrooms offer comfort and privacy, including a primary suite ready to be transformed into your own personal retreat.
The spacious layout provides endless possibilities to create open-concept gathering areas tailored to your vision. Upstairs, 4 bedrooms offer comfort and privacy, including a primary suite ready to be transformed into your own personal retreat.
One of the property's desirable features is the level .44-acre lot. Mature landscaping and the home's orientation provide natural privacy and a welcoming residential feel, while the expansive yard offers exceptional space for entertaining, gardening, recreation and future enhancements. The open grounds present endless possibilities with opportunities to further enhance privacy and curb appeal through additional landscaping, hedging or fencing.
Conveniently located near shopping, restaurants, parks, recreation, schools, and major roadways this home combines space, location and potential. Lovingly maintained and ready for its next chapter, this is a wonderful opportunity to customize a Yorktown home. Home sold as is.
For sale
$740,000
496 Granite Springs Road, Yorktown Heights, NY 10598
4beds
2,224sqft
Single Family Residence, Residential
Built in 1963
0.44 Acres Lot
$-- Zestimate®
$333/sqft
$-- HOA
What's special
- 12 days
- 3,326
- 256
Zillow last checked:
Listing updated:
Listed by:
Coldwell Banker Realty 914-245-3400,
Barbara Bodnar 914-649-2018
Source: OneKey® MLS as distributed by MLS GRID,MLS#: 937181
Facts & features
Interior
Bedrooms & bathrooms
- Bedrooms: 4
- Bathrooms: 3
- Full bathrooms: 2
- 1/2 bathrooms: 1
Primary bedroom
- Description: Primary bedroom with ensuite bathroom , walk in shower, wall to wall carpeting
- Level: Second
Bedroom 2
- Level: Second
Bedroom 3
- Level: Second
Bedroom 4
- Level: Second
Bathroom 1
- Description: First floor powder room
Bathroom 2
- Description: Full Hallway Bathroom
- Level: Second
Den
- Description: Den/family room with built ins
- Level: First
Dining room
- Description: Large formal dining room with built in cabinets and shelving
- Level: First
Kitchen
- Description: Eat in Kitchen with island, pantry, stainless steel appliances, granite countertops, dining area and door to screened in porch
- Level: First
Living room
- Level: First
Heating
- Forced Air, Oil
Cooling
- Wall/Window Unit(s)
Appliances
- Included: Dishwasher, Dryer, Microwave, Range, Refrigerator, Washer
- Laundry: In Basement
Features
- Breakfast Bar, Built-in Features, Eat-in Kitchen, Entrance Foyer, Formal Dining, Granite Counters, Kitchen Island, Open Kitchen, Pantry, Primary Bathroom, Recessed Lighting, Storage
- Flooring: Carpet, Ceramic Tile, Hardwood, Laminate
- Basement: Full,Unfinished
- Attic: Full,Pull Stairs
- Has fireplace: No
Interior area
- Total structure area: 2,474
- Total interior livable area: 2,224 sqft
Property
Parking
- Parking features: Driveway
- Has uncovered spaces: Yes
Features
- Levels: Two
- Patio & porch: Screened
- Fencing: Partial
Lot
- Size: 0.44 Acres
Details
- Parcel number: 5400027013000020000045
- Special conditions: None
Construction
Type & style
- Home type: SingleFamily
- Architectural style: Colonial
- Property subtype: Single Family Residence, Residential
Materials
- Frame
Condition
- Actual
- Year built: 1963
Utilities & green energy
- Sewer: Septic Tank
- Water: Public
- Utilities for property: Electricity Connected, Water Connected
Community & HOA
Community
- Security: Security System
HOA
- Has HOA: No
Location
- Region: Yorktown Heights
Financial & listing details
- Price per square foot: $333/sqft
- Tax assessed value: $10,800
- Annual tax amount: $16,247
- Date on market: 4/3/2026
- Cumulative days on market: 209 days
- Listing agreement: Exclusive Right To Sell
- Listing terms: Contract
- Exclusions: No exclusions
- Electric utility on property: Yes
Estimated market value
Not available
Estimated sales range
Not available
Not available
Price history
| Date | Event | Price |
|---|---|---|
| 11/3/2026 | Listed for sale | $740,000-2.6%$333/sqft |
Source:  OneKey® MLS as distributed by MLS GRID #937181 Report a problem | ||
| 10/16/2026 | Listing removed | $760,000$342/sqft |
Source: OneKey® MLS as distributed by MLS GRID #937181 Report a problem | ||
| 4/3/2026 | Listed for sale | $760,000$342/sqft |
Source: OneKey® MLS as distributed by MLS GRID #937181 Report a problem | ||
Public tax history
| Year | Property taxes | Tax assessment |
|---|---|---|
| 2025 | -- | $10,800 |
| 2024 | -- | $10,800 |
| 2023 | -- | $10,800 |
| 2022 | -- | $10,800 |
| 2021 | -- | $10,800 |
| 2020 | -- | $10,800 |
| 2019 | -- | $10,800 |
| 2018 | -- | $10,800 |
| 2017 | -- | $10,800 |
| 2016 | -- | $10,800 |
| 2015 | $7,331 | $10,800 |
| 2014 | $7,331 | $10,800 |
| 2013 | $7,331 | $10,800 |
| 2012 | -- | $10,800 |
| 2011 | -- | $10,800 |
| 2010 | -- | $10,800 |
| 2009 | -- | $10,800 |
| 2008 | -- | $10,800 |
| 2007 | -- | $10,800 |
| 2006 | -- | $10,800 |
| 2005 | -- | $10,800 |
| 2004 | -- | $10,800 |
| 2003 | -- | $10,800 |
| 2002 | -- | $10,800 |
| 2001 | -- | $10,800 |
| 1999 | -- | $10,800 |
Find assessor info on the county website
Monthly payment
Climate risks
Neighborhood: 10598
Nearby schools
Schools provided by the listing agent
- Middle: Mildred E Strang Middle School
- High: Yorktown High School
Source: OneKey® MLS as distributed by MLS GRID. This data may not be complete. We recommend contacting the local school district to confirm school assignments for this home.
- $859,7003 bd3 ba2.3k sqft504 Granite Springs Rd, Yorktown Heights, NY 10598Off Market
- $838,9004 bd2 ba2.4k sqft480 Granite Springs Rd, Yorktown Heights, NY 10598Off Market
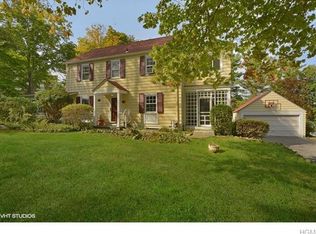
- $517,7002 bd1 ba776 sqft405 Barway Dr, Yorktown Heights, NY 10598Off Market
- $681,3003 bd1 ba1.4k sqft395 Barway Dr, Yorktown Heights, NY 10598Off Market
Similar homes
- $689,0004 bd2 ba2k sqft2723 Windmill Drive, Yorktown Heights, NY 10598For Sale
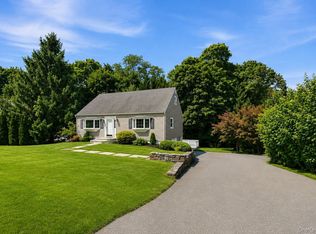
 MLS ID #1035726, Joseph Lukic, Listing by: Compass Greater NY, LLC. OneKey® MLS as distributed by MLS GRID
- $899,0004 bd3 ba2.9k sqft141 Jefferson Court, Yorktown Heights, NY 10598For Sale
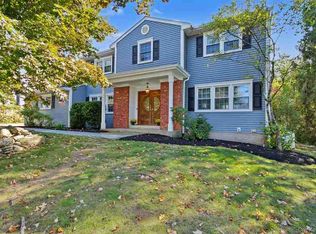 MLS ID #1061280, Pamela E. Blecker, Listing by: Keller Williams Realty Partner. OneKey® MLS as distributed by MLS GRID
- $900,0004 bd3 ba2.3k sqft2159 Pondfield Court, Yorktown Heights, NY 10598For Sale
 MLS ID #1063770, Erion Tetaj, Listing by: Keller Williams Realty Partner. OneKey® MLS as distributed by MLS GRID
- $848,9003 bd3 ba2k sqft986 Cliff Avenue, Yorktown Heights, NY 10598For Sale
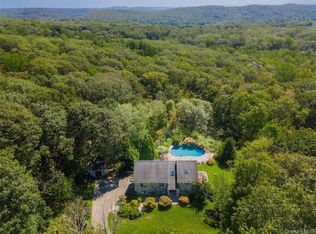 MLS ID #1057660, Robert D. Mulvey III, Listing by: William Raveis Real Estate. OneKey® MLS as distributed by MLS GRID
- $709,9002 bd3 ba1.2k sqft235 Boone Road, Yorktown Heights, NY 10598For SaleMLS ID #1013309, Frederick Cindrich, Listing by: Giner Real Estate Inc.. OneKey® MLS as distributed by MLS GRID
- $975,0003 bd2 ba1.6k sqft300 Heather Court, Yorktown Heights, NY 10598For SaleMLS ID #1070108, Annette M. Cicinelli, Listing by: Keller Williams Realty Partner. OneKey® MLS as distributed by MLS GRID
- $850,0004 bd3 ba2.9k sqft16 Primrose Street, Katonah, NY 10536For SaleMLS ID #1064100, Mark Boyland, Listing by: Keller Williams Realty Partner. OneKey® MLS as distributed by MLS GRID
- $700,0004 bd2 ba2.1k sqft6 David Drive, North Salem, NY 10560For SaleMLS ID #1052440, Antonia Riordan, Listing by: Berkshire Hathaway HS NE Prop. OneKey® MLS as distributed by MLS GRID
- $805,0005 bd4 ba2.1k sqft3112 Donald Court, Mohegan Lake, NY 10547For SaleMLS ID #1019222, Anna Hawley, Listing by: Howard Hanna Rand Realty. OneKey® MLS as distributed by MLS GRID
- $679,0004 bd2 ba2.3k sqft65 Plum Road, Mahopac, NY 10541For SaleMLS ID #1038376, Petrit, Listing by: EXIT Realty Private Client. OneKey® MLS as distributed by MLS GRID
- $1,099,9994 bd4 ba3.1k sqft2278 Hunterbrook Road, Yorktown Heights, NY 10598For SaleMLS ID #1037026, Annemarie Credentino, Listing by: BHHS River Towns Real Estate. OneKey® MLS as distributed by MLS GRID
- $595,0002 bd3 ba1.6k sqft82 Cornwall Circle, Yorktown Heights, NY 10598For SaleMLS ID #1057732, John E. Carr, Listing by: Century 21 Alliance Realty Grp. OneKey® MLS as distributed by MLS GRID
- $997,0005 bd3 ba2.4k sqft15 Watergate Drive, Amawalk, NY 10501For SaleMLS ID #1058499, Irina S. Fiorella, Listing by: Coldwell Banker Realty. OneKey® MLS as distributed by MLS GRID
- $699,0004 bd3 ba2.1k sqft130 Call Hollow Road, Pomona, NY 10970For SaleMLS ID #1071649, Matthew Fuerst, Listing by: Fuerst & Fuerst Inc. OneKey® MLS as distributed by MLS GRID
- $589,5003 bd2 ba2.2k sqft308 Watch Hill Road, Cortlandt Manor, NY 10567For SaleMLS ID #1053431, Fredrick R. Van Hall, Listing by: Coldwell Banker Realty. OneKey® MLS as distributed by MLS GRID
- $899,9004 bd3 ba2.3k sqft50 Pinesbridge Road, Ossining, NY 10562For SaleMLS ID #1069089, Suzanne Lagle, Listing by: Houlihan Lawrence Inc.. OneKey® MLS as distributed by MLS GRID
- $899,0004 bd2 ba1.9k sqft96 Laurel Hill Road, Croton-on-Hudson, NY 10520For SaleMLS ID #1021625, Judith Hermesch, Listing by: Coldwell Banker Realty. OneKey® MLS as distributed by MLS GRID
- $749,9994 bd3 ba2.4k sqft3 Tara Drive, Pomona, NY 10970For SaleMLS ID #1039361, Joseph Lippolis, Listing by: BHHS River Towns Real Estate. OneKey® MLS as distributed by MLS GRID
- $629,0003 bd2 ba2.1k sqft3740 Eleanor Drive, Mohegan Lake, NY 10547For SaleMLS ID #1046254, Scott Scaglione, Listing by: DeSimone Real Estate. OneKey® MLS as distributed by MLS GRID
- $579,0004 bd2 ba1.8k sqft398 E Main Street, Jefferson Valley, NY 10535For SaleMLS ID #900523, Denerys Goenaga, Listing by: J A K Realty Inc. OneKey® MLS as distributed by MLS GRID
