Beautifully maintained 4-bedroom, 2-full-bath home offering the perfect blend of comfort, style, and convenience. This inviting residence features a spacious and functional layout with sun-filled living spaces, hardwood floors, a well-appointed kitchen, generously sized bedrooms, central air, and a full walkout basement offering endless possibilities. Enjoy outdoor entertaining on the expansive decks overlooking a private, level backyard. Ideally situated on a quiet residential street close to parks, shopping, restaurants, major roadways, and the highly regarded Yorktown schools, this move-in-ready home is an exceptional opportunity to enjoy everything Yorktown Heights has to offer. CALL TODAY!
For sale
$699,999
2723 Windmill Drive, Yorktown Heights, NY 10598
4beds
2,076sqft
Single Family Residence, Residential
Built in 1955
10,289 Square Feet Lot
$-- Zestimate®
$337/sqft
$-- HOA
What's special
- 19 days |
- 4,215 |
- 449 |
Likely to sell faster than
Zillow last checked:
Listing updated:
Listed by:
Compass Greater NY, LLC 914-752-8763,
Joseph Lukic 914-334-3805,
Geno M. George 917-374-2591,
Compass Greater NY, LLC
Source: OneKey® MLS as distributed by MLS GRID,MLS#: 1035726
Facts & features
Interior
Bedrooms & bathrooms
- Bedrooms: 4
- Bathrooms: 2
- Full bathrooms: 2
Heating
- Forced Air, Oil
Cooling
- Central Air
Appliances
- Included: Dishwasher, Microwave, Oven, Refrigerator, Stainless Steel Appliance(s)
- Laundry: Electric Dryer Hookup, Washer Hookup
Features
- First Floor Bedroom, First Floor Full Bath, Quartz/Quartzite Counters, Recessed Lighting
- Flooring: Wood
- Basement: Finished,Partially Finished,Storage Space,Walk-Out Access
- Attic: None
- Has fireplace: No
Interior area
- Total structure area: 3,187
- Total interior livable area: 2,076 sqft
Property
Parking
- Total spaces: 5
- Parking features: Driveway
- Has uncovered spaces: Yes
Features
- Levels: Tri-Level
Lot
- Size: 10,289 Square Feet
Details
- Parcel number: 5400027014000020000044
- Special conditions: None
Construction
Type & style
- Home type: SingleFamily
- Architectural style: Cape Cod
- Property subtype: Single Family Residence, Residential
Materials
- Vinyl Siding
- Foundation: Concrete Perimeter
Condition
- Year built: 1955
Utilities & green energy
- Sewer: Public Sewer
- Water: Public
- Utilities for property: Electricity Connected, Propane, Sewer Connected, Trash Collection Public, Water Connected
Community & HOA
HOA
- Has HOA: No
Location
- Region: Yorktown Heights
Financial & listing details
- Price per square foot: $337/sqft
- Tax assessed value: $7,600
- Annual tax amount: $11,714
- Date on market: 8/7/2026
- Cumulative days on market: 18 days
- Listing agreement: Exclusive Right To Sell
- Electric utility on property: Yes
Estimated market value
Not available
Estimated sales range
Not available
Not available
Price history
| Date | Event | Price |
|---|---|---|
| 8/7/2026 | Listed for sale | $699,999+23.7%$337/sqft |
Source:  OneKey® MLS as distributed by MLS GRID #1035726 Report a problem OneKey® MLS as distributed by MLS GRID #1035726 Report a problem | ||
| 6/11/2026 | Sold | $566,000+25.8%$273/sqft |
Source: Public Record Report a problem | ||
| 10/9/2007 | Sold | $450,000$217/sqft |
Source: Public Record Report a problem | ||
Public tax history
| Year | Property taxes | Tax assessment |
|---|---|---|
| 2025 | -- | $7,600 |
| 2024 | -- | $7,600 |
| 2023 | -- | $7,600 |
| 2022 | -- | $7,600 |
| 2021 | -- | $7,600 |
| 2020 | -- | $7,600 |
| 2019 | -- | $7,600 |
| 2018 | -- | $7,600 |
| 2017 | -- | $7,600 |
| 2016 | -- | $7,600 |
| 2015 | $6,168 | $7,600 |
| 2014 | $6,168 | $7,600 |
| 2013 | $6,168 | $7,600 |
| 2012 | -- | $7,600 |
| 2011 | -- | $7,600 |
| 2010 | -- | $7,600 |
| 2009 | -- | $7,600 |
| 2008 | -- | $7,600 |
| 2007 | -- | $7,600 |
| 2006 | -- | $7,600 |
| 2002 | -- | $7,600 |
| 2001 | -- | $7,600 |
| 1999 | -- | $7,600 |
Find assessor info on the county website
Monthly payment
Climate risks
Neighborhood: 10598
Getting around
1 / 100
Car-DependentNearby schools
GreatSchools rating
- 9/10Brookside SchoolGrades: K-3Distance: 1 mi
- 7/10Mildred E Strang Middle SchoolGrades: 6-8Distance: 1.3 mi
- 9/10Yorktown High SchoolGrades: 9-12Distance: 1.3 mi
Schools provided by the listing agent
- Elementary: Brookside Elementary School Campus
- Middle: Mildred E Strang Middle School
- High: Yorktown High School
Source: OneKey® MLS as distributed by MLS GRID. This data may not be complete. We recommend contacting the local school district to confirm school assignments for this home.
- $25-- bd-- ba-- sqftGranite Springs Rd, Yorktown heights, NY 10598Off Market
- $713,3003 bd1 ba1.6k sqft2731 Windmill Dr, Yorktown Heights, NY 10598Off Market
- $610,1003 bd1 ba1k sqft2715 Windmill Dr, Yorktown Heights, NY 10598Off Market
- $25-- bd-- ba-- sqftGranite Springs Rd, Yorktown heights, NY 10598Off Market
- $625,0003 bd2 ba1.8k sqft173 Ramona Ct, Yorktown Heights, NY 10598Sold
- $757,6005 bd2 ba2k sqft2728 Windmill Dr, Yorktown Heights, NY 10598Off Market
- $771,4004 bd2 ba1.8k sqft2700 Sunrise St, Yorktown Heights, NY 10598Off Market
- $675,0004 bd2 ba1.7k sqft2739 Windmill Dr, Yorktown Heights, NY 10598Sold
A local agent can set up tours, give advice and negotiate with sellers.
Similar homes
- $760,0004 bd3 ba2.2k sqft496 Granite Springs Road, Yorktown Heights, NY 10598For Sale
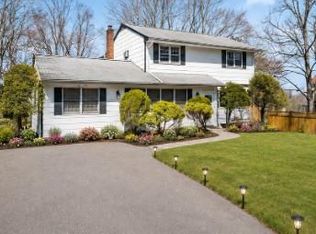
 MLS ID #937181, Barbara Bodnar, Listing by: Coldwell Banker Realty. OneKey® MLS as distributed by MLS GRID
 - $895,0004 bd4 ba2.4k sqft3123 Douglas Drive, Yorktown Heights, NY 10598For Sale
 MLS ID #1039790, Michelle Drenga, Listing by: Weichert Realtor Future Vision. OneKey® MLS as distributed by MLS GRID
 - $729,9002 bd3 ba1.2k sqft235 Boone Road, Yorktown Heights, NY 10598For Sale
 MLS ID #1013309, Frederick Cindrich, Listing by: Giner Real Estate Inc.. OneKey® MLS as distributed by MLS GRID
 - $670,0003 bd2 ba1.5k sqft3709 Foothill Street, Mohegan Lake, NY 10547For Sale
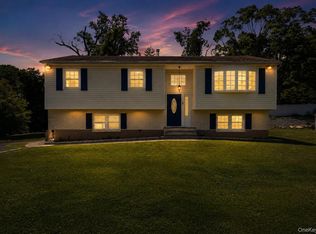 MLS ID #1019036, Aderinola A. Omoniyi, Listing by: eXp Realty. OneKey® MLS as distributed by MLS GRID
 - $735,0004 bd2 ba1.7k sqft28 Winthrop Drive, Cortlandt Manor, NY 10567For SaleMLS ID #1033960, Pauline F. Angrisani, Listing by: Coldwell Banker Realty. OneKey® MLS as distributed by MLS GRID
- $859,9003 bd3 ba2k sqft986 Cliff Avenue, Yorktown Heights, NY 10598For SaleMLS ID #1003275, Robert D. Mulvey III, Listing by: William Raveis Real Estate. OneKey® MLS as distributed by MLS GRID
- $699,0003 bd2 ba1.8k sqft69 Barger Street, Putnam Valley, NY 10579For SaleMLS ID #1025313, Andre Aivazians, Listing by: HomeSmart Homes & Estates. OneKey® MLS as distributed by MLS GRID
- $749,0004 bd2 ba2.3k sqft65 Plum Road, Mahopac, NY 10541For SaleMLS ID #1038376, Petrit, Listing by: EXIT Realty Private Client. OneKey® MLS as distributed by MLS GRID
- $749,9994 bd3 ba1.8k sqft19 McMillan Avenue, Mahopac, NY 10541For SaleMLS ID #1033495, Salim I. Mizher, Listing by: Keller Williams Realty Group. OneKey® MLS as distributed by MLS GRID
- $695,0005 bd2 ba2.8k sqft43 Tanya Lane, Mahopac, NY 10541For SaleMLS ID #1013337, Joann Perna, Listing by: Guardian Realty Center, LLC. OneKey® MLS as distributed by MLS GRID
- $699,0003 bd3 ba2.7k sqft472 Union Valley Road, Mahopac, NY 10541For SaleMLS ID #987595, Mark Boyland, Listing by: Keller Williams Realty Partner. OneKey® MLS as distributed by MLS GRID
- $720,0004 bd3 ba2.1k sqft4 Stonewall Farm Road, Mahopac, NY 10541For SaleMLS ID #973586, Audra Maccariello, Listing by: Coldwell Banker Realty. OneKey® MLS as distributed by MLS GRID
- $595,0003 bd2 ba2.1k sqft11 Crafts Road, Mahopac, NY 10512For SaleMLS ID #1039449, Amanda N. Racek, Listing by: Serhant LLC. OneKey® MLS as distributed by MLS GRID
- $579,0004 bd2 ba1.8k sqft398 E Main Street, Jefferson Valley, NY 10535For SaleMLS ID #900523, Denerys Goenaga, Listing by: J A K Realty Inc. OneKey® MLS as distributed by MLS GRID
- $650,0003 bd2 ba1.7k sqft53 Harkin Road, Carmel, NY 10512For SaleMLS ID #1032007, Richard Castro, Listing by: Howard Hanna Rand Realty. OneKey® MLS as distributed by MLS GRID
- $650,0004 bd2 ba1.8k sqft275 Old Tarrytown Road, White Plains, NY 10603For SaleMLS ID #1036079, Valon Nikci, Listing by: Link NY Realty. OneKey® MLS as distributed by MLS GRID
- $699,9994 bd2 ba1.4k sqft60 Duell Road, White Plains, NY 10603For SaleMLS ID #1034274, Amid Baksh, Listing by: YourHomeSold Guaranteed Realty. OneKey® MLS as distributed by MLS GRID
- $739,9004 bd2 ba2.2k sqft32 Carolina Drive, New City, NY 10956For SaleMLS ID #1035674, Karen M Mc Combs, Listing by: Howard Hanna Rand Realty. OneKey® MLS as distributed by MLS GRID
- $780,0004 bd4 ba3k sqft182 Benefield Blvd, Peekskill, NY 10566For Sale By Owner
- $799,0003 bd3 ba2.6k sqft39 New Hill Road, Putnam Valley, NY 10579For SaleMLS ID #1031491, Peter Giner, Listing by: Giner Real Estate Inc.. OneKey® MLS as distributed by MLS GRID
