Skip main navigation
Sold for $625,000
  • $625,000

    173 Ramona Court, Yorktown Heights, NY 10598

    3beds
    1,838sqft
    Single Family Residence, Residential
    Built in 1989
    8,276 Square Feet Lot
    $757,400 Zestimate®
    $340/sqft
    $5,080 Estimated rent

    Home value

    $757,400

    $720,000 - $803,000

    $5,080/mo

    Zestimate® history
    Loading
    Loading...

    Owner options

    List your home for rent

    $5,080/mo

    Rent Zestimate®

    Find your next renter with Zillow Rental Manager. Plus, with online applications, you can quickly screen prospective tenants – for free.

    Learn more

    $5,080/mo

    Rent Zestimate®

    Refinance and save

    $4,152/mo

    Est. payment

    Refinancing to a lower rate could help reduce your monthly payments and save thousands over the life of the loan.

    See today's rates

    $4,152/mo

    Est. payment

    Explore your selling options

    Work with a Zillow partner agent

    Leverage their expertise and Zillow's premium Showcase listings to get your home seen by more buyers.

    Get started

    List with your own agent

    Get your home in front of millions of buyers by listing it on Zillow.

    Learn how to do it

    Sell it yourself

    Take full control of how buyers see your home on Zillow by listing For Sale by Owner (FSBO).

    List your home

    What's special

    Stone patioLarge walk-in closetSpacious fenced-in yardWalking trailsBamboo floorsSs appliances
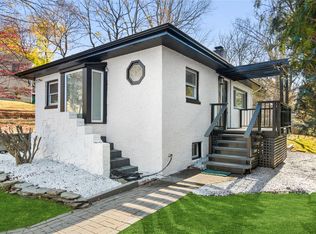
    Discover this inviting 3-bedroom (possible 4th in finished walkout lower level) 2-full bath colonial nestled at the end of a quiet road in scenic Yorktown. Inside, the kitchen features ss appliances and an open concept into the dining room with bamboo floors, making it ideal for entertaining. In addition, there's also a family room with a wood-burning fireplace, creating a warm and inviting atmosphere on the main floor. The upper level includes the primary bedroom featuring valuated ceilings, large walk-in closet, sliders to balcony and a loft area, that could be used for many possibilities. 2 additional bedrooms, full bathroom and Laundry is conveniently located upstairs as well. The finished lower level with walkout offers a large space for office, den, or possible 4th bedroom. Step outside onto the stone patio, perfect for outdoor gatherings and relaxation. The property offers a spacious fenced-in yard, ensuring privacy and tranquility for you and your family. Location is key, and this home offers the best of both worlds. Situated across from Sparkle Lake, where you can swim, fish or boat, as well as walking trails, you'll have nature's beauty at your doorstep. The Yorktown community offers 2 town pools, a bike trail, and easy access to shopping centers. Conveniently located to major highways and Metro-North, this colonial offers it all in a picturesque setting including Municipal Water and Sewer! See attached feature sheet for updates and floor plan. Additional Information: HeatingFuel:Oil Above Ground,

    Zillow last checked:

    Listing updated:

    Listed by:

    Jacqueline A. Calhoun 914-774-4454,

    Coldwell Banker Realty 914-277-5000,

    Aimee M. Orlowski 914-494-6769,

    Coldwell Banker Realty

    Bought with:

    Maria Campanelli, 30CA0655185

    BHHS River Towns Real Estate

    Source: OneKey® MLS as distributed by MLS GRID,MLS#: H6268862MLS Logo

    Facts & features

    Interior

    Bedrooms & bathrooms
    • Bedrooms: 3
    • Bathrooms: 2
    • Full bathrooms: 2
    Other
    • Description: Entry, Eat In Kitchen with Island, Formal Dining Rm, Full Bath, Family Rm W/ Wood Burning Fireplace
    • Level: First
    Other
    • Description: Primary Bedroom w/ Balcony, Loft for office / Den, @ additinal Bedrooms, Full Bath
    • Level: Second
    Other
    • Description: Finished walkout lower level (possible 4th Bedroom) Storage , Mechanics
    • Level: Lower
    Heating
    • Baseboard, Oil
    Cooling
    • Ductless
    Appliances
    • Included: Dishwasher, Dryer, Microwave, Refrigerator, Washer, Oil Water Heater
    • Laundry: Inside
    Features
    • Cathedral Ceiling(s), Eat-in Kitchen, Entrance Foyer, Formal Dining, First Floor Full Bath, Kitchen Island, Open Kitchen
    • Flooring: Hardwood
    • Windows: Blinds, Drapes, Oversized Windows, Screens, Skylight(s)
    • Basement: Partially Finished,Partial,Walk-Out Access
    • Attic: Pull Stairs
    • Number of fireplaces: 1
    Interior area
    • Total structure area: 1,838
    • Total interior livable area: 1,838 sqft

    Property

    Parking
    • Parking features: Driveway
    • Has uncovered spaces: Yes
    Features
    • Levels: Three Or More
    • Stories: 3
    • Exterior features: Juliet Balcony, Mailbox
    • Pool features: Community
    • Fencing: Fenced
    • Has view: Yes
    • View description: Water
    • Has water view: Yes
    • Water view: Water
    • Waterfront features: Beach Access, Lake Privileges, Water Access
    Lot
    • Size: 8,276 Square Feet
    • Features: Level, Near Public Transit, Near School, Near Shops, Sloped, Views
    Details
    • Parcel number: 5400027010000030000059

    Construction

    Type & style
    • Home type: SingleFamily
    • Architectural style: Colonial
    • Property subtype: Single Family Residence, Residential
    Materials
    • Vinyl Siding
    Condition
    • Year built: 1989

    Utilities & green energy

    • Sewer: Public Sewer
    • Water: Public
    • Utilities for property: Trash Collection Public

    Community & HOA

    Community
    • Features: Park, Pool
    HOA
    • Has HOA: No
    • Amenities included: Park
    Location
    • Region: Yorktown Heights

    Financial & listing details

    • Price per square foot: $340/sqft
    • Tax assessed value: $6,350
    • Annual tax amount: $9,935
    • Date on market: 10/2/2023
    • Listing agreement: Exclusive Right To Sell
    • Inclusions: Light Fixtures, Oven/Range

    Price history

    DateEventPrice
    12/1/2023Sold$625,000+4.3%$340/sqft
    Source: OneKey® MLS as distributed by MLS GRID #H6268862 Report a problem
    10/19/2023Pending sale$599,000$326/sqft
    Source: OneKey® MLS as distributed by MLS GRID #H6268862 Report a problem
    10/2/2023Listed for sale$599,000+62.3%$326/sqft
    Source: OneKey® MLS as distributed by MLS GRID #H6268862 Report a problem
    1/7/2015Sold$369,000-2.9%$201/sqft
    Source: OneKey® MLS as distributed by MLS GRID #H4405781 Report a problem
    7/25/2014Price change$380,000-5%$207/sqft
    Source: Houlihan Lawrence #4405781 Report a problem
    5/6/2014Price change$400,000-4.5%$218/sqft
    Source: Houlihan Lawrence #4405781 Report a problem
    4/9/2014Listed for sale$419,000$228/sqft
    Source: Houlihan Lawrence #4405781 Report a problem

    Public tax history

    YearProperty taxesTax assessment
    2025-- $6,350
    2024-- $6,350
    2023-- $6,350
    2022-- $6,350
    2021-- $6,350
    2020-- $6,350 +8.5%
    2019-- $5,850
    2018-- $5,850
    2017-- $5,850
    2016-- $5,850
    2015$4,588 $5,850
    2014$4,588 $5,850
    2013$4,588 $5,850
    2012-- $5,850
    2011-- $5,850
    2010-- $5,850
    2009-- $5,850
    2008-- $5,850
    2007-- $5,850
    2006-- $5,850
    2005-- $5,850
    2004-- $5,850
    2003-- $5,850
    2002-- $5,850
    2001-- $5,850
    1999-- $5,850
    Find assessor info on the county website

    Neighborhood: 10598

    Nearby schools

    GreatSchools rating
    Schools provided by the listing agent
    • Elementary: Brookside
    • Middle: Mildred E Strang Middle School
    • High: Yorktown High School

    Source: OneKey® MLS as distributed by MLS GRID. This data may not be complete. We recommend contacting the local school district to confirm school assignments for this home.

    Get a cash offer in 3 minutes
    Find out how much your home could sell for in as little as 3 minutes with a no-obligation cash offer.
    Estimated market value
    $757,400
    Get a cash offer in 3 minutes
    Find out how much your home could sell for in as little as 3 minutes with a no-obligation cash offer.
    Estimated market value
    $757,400