Welcome to this expanded and much loved 4-bedroom, 2-bath Colonial nestled in a quiet, friendly neighborhood. This inviting home features a cozy, formal living room, perfect for entertaining or quiet gatherings, along with an oversized family room highlighted by a stone fireplace and tons of light. The oversized kitchen offers abundant cabinetry, granite countertops, stainless steel appliances, and plenty of room for cooking and casual dining. Plus you will find an enormous dining room for making special memories with your friends.
Beautiful hardwood floors add warmth and character throughout much of the home. A redone, fully carpeted, full size basement provides valuable additional living space, ideal for a recreation room, home office, gym, or playroom. Outside, enjoy a large, private yard with plenty of room for outdoor entertaining. Other features include a redone main floor bath with walk in shower, and oversized, vaulted ceiling garage with plenty of storage space, walk in pantry, central A/C and 10 KW Stand by generator with Automatic Transfer Unit.
Offering generous living space for the whole family this will be a wonderful place for you and your family to call home. Come see this one for yourself!
For sale
$739,900
32 Carolina Drive, New City, NY 10956
4beds
2,222sqft
Single Family Residence, Residential
Built in 1958
0.39 Acres Lot
$-- Zestimate®
$333/sqft
$-- HOA
What's special
Large private yardTons of lightOversized family roomStainless steel appliancesStone fireplaceWalk in pantryEnormous dining room
- 12 days |
- 2,713 |
- 100 |
Likely to sell faster than
Zillow last checked:
Listing updated:
Listed by:
Howard Hanna Rand Realty 845-634-4202,
Karen M Mc Combs 845-634-4202
Source: OneKey® MLS as distributed by MLS GRID,MLS#: 1035674
Facts & features
Interior
Bedrooms & bathrooms
- Bedrooms: 4
- Bathrooms: 2
- Full bathrooms: 2
Bedroom 1
- Level: Second
Bedroom 2
- Level: Second
Bedroom 3
- Level: Second
Bedroom 4
- Level: Second
Bathroom 1
- Level: First
Bathroom 2
- Level: Second
Dining room
- Level: First
Family room
- Level: First
Family room
- Level: Lower
Kitchen
- Level: First
Living room
- Level: First
Heating
- Baseboard, Forced Air, Natural Gas
Cooling
- Central Air
Appliances
- Included: Dishwasher, Dryer, Gas Oven, Gas Range, Microwave, Oven, Refrigerator, Stainless Steel Appliance(s), Washer, Gas Water Heater
Features
- Eat-in Kitchen, Formal Dining, Granite Counters, Pantry, Storage
- Flooring: Carpet, Ceramic Tile, Hardwood
- Basement: Finished,Full
- Attic: Dormer
- Number of fireplaces: 1
- Fireplace features: Pellet Stove
Interior area
- Total structure area: 2,222
- Total interior livable area: 2,222 sqft
Property
Parking
- Total spaces: 1
- Parking features: Attached, Driveway, Garage, Garage Door Opener
- Garage spaces: 1
- Has uncovered spaces: Yes
Features
- Has private pool: Yes
Lot
- Size: 0.39 Acres
Details
- Parcel number: 39208905101000030080000000
- Special conditions: None
- Other equipment: Generator
Construction
Type & style
- Home type: SingleFamily
- Architectural style: Colonial
- Property subtype: Single Family Residence, Residential
Materials
- Frame
Condition
- Actual
- Year built: 1958
Utilities & green energy
- Sewer: Public Sewer
- Water: Public
- Utilities for property: Cable Available, Electricity Connected, Natural Gas Connected, Sewer Connected, Trash Collection Private, Trash Collection Public, Water Connected
Community & HOA
HOA
- Has HOA: No
Location
- Region: New City
Financial & listing details
- Price per square foot: $333/sqft
- Tax assessed value: $153,400
- Annual tax amount: $17,103
- Date on market: 8/8/2026
- Cumulative days on market: 13 days
- Listing agreement: Exclusive Right To Sell
- Electric utility on property: Yes
Estimated market value
Not available
Estimated sales range
Not available
Not available
Price history
| Date | Event | Price |
|---|---|---|
| 8/8/2026 | Listed for sale | $739,900$333/sqft |
Source:  OneKey® MLS as distributed by MLS GRID #1035674 Report a problem OneKey® MLS as distributed by MLS GRID #1035674 Report a problem | ||
Public tax history
| Year | Property taxes | Tax assessment |
|---|---|---|
| 2025 | -- | $153,400 |
| 2024 | -- | $153,400 |
| 2023 | -- | $153,400 |
| 2022 | -- | $153,400 |
| 2021 | -- | $153,400 |
| 2020 | -- | $153,400 |
| 2019 | -- | $153,400 |
| 2018 | -- | $153,400 |
| 2017 | $5,670 | $153,400 |
| 2016 | -- | $153,400 +18.5% |
| 2015 | -- | $129,500 |
| 2014 | -- | $129,500 |
| 2013 | -- | $129,500 |
| 2012 | -- | $129,500 |
| 2011 | -- | $129,500 |
| 2010 | -- | $129,500 |
| 2009 | -- | $129,500 |
| 2007 | -- | $129,500 |
| 2006 | -- | $129,500 |
| 2005 | -- | $129,500 |
| 2004 | -- | $129,500 |
| 2003 | -- | $129,500 |
| 2002 | -- | $129,500 |
| 2001 | -- | $129,500 |
| 2000 | -- | $129,500 |
Find assessor info on the county website
Monthly payment
Climate risks
Neighborhood: 10956
Nearby schools
GreatSchools rating
- 5/10Link Elementary SchoolGrades: K-5Distance: 0.5 mi
- 5/10Felix Festa Character Middle SchoolGrades: 6-8Distance: 1 mi
- 8/10Clarkstown South Senior High SchoolGrades: 9-12Distance: 2.2 mi
Schools provided by the listing agent
- Elementary: Link Elementary School
- Middle: Felix Festa Achievement Middle Sch
- High: Clarkstown South Senior High School
Source: OneKey® MLS as distributed by MLS GRID. This data may not be complete. We recommend contacting the local school district to confirm school assignments for this home.
- $689,7004 bd2 ba1.2k sqft30 Carolina Dr, New City, NY 10956Off Market
- $891,200-- bd3 ba2.8k sqft34 Carolina Dr, New City, NY 10956Off Market
- $846,8004 bd3 ba2k sqft9 N Williams St, New City, NY 10956Off Market
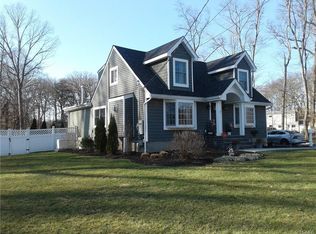
- $653,100-- bd1 ba1.6k sqft33 Carolina Dr, New City, NY 10956Off Market
- $889,3004 bd3 ba2.9k sqft7 N Williams St, New City, NY 10956Off Market
- $971,7005 bd3 ba2.5k sqft1 Virginia St, New City, NY 10956Off Market
- $610,0004 bd2 ba1.2k sqft28 Carolina Dr, New City, NY 10956Sold
- $660,300-- bd2 ba1.5k sqft36 Carolina Dr, New City, NY 10956Off Market
A local agent can set up tours, give advice and negotiate with sellers.
Similar homes
- $849,0004 bd3 ba2k sqft3 Stephen Court, New City, NY 10956For Sale
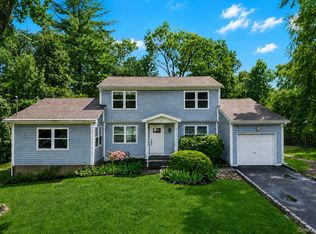
 MLS ID #1028182, Glenda Koda, Listing by: Howard Hanna Rand Realty. OneKey® MLS as distributed by MLS GRID
 - $950,0004 bd3 ba2.7k sqft22 Concord Drive, New City, NY 10956For Sale
 MLS ID #1034409, Victoria Ortiz, Listing by: Keller Williams Rlty Landmark. OneKey® MLS as distributed by MLS GRID
 - $795,3984 bd3 ba2.1k sqft398 Blauvelt Road, Blauvelt, NY 10913For Sale
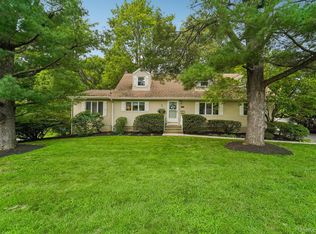 MLS ID #1036785, Sharon Tucker, Listing by: Howard Hanna Rand Realty. OneKey® MLS as distributed by MLS GRID
 - $750,0004 bd3 ba2.1k sqft130 Call Hollow Road, Pomona, NY 10970For Sale
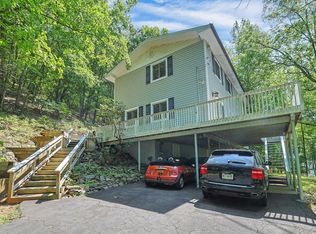 MLS ID #1031509, Margo Bohlin, Listing by: Howard Hanna Rand Realty. OneKey® MLS as distributed by MLS GRID
 - $899,0004 bd3 ba3.3k sqft19 Flower Lane, Valley Cottage, NY 10989For SaleMLS ID #1003291, Catherine Hotaling, Listing by: Ellis Sotheby's Intl Realty. OneKey® MLS as distributed by MLS GRID
- $899,0006 bd4 ba2.3k sqft61 Rolling Ridge Road, New City, NY 10956For SaleMLS ID #963097, Beth A. Siciliano, Listing by: Weichert Realtors. OneKey® MLS as distributed by MLS GRID
- $775,0004 bd3 ba2.1k sqft12 Pine Drive, Stony Point, NY 10980For SaleMLS ID #1034481, Margo Bohlin, Listing by: Howard Hanna Rand Realty. OneKey® MLS as distributed by MLS GRID
- $699,0004 bd2 ba2.6k sqft55 Maple Drive, Stony Point, NY 10980For SaleMLS ID #1027043, Lonna H Ralbag, Listing by: Rodeo Realty Inc. OneKey® MLS as distributed by MLS GRID
- $704,9993 bd3 ba1.7k sqft635 Gilbert Avenue, Pearl River, NY 10965For SaleMLS ID #1017371, Maureen J Sansky, Listing by: Howard Hanna Rand Realty. OneKey® MLS as distributed by MLS GRID
- $735,0004 bd2 ba1.7k sqft28 Winthrop Drive, Cortlandt Manor, NY 10567For SaleMLS ID #1033960, Pauline F. Angrisani, Listing by: Coldwell Banker Realty. OneKey® MLS as distributed by MLS GRID
- $775,0004 bd2 ba2.4k sqft278 Cherry Lane, Suffern, NY 10901For SaleMLS ID #985580, Sharon Kushner, Listing by: eXp Realty. OneKey® MLS as distributed by MLS GRID
- $569,0004 bd2 ba2k sqft67 Hillside Avenue, Haverstraw, NY 10927For SaleMLS ID #1041261, Malgorzata Page, Listing by: Keller Williams Hudson Valley. OneKey® MLS as distributed by MLS GRID
- $599,0004 bd2 ba2k sqft794 Brookridge Drive, Valley Cottage, NY 10989For SaleMLS ID #1031152, Elliot Gross, Listing by: Keller Williams Valley Realty. OneKey® MLS as distributed by MLS GRID
- $850,0003 bd2 ba2k sqft2 Cobblestone Road, Airmont, NY 10952For SaleMLS ID #1020050, Glenda Koda, Listing by: Howard Hanna Rand Realty. OneKey® MLS as distributed by MLS GRID
- $839,0003 bd3 ba1.8k sqft44 Oriole Street, Pearl River, NY 10965For SaleMLS ID #1020660, Beth A. Siciliano, Listing by: Weichert Realtors. OneKey® MLS as distributed by MLS GRID
- $867,0004 bd2 ba1.8k sqft9 Verne Place, Hartsdale, NY 10530For SaleMLS ID #972660, Kristen Cuddy, Listing by: William Raveis-New York LLC. OneKey® MLS as distributed by MLS GRID
- $599,0004 bd2 ba1.6k sqft103 Old Haverstraw Road, Congers, NY 10920For SaleMLS ID #1019715, Brian C. Metcalf, Listing by: Century 21 Full Service Realty. OneKey® MLS as distributed by MLS GRID
- $899,0004 bd4 ba2.3k sqft436 Storms Road, Valley Cottage, NY 10989For SaleMLS ID #1019704, Stanley V. Mathew, Listing by: CENTURY 21 ROYAL. OneKey® MLS as distributed by MLS GRID
- $849,0003 bd1 ba1.9k sqft14 Brisman Dr, Thiells, NY 10984For Sale By Owner
- $759,0004 bd2 ba1.9k sqft157 Whitman Road, Yonkers, NY 10710For SaleMLS ID #1036989, Antoinette Damiano, Listing by: Berkshire Hathaway HS NY Prop. OneKey® MLS as distributed by MLS GRID
